
109 Riley Farms Court, Summerville, SC 29486
Local realty services provided by:CENTURY 21 Triangle Group
Listed by: janelle collins, lauren gasperic
Office: the boulevard company
MLS#:26019670
Source:SC_CTAR
Price summary
- Price:$539,950
- Price per sq. ft.:$180.28
About this home
**5K SELLER CREDIT WITH ACCEPTABLE OFFER** Welcome to 109 Riley Farms Court, an impeccably upgraded 4-bedroom, 2.5-bathroom residence nestled within the highly sought-after Hammocks at Cane Bay, where timeless design meets everyday luxury.From the moment you arrive, fresh landscaping, updated porch and garage lighting, and charming garden beds create exceptional curb appeal, while the large pond lot provides a picturesque backdrop. Step inside to a bright, inviting foyer that opens to a spacious formal dining room and a private study, creating the perfect balance of elegance and functionality. Throughout the home, you'll find designer statement wallpaper that adds warmth, character, and custom style.The dining room flows seamlessly into a light-filled,open-concept living space designed for effortless entertaining and comfortable everyday living.
At the heart of the home is a beautifully appointed gourmet kitchen, showcasing crisp white cabinetry, granite countertops, an impressive 9-foot quartzite center island, a stunning lattice-weave tile backsplash, and premium stainless steel appliances. Thoughtfully designed for the home chef, the kitchen also features a gas cooktop with a designer hood vent, combination wall oven and microwave, pot filler, farmhouse sink, and abundant cabinetry and counter space. The adjacent breakfast area offers the perfect spot for casual dining, while the oversized walk-in pantry provides exceptional storage and organization. Just beyond, the beautifully upgraded laundry room features custom tile flooring, added shelving for extra storage, and convenient access to a spacious under-stair storage area--perfect for organizing seasonal décor, household essentials, or creating a fun kids' clubhouse.
The spacious living room is bathed in natural light and offers peaceful views of the backyard and tranquil pond beyond. Step outside to your private outdoor retreat featuring a screened porch, an extended concrete patio with a convenient gas hookup for grilling, a newly installed fence, and beautifully landscaped yard overlooking the expansive pond--creating the perfect setting for entertaining or simply relaxing while enjoying the Lowcountry lifestyle.
Ascending the elegant wood-tread staircase, you'll find a spacious bonus loft that easily serves as a media room, playroom, or additional gathering space. The luxurious primary suite is a private retreat, complete with tray ceilings and picturesque pond views. The spa-inspired ensuite features designer wallpaper, dual vanities, a beautifully tiled walk-in shower, and an expansive walk-in closet. Three additional generously sized bedrooms and a spacious full bathroom provide plenty of room for family and guests alike.
Living in The Hammocks at Cane Bay means enjoying one of the area's most desirable lifestyles, with two resort-style pools, playgrounds, miles of golf cart and walking trails, scenic ponds with fishing, expansive green spaces, neighborhood food truck nights, golf cart parades, and year-round community events. Ideally located just minutes from the Cane Bay Family YMCA, Publix, shopping, dining, and top-rated Cane Bay schools, this home offers the perfect blend of luxury, convenience, and the vibrant Lowcountry lifestyle....
Contact an agent
Home facts
- Year built:2022
- Subdivision & Development:Cane Bay Plantation
- Listing ID #:26019670
- Added:50 day(s) ago
- Updated:August 28, 2026 at 08:54 PM
Rooms and interior
- Bedrooms:4
- Total bathrooms:3
- Full bathrooms:2
- Half bathrooms:1
- Flooring:Ceramic Tile, Laminate, Vinyl, Wood
- Kitchen Description:Eat-in Kitchen, Kitchen Island, Pantry
- Living area:2,995 sq. ft.
Heating and cooling
- Cooling:Central Air
- Heating:Electric
- Central air:Yes
Structure and exterior
- Year built:2022
- Building area:2,995 sq. ft.
- Lot area:0.18 Acres
- Lot Features:0 - .5 Acre
- Architectural Style:Traditional
- Foundation Description:Slab
- Levels:2 Story
Schools
- High school:Cane Bay High School
- Middle school:Cane Bay
- Elementary school:Bee Tree Elementary
Utilities
- Water:Public
- Sewer:Public Sewer
Finances and disclosures
- Price:$539,950
- Price per sq. ft.:$180.28
Features and amenities
- Laundry features:Laundry Room
- Amenities:Ceiling Fan(s), Ceiling Smooth, High Ceilings, Tray Ceiling(s)
Parking
- Total parking spaces:2
- Parking description:2 Car Garage, Attached, Garage Door Opener
- Garage:Yes
- Garage spaces:2
New listings near 109 Riley Farms Court
- Coming Soon
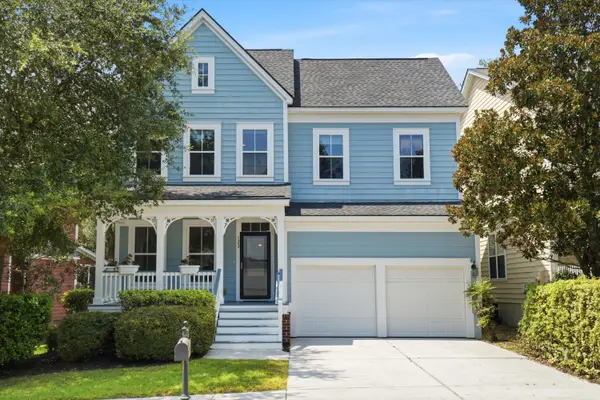 $450,000Coming Soon4 beds 3 baths2,645 sq. ft.
122 Ashley Bluffs Road, Summerville, SC 29485
MLS# 26024196Listed by: PREMIER PROPERTIES REALTY GROUP - New
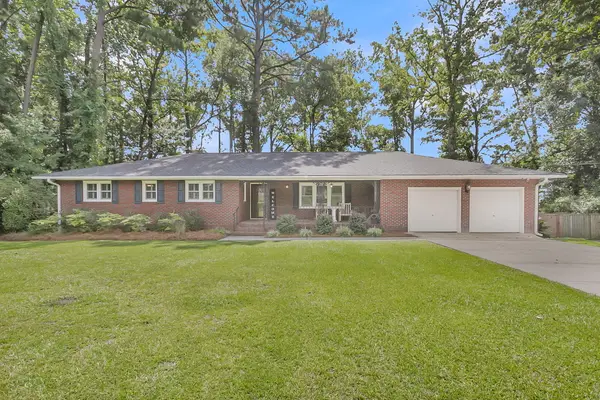 $425,000Active3 beds 2 baths1,958 sq. ft.
106 Garden Hill Road, Summerville, SC 29483
MLS# 26024414Listed by: CAROLINA ONE REAL ESTATE - New
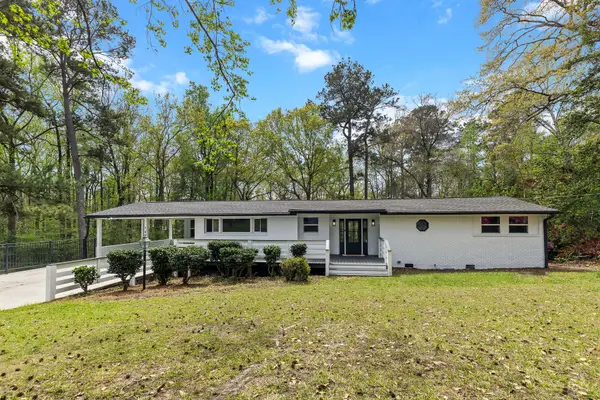 $489,900Active3 beds 2 baths1,816 sq. ft.
107 Woodland Drive, Summerville, SC 29485
MLS# 26024417Listed by: JOHNSON & WILSON REAL ESTATE CO LLC - New
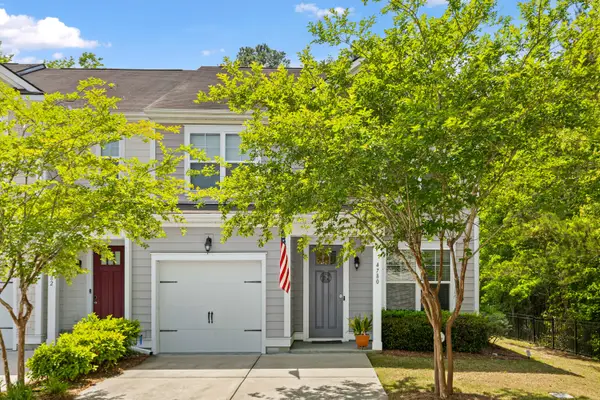 $320,000Active3 beds 3 baths1,897 sq. ft.
4780 Horse Drawn Way, Summerville, SC 29485
MLS# 26024411Listed by: RE/MAX SOUTHERN SHORES - New
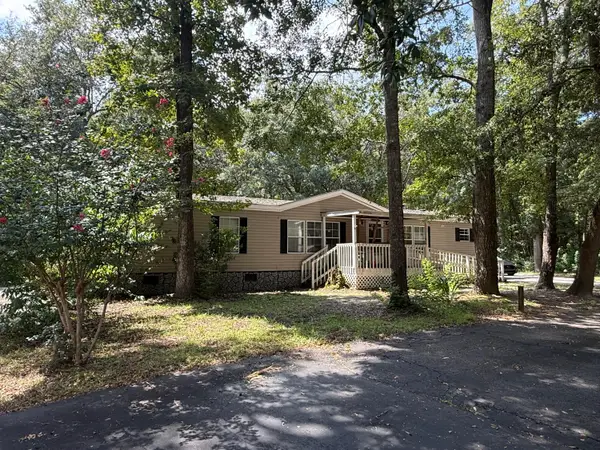 $250,000Active3 beds 2 baths2,112 sq. ft.
100 Dunmeyer Loop Road, Summerville, SC 29485
MLS# 26024418Listed by: COLDWELL BANKER REALTY - New
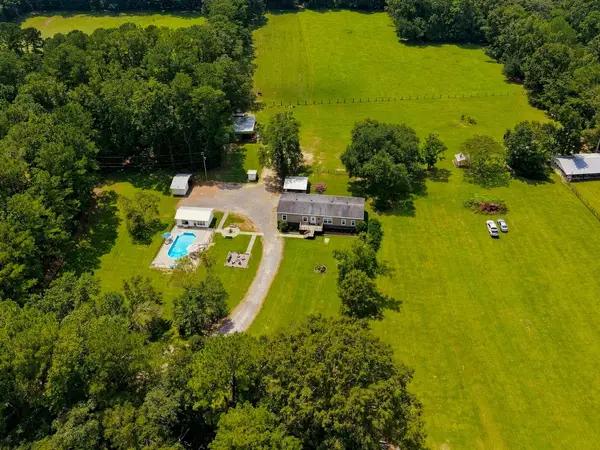 $508,000Active5 beds 3 baths2,652 sq. ft.
136 Gailynn Lane, Summerville, SC 29483
MLS# 26024388Listed by: BETTER HOMES AND GARDENS REAL ESTATE PALMETTO - New
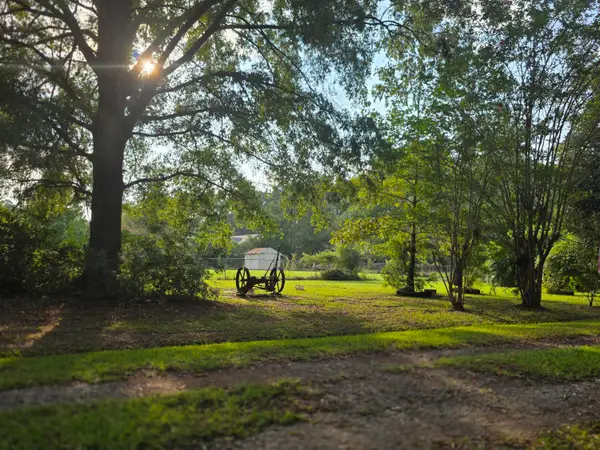 $300,000Active2.5 Acres
373 Cheyenne Road, Summerville, SC 29483
MLS# 26024378Listed by: HOME SOLUTION REAL ESTATE SERVICES - New
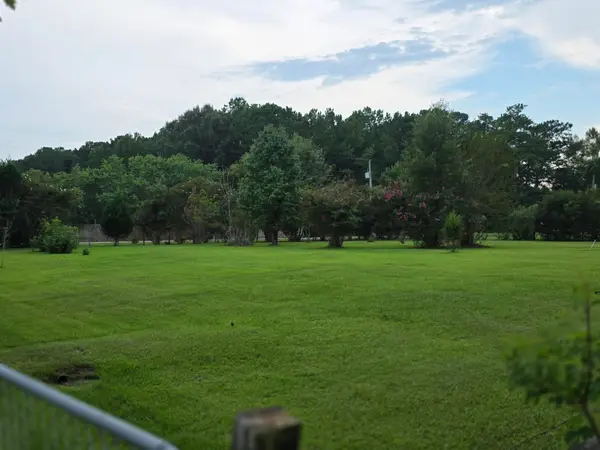 $300,000Active2.53 Acres
365 Cheyenne Road, Summerville, SC 29483
MLS# 26024379Listed by: HOME SOLUTION REAL ESTATE SERVICES - New
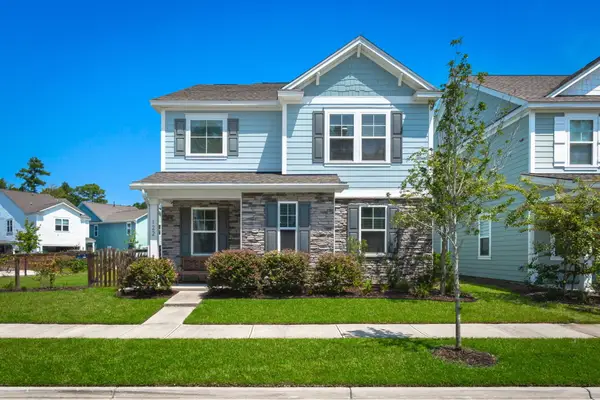 $485,000Active4 beds 3 baths2,747 sq. ft.
122 Loon Drive, Summerville, SC 29483
MLS# 26024367Listed by: BETTER HOMES AND GARDENS REAL ESTATE PALMETTO - New
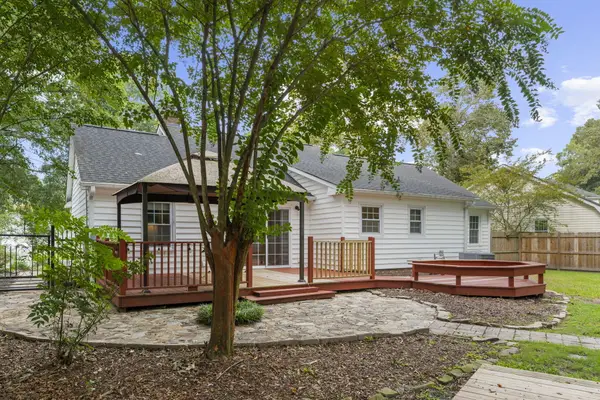 $300,000Active3 beds 2 baths1,295 sq. ft.
108 New Spring Court, Summerville, SC 29485
MLS# 26024371Listed by: REALTY ONE GROUP COASTAL


Protect your home and budget from life's surprises with an Assurant Home Warranty, backed by a partner that supports you through every step of homeownership. Explore Plans.
©2026 Century 21 Real Estate LLC. All rights reserved. CENTURY 21®, the CENTURY 21 Logo and C21® are service marks owned by Century 21 Real Estate LLC. Century 21 Real Estate LLC fully supports the principles of the Fair Housing Act and the Equal Opportunity Act. Each office is independently owned and operated. Listing information is deemed reliable but not guaranteed accurate.