
111 Phoebe Road, Summerville, SC 29483
Local realty services provided by:CENTURY 21 The Harrelson Group
Listed by: bonnie wicks bertalot843-779-8660
Office: carolina one real estate
MLS#:26025879
Source:SC_CTAR
111 Phoebe Road,Summerville, SC 29483
$482,500
- 3 Beds
- 3 Baths
- 2,251 sq. ft.
- Single family
- Active
Price summary
- Price:$482,500
- Price per sq. ft.:$214.35
About this home
Designed for easy one-level living, this Carillon home stands out for the way its indoor and outdoor spaces work together. Professionally measured, the home features an open living area with high ceilings, hardwood flooring, gas-log fireplace, granite countertops and soft-close cabinetry. A 163 SF enclosed sunroom provides additional flexible space beyond the measured GLA and opens to a recently added back deck and fenced yard framed by mature shade trees. The exterior was freshly painted in 2025. Additional conveniences include a tankless water heater, irrigation system, walk-in primary closet, generous pantry storage and a two-car garage. Carillon is a 55+ section of The Ponds with lawn maintenance included outside the fenced area, plus access to community amenities.The home was also pre-list inspected and has been thoughtfully prepared for its next owner.
Contact an agent
Home facts
- Year built:2015
- Subdivision & Development:The Ponds
- Listing ID #:26025879
- Added:1 day(s) ago
- Updated:September 16, 2026 at 04:35 AM
Rooms and interior
- Bedrooms:3
- Total bathrooms:3
- Full bathrooms:2
- Half bathrooms:1
- Flooring:Ceramic Tile, Wood
- Kitchen Description:Eat-in Kitchen, Pantry
- Living area:2,251 sq. ft.
Heating and cooling
- Cooling:Central Air
- Central air:Yes
Structure and exterior
- Year built:2015
- Building area:2,251 sq. ft.
- Lot area:0.2 Acres
- Lot Features:0 - .5 Acre, Wooded
- Architectural Style:Ranch, Traditional
- Foundation Description:Slab
- Levels:1 Story
Schools
- High school:Summerville
- Middle school:Gregg
- Elementary school:Sand Hill
Utilities
- Water:Public
- Sewer:Public Sewer
Finances and disclosures
- Price:$482,500
- Price per sq. ft.:$214.35
Features and amenities
- Laundry features:Laundry Room
- Amenities:Ceiling Cathedral/Vaulted, Ceiling Fan(s), Ceiling Smooth, High Ceilings, Tray Ceiling(s)
Parking
- Total parking spaces:2
- Parking description:2 Car Garage, Attached, Garage Door Opener
- Garage:Yes
- Garage spaces:2
New listings near 111 Phoebe Road
- Coming Soon
 $210,000Coming Soon2 beds 2 baths997 sq. ft.
100 Kimeran Lane #A, Summerville, SC 29485
MLS# 26025890Listed by: AGENTOWNED REALTY - New
 $370,000Active4 beds 3 baths2,720 sq. ft.
170 Pavilion Street, Summerville, SC 29483
MLS# 26025886Listed by: AGENTOWNED REALTY PREFERRED GROUP - New
 $329,500Active4 beds 1774 baths1,774 sq. ft.
105 Woodvine Way, Summerville, SC 29483
MLS# 26025887Listed by: TRANSIT REALTY, LLC - Open Sat, 12 to 2pmNew
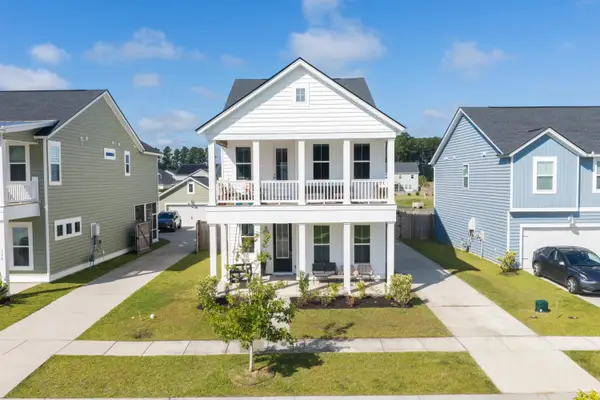 $439,900Active3 beds 3 baths2,438 sq. ft.
128 Oyster Tide Avenue, Summerville, SC 29485
MLS# 26025878Listed by: SERHANT - New
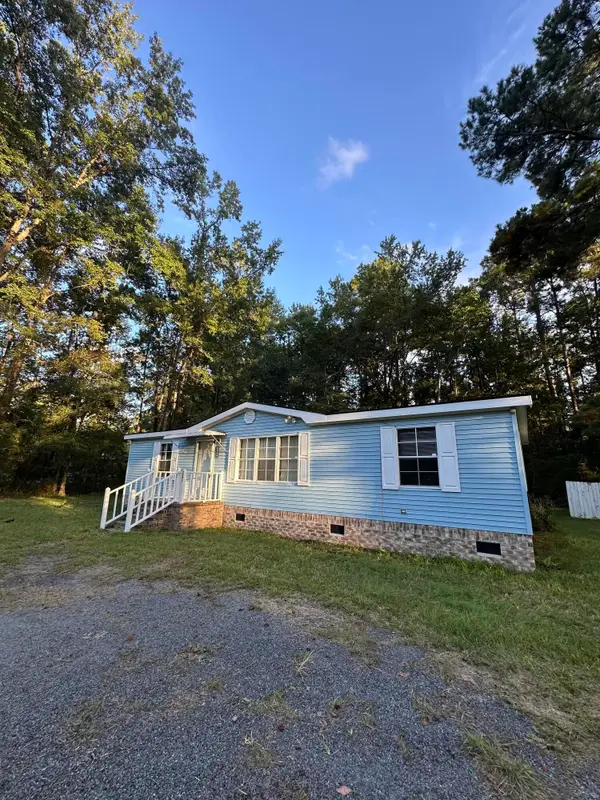 $249,000Active1 beds 2 baths1,456 sq. ft.
119 E Medina Street, Summerville, SC 29483
MLS# 26025875Listed by: THE BOULEVARD COMPANY - New
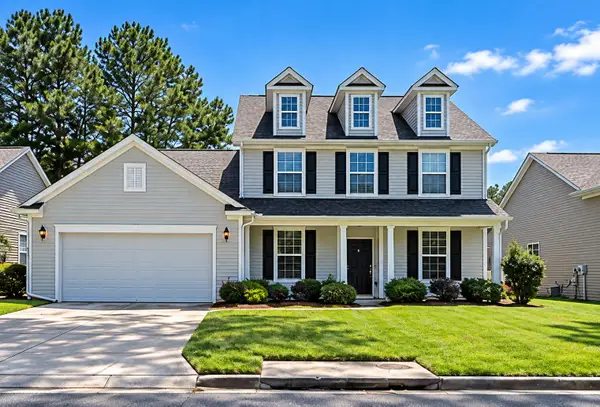 $435,000Active5 beds 3 baths2,648 sq. ft.
9437 Ayscough Road, Summerville, SC 29485
MLS# 26025873Listed by: EXP REALTY LLC - New
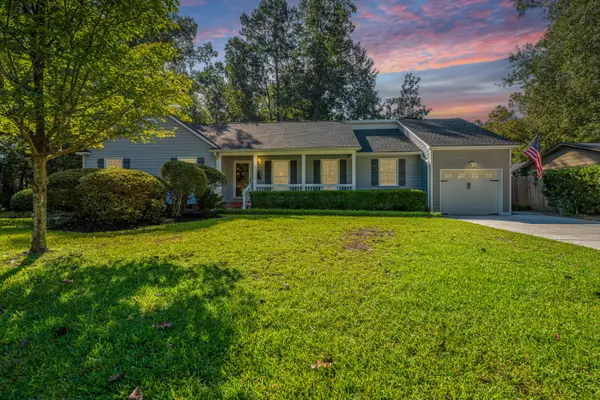 $445,000Active4 beds 3 baths1,988 sq. ft.
102 Huntington Circle, Summerville, SC 29485
MLS# 26025861Listed by: CAROLINA ONE REAL ESTATE - New
 $336,000Active3 beds 2 baths1,429 sq. ft.
1014 White Egret Run, Summerville, SC 29485
MLS# 26025845Listed by: LENNAR SALES CORP. - New
 $437,700Active4 beds 3 baths2,236 sq. ft.
1084 Razor Clam Way, Summerville, SC 29485
MLS# 26025846Listed by: LENNAR SALES CORP.


Protect your home and budget from life's surprises with an Assurant Home Warranty, backed by a partner that supports you through every step of homeownership. Explore Plans.
©2026 Century 21 Real Estate LLC. All rights reserved. CENTURY 21®, the CENTURY 21 Logo and C21® are service marks owned by Century 21 Real Estate LLC. Century 21 Real Estate LLC fully supports the principles of the Fair Housing Act and the Equal Opportunity Act. Each office is independently owned and operated. Listing information is deemed reliable but not guaranteed accurate.