
122 Pebbles Lane, Summerville, SC 29485
Local realty services provided by:CENTURY 21 Triangle Group
Listed by: cassandra littrell
Office: three real estate llc.
MLS#:26021020
Source:SC_CTAR
122 Pebbles Lane,Summerville, SC 29485
$1,215,083
- 3 Beds
- 3 Baths
- 2,300 sq. ft.
- Single family
- Active
Price summary
- Price:$1,215,083
- Price per sq. ft.:$528.3
About this home
Welcome to an exceptional opportunity to build the Meadowview Modern Farmhouse, a beautifully designed new construction home offering approximately 2,300 square feet of thoughtfully planned living space on a stunning 4.67-acre homesite in the heart of Summerville. Combining timeless farmhouse architecture with modern functionality, this three-bedroom, two-and-a-half-bath residence is designed for both everyday living and effortless entertaining.A spacious covered front porch creates a warm first impression and provides the perfect place to relax and enjoy the peaceful surroundings. Inside, the open-concept floor plan offers comfortable gathering spaces, while the first-floor owner's suite provides a private retreat complete with two walk-in closets. A versatile flex room adds valuablespace for a home office, playroom, fitness room, or hobby room, while two additional bedrooms and a full bathroom upstairs provide privacy and flexibility for family or guests.
Outside, the 4.67-acre homesite offers an exceptional combination of privacy, natural beauty, and endless possibilities. Surrounded by mature trees and picturesque Lowcountry scenery, there is ample room to create your dream outdoor oasis, whether that includes a pool, detached workshop, gardens, recreational space, or simply enjoying the peaceful surroundings.
Conveniently located just minutes from shopping, dining, schools, and everyday conveniences, this property offers the best of both worlds--quiet country living with easy access to everything Summerville has to offer. Large acreage in such a prime location is becoming increasingly difficult to find, making this an exceptional opportunity to own a brand-new custom home with room to grow. With abundant acreage and exceptional flexibility, this property also presents a rare opportunity to create a private family compound or multigenerational living arrangement. The expansive homesite offers the potential for additional homesites for family members or future generations, subject to county approvals, zoning, and subdivision requirements.
If you've been searching for modern farmhouse design, quality craftsmanship, and acreage without sacrificing convenience, this remarkable new construction home is ready to bring your vision to life. Schedule your private tour today and discover everything this exceptional Summerville property has to offer....
Contact an agent
Home facts
- Year built:2026
- Subdivision & Development:None
- Listing ID #:26021020
- Added:36 day(s) ago
- Updated:August 28, 2026 at 04:46 PM
Rooms and interior
- Bedrooms:3
- Total bathrooms:3
- Full bathrooms:2
- Half bathrooms:1
- Living area:2,300 sq. ft.
Structure and exterior
- Year built:2026
- Building area:2,300 sq. ft.
- Lot area:4.67 Acres
- Lot Features:2 - 5 Acres, Wooded
- Architectural Style:Traditional
- Foundation Description:Crawl Space
- Levels:1 Story
Schools
- High school:Summerville
- Middle school:Alston
- Elementary school:Spann
Utilities
- Sewer:Septic Tank
Finances and disclosures
- Price:$1,215,083
- Price per sq. ft.:$528.3
New listings near 122 Pebbles Lane
- Coming Soon
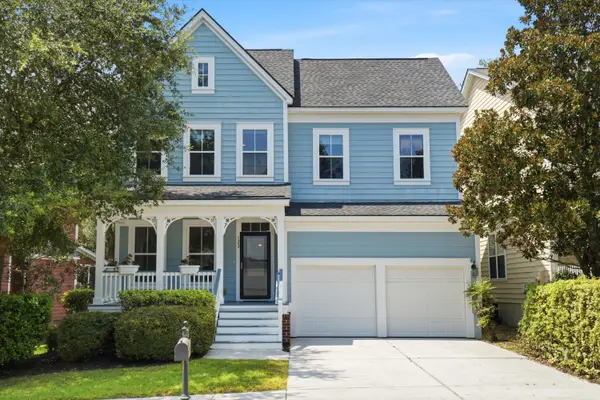 $450,000Coming Soon4 beds 3 baths2,645 sq. ft.
122 Ashley Bluffs Road, Summerville, SC 29485
MLS# 26024196Listed by: PREMIER PROPERTIES REALTY GROUP - New
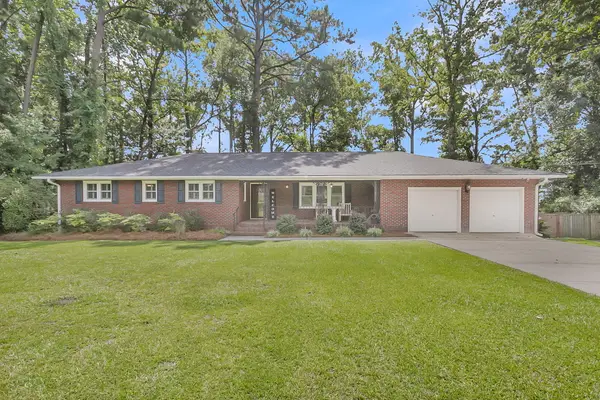 $425,000Active3 beds 2 baths1,958 sq. ft.
106 Garden Hill Road, Summerville, SC 29483
MLS# 26024414Listed by: CAROLINA ONE REAL ESTATE - New
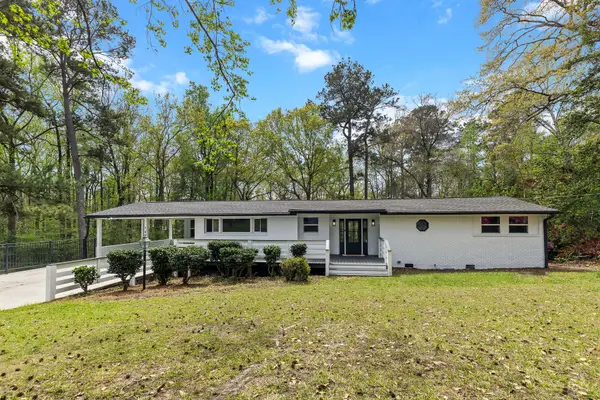 $489,900Active3 beds 2 baths1,816 sq. ft.
107 Woodland Drive, Summerville, SC 29485
MLS# 26024417Listed by: JOHNSON & WILSON REAL ESTATE CO LLC - New
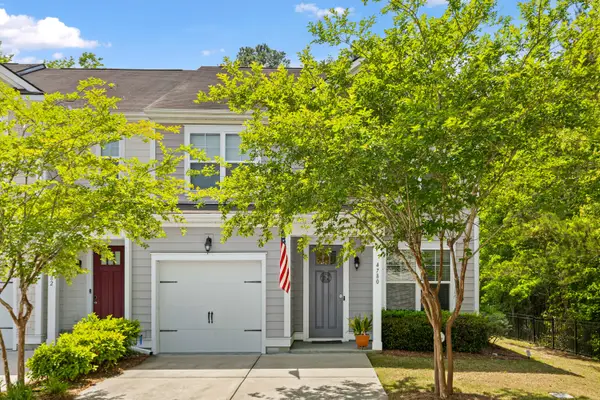 $320,000Active3 beds 3 baths1,897 sq. ft.
4780 Horse Drawn Way, Summerville, SC 29485
MLS# 26024411Listed by: RE/MAX SOUTHERN SHORES - New
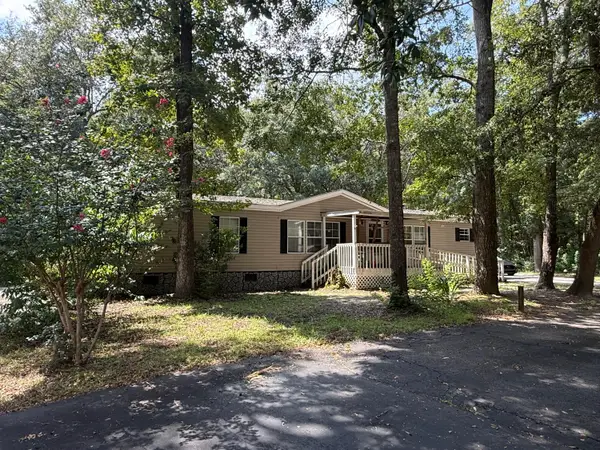 $250,000Active3 beds 2 baths2,112 sq. ft.
100 Dunmeyer Loop Road, Summerville, SC 29485
MLS# 26024418Listed by: COLDWELL BANKER REALTY - New
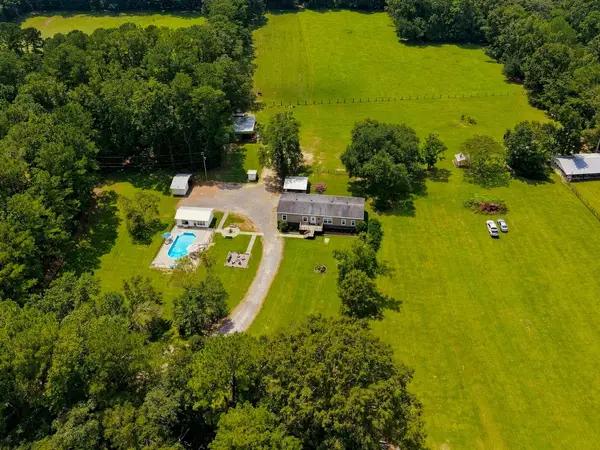 $508,000Active5 beds 3 baths2,652 sq. ft.
136 Gailynn Lane, Summerville, SC 29483
MLS# 26024388Listed by: BETTER HOMES AND GARDENS REAL ESTATE PALMETTO - New
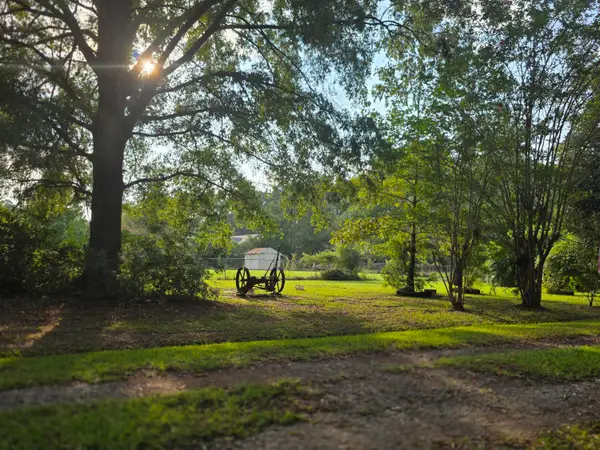 $300,000Active2.5 Acres
373 Cheyenne Road, Summerville, SC 29483
MLS# 26024378Listed by: HOME SOLUTION REAL ESTATE SERVICES - New
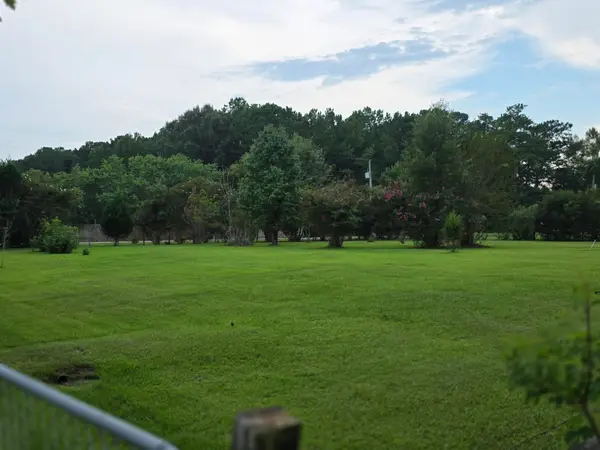 $300,000Active2.53 Acres
365 Cheyenne Road, Summerville, SC 29483
MLS# 26024379Listed by: HOME SOLUTION REAL ESTATE SERVICES - New
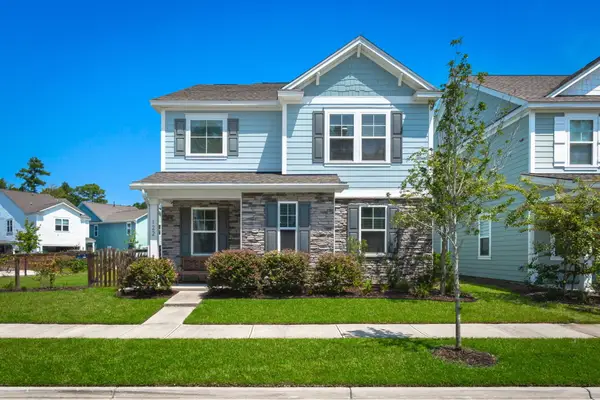 $485,000Active4 beds 3 baths2,747 sq. ft.
122 Loon Drive, Summerville, SC 29483
MLS# 26024367Listed by: BETTER HOMES AND GARDENS REAL ESTATE PALMETTO - New
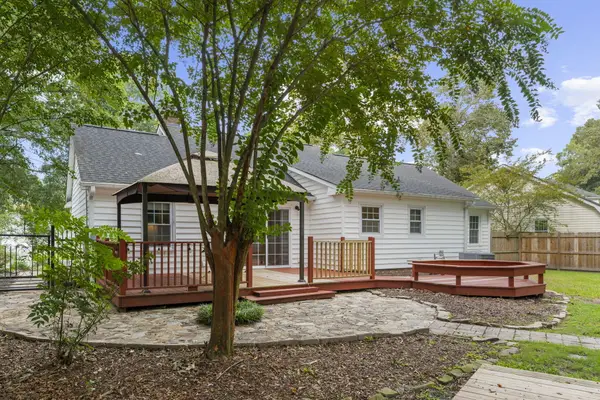 $300,000Active3 beds 2 baths1,295 sq. ft.
108 New Spring Court, Summerville, SC 29485
MLS# 26024371Listed by: REALTY ONE GROUP COASTAL


Protect your home and budget from life's surprises with an Assurant Home Warranty, backed by a partner that supports you through every step of homeownership. Explore Plans.
©2026 Century 21 Real Estate LLC. All rights reserved. CENTURY 21®, the CENTURY 21 Logo and C21® are service marks owned by Century 21 Real Estate LLC. Century 21 Real Estate LLC fully supports the principles of the Fair Housing Act and the Equal Opportunity Act. Each office is independently owned and operated. Listing information is deemed reliable but not guaranteed accurate.