
126 Wanda Drive, Summerville, SC 29485
Local realty services provided by:CENTURY 21 Triangle Group
Listed by: roy oglesby843-779-8660
Office: carolina one real estate
MLS#:26021204
Source:SC_CTAR
126 Wanda Drive,Summerville, SC 29485
$379,000
- 3 Beds
- 2 Baths
- 1,310 sq. ft.
- Single family
- Active
Price summary
- Price:$379,000
- Price per sq. ft.:$289.31
About this home
Welcome home to 126 Wanda Drive! This charming 3 bedroom home nestled in old Summerville just feels right the minute you see it. A beautifully landscaped front yard is just the beginning, you are welcomed by a cozy living room with vaulted ceilings and fireplace, eat in kitchen with plenty of cabinet space and converted garage that can be used as a spacious 4th bedroom, family room or extra large office. The home features fresh paint, a new roof, a stunning screened back porch, and massive back yard perfect for entertaining or play. It is truly serene to just sit on the porch and lsten to the whispering pines and enjoy the cool evening breeze, or listen to the numerous variety of birds. This home has so much to offer, come see it today.
Contact an agent
Home facts
- Year built:1980
- Subdivision & Development:Evergreen
- Listing ID #:26021204
- Added:35 day(s) ago
- Updated:August 28, 2026 at 04:46 PM
Rooms and interior
- Bedrooms:3
- Total bathrooms:2
- Full bathrooms:2
- Bathrooms Description:Garden Tub/Shower
- Living area:1,310 sq. ft.
Structure and exterior
- Year built:1980
- Building area:1,310 sq. ft.
- Lot area:0.33 Acres
- Lot Features:0 - .5 Acre, Level
- Architectural Style:Contemporary
- Foundation Description:Slab
- Levels:1 Story
Schools
- High school:Summerville
- Middle school:Gregg
- Elementary school:Flowertown
Utilities
- Water:Public
- Sewer:Public Sewer
Finances and disclosures
- Price:$379,000
- Price per sq. ft.:$289.31
Features and amenities
- Laundry features:Laundry Room
- Amenities:Ceiling Cathedral/Vaulted
Parking
- Parking description:Off Street
New listings near 126 Wanda Drive
- Coming Soon
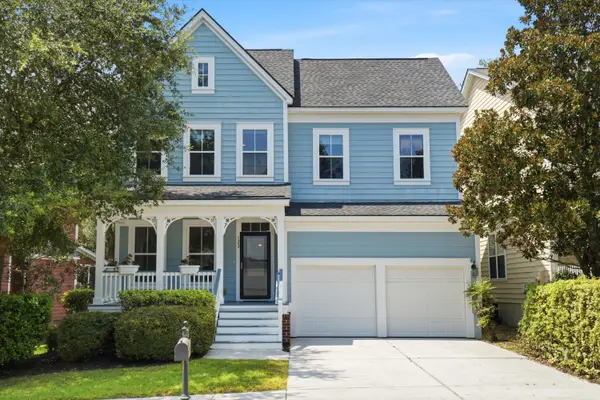 $450,000Coming Soon4 beds 3 baths2,645 sq. ft.
122 Ashley Bluffs Road, Summerville, SC 29485
MLS# 26024196Listed by: PREMIER PROPERTIES REALTY GROUP - New
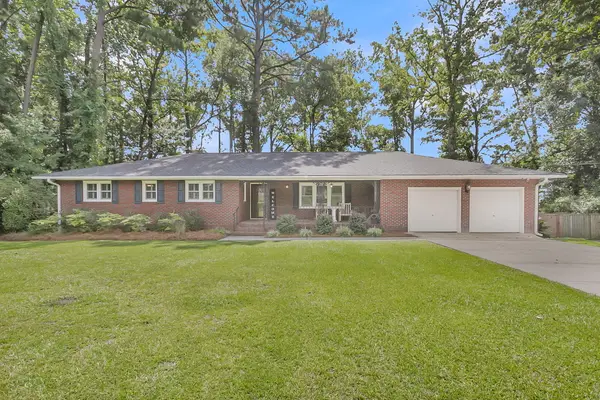 $425,000Active3 beds 2 baths1,958 sq. ft.
106 Garden Hill Road, Summerville, SC 29483
MLS# 26024414Listed by: CAROLINA ONE REAL ESTATE - New
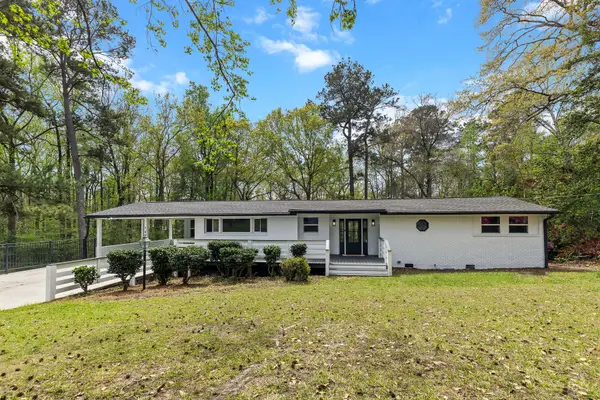 $489,900Active3 beds 2 baths1,816 sq. ft.
107 Woodland Drive, Summerville, SC 29485
MLS# 26024417Listed by: JOHNSON & WILSON REAL ESTATE CO LLC - New
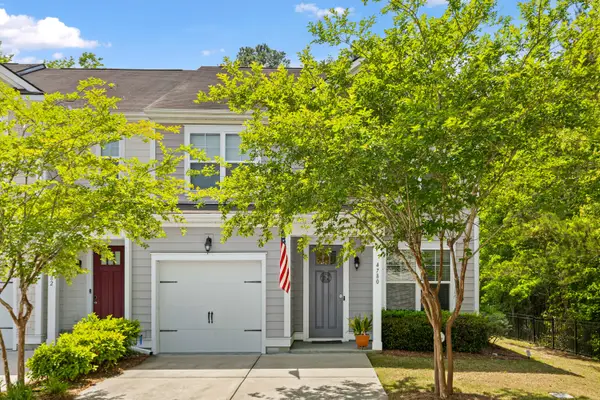 $320,000Active3 beds 3 baths1,897 sq. ft.
4780 Horse Drawn Way, Summerville, SC 29485
MLS# 26024411Listed by: RE/MAX SOUTHERN SHORES - New
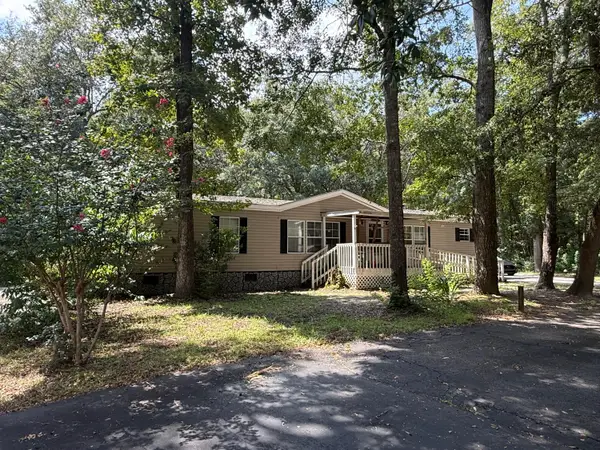 $250,000Active3 beds 2 baths2,112 sq. ft.
100 Dunmeyer Loop Road, Summerville, SC 29485
MLS# 26024418Listed by: COLDWELL BANKER REALTY - New
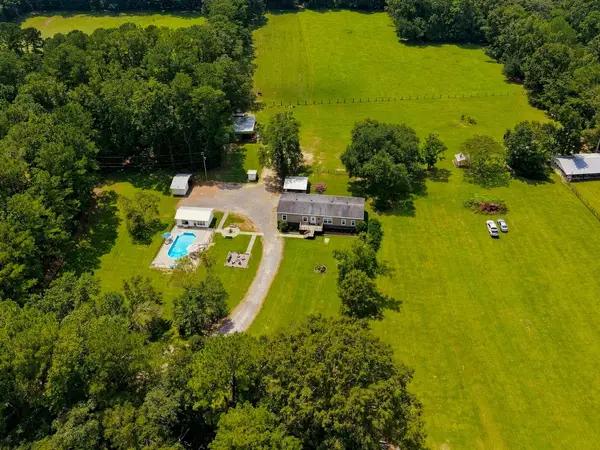 $508,000Active5 beds 3 baths2,652 sq. ft.
136 Gailynn Lane, Summerville, SC 29483
MLS# 26024388Listed by: BETTER HOMES AND GARDENS REAL ESTATE PALMETTO - New
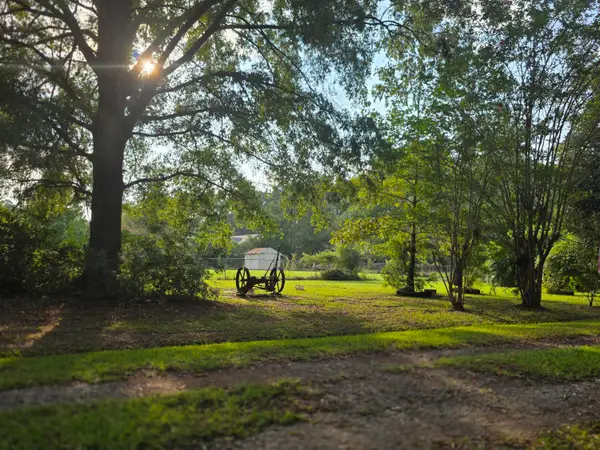 $300,000Active2.5 Acres
373 Cheyenne Road, Summerville, SC 29483
MLS# 26024378Listed by: HOME SOLUTION REAL ESTATE SERVICES - New
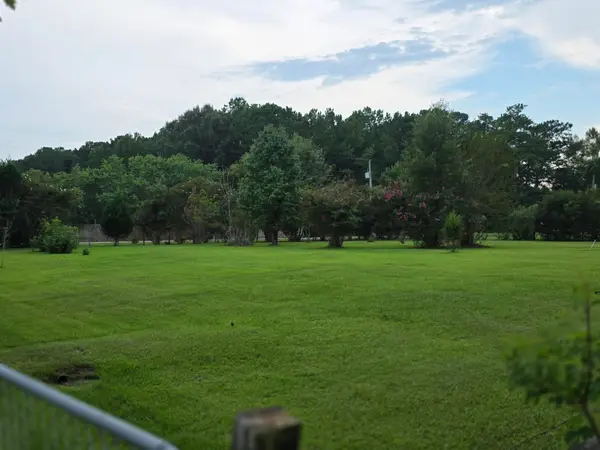 $300,000Active2.53 Acres
365 Cheyenne Road, Summerville, SC 29483
MLS# 26024379Listed by: HOME SOLUTION REAL ESTATE SERVICES - New
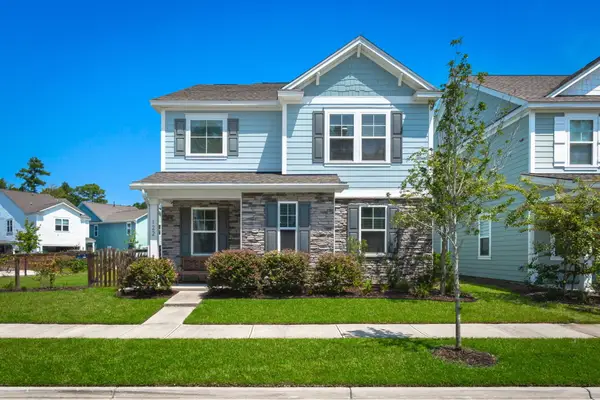 $485,000Active4 beds 3 baths2,747 sq. ft.
122 Loon Drive, Summerville, SC 29483
MLS# 26024367Listed by: BETTER HOMES AND GARDENS REAL ESTATE PALMETTO - New
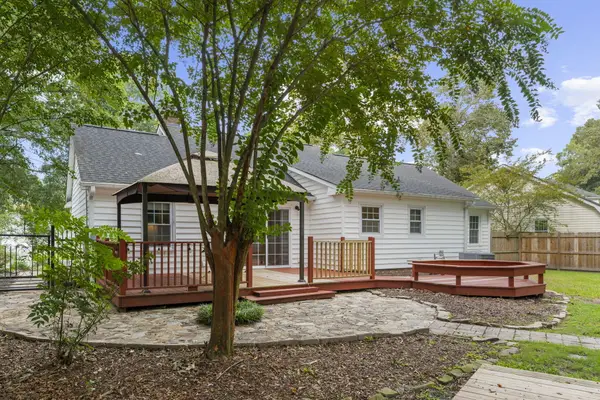 $300,000Active3 beds 2 baths1,295 sq. ft.
108 New Spring Court, Summerville, SC 29485
MLS# 26024371Listed by: REALTY ONE GROUP COASTAL


Protect your home and budget from life's surprises with an Assurant Home Warranty, backed by a partner that supports you through every step of homeownership. Explore Plans.
©2026 Century 21 Real Estate LLC. All rights reserved. CENTURY 21®, the CENTURY 21 Logo and C21® are service marks owned by Century 21 Real Estate LLC. Century 21 Real Estate LLC fully supports the principles of the Fair Housing Act and the Equal Opportunity Act. Each office is independently owned and operated. Listing information is deemed reliable but not guaranteed accurate.