
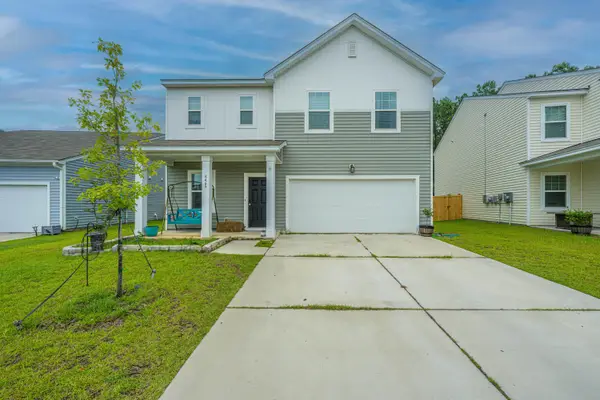
132 Eldridge Street, Summerville, SC 29486
Local realty services provided by:CENTURY 21 Signature Realty
132 Eldridge Street,Summerville, SC 29486
$425,000
- 4 Beds
- 3 Baths
- 2,290 sq. ft.
- Single family
- Active
Listed by: derek baldy
Office: exp realty llc.
MLS#:26015398
Source:MI_NGLRMLS
Price summary
- Price:$425,000
- Price per sq. ft.:$185.59
About this home
Welcome home to 132 Eldridge Street at Bradford Pointe, where modern construction, thoughtful design, and everyday convenience come together in one of the area's fastest-growing and sought after locations. Built in 2024 and meticulously maintained, this nearly 2,300 square foot home offers the feel of new construction without the wait. Featuring 4 spacious bedrooms and 2.5 bathrooms, the layout was designed with both comfort and functionality in mind.The oversized front porch was built to sit and enjoy a beautiful and relaxing Low County morning with a fresh cup of coffee! Just off the entry, the versatile flex space provides endless possibilities including a home office, formal dining room, play area, reading nook, fitness space, or additional lounge area dependingon your needs. The open-concept living area creates an inviting space for entertaining, relaxing, or gathering with family and friends. Walk into the kitchen and you will find stainless steel appliances along with ideal cabinetry, accompanied with beautiful quartz counter tops packing plenty of space for storage along with a separate island for expanded seating.
Upstairs you'll walk into the loft that offers the space for extra relaxation and lounging. The primary bedroom offers a walk in closet along with an en-suite bathroom, dual vanities, and a walk in shower. All three secondary bedrooms offer ideal space for comfort and privacy.
Moving outside, the screened porch offers another perfect spot to enjoy your morning coffee or unwind after a long day overlooking the fenced backyard. With plenty of room for pets, play, gardening, or backyard entertaining, the outdoor space is just as enjoyable as the interior.
Beyond the home itself, Bradford Pointe offers a lifestyle buyers are searching for. Community amenities include a resort-style swimming pool, basketball courts, soccer and recreation fields, oversized sidewalks ideal for golf cart rides and evening strolls, and additional green spaces designed to bring neighbors together.
Located just minutes from the heart of the rapidly growing Nexton area, this home places you near some of the region's most sought-after dining, entertainment, and lifestyle destinations. Spend your evenings at the wildly popular Pickle Bar for food, drinks, and pickleball with friends, enjoy an upscale dinner experience at the renowned Hall's Chophouse, or grab Lowcountry favorites at local staples like Poogan's Southern Kitchen and Page's Okra Grill. From boutique shopping and coffee spots to breweries, fitness studios, parks, and community events, the Nexton/Summerville area continues to thrive as one of the Lowcountry's premier places to live. With easy access to I-26, commuting to Charleston, downtown Summerville, or nearby beaches is both simple and convenient while still enjoying the comfort of a peaceful neighborhood setting. Don't miss this wonderful opportunity to call Bradford Pointe in Nexton, Home!...
Contact an agent
Home facts
- Year built:2024
- Subdivision & Development:Nexton
- Listing ID #:26015398
- Updated:July 30, 2026 at 04:04 PM
Rooms and interior
- Bedrooms:4
- Total bathrooms:3
- Full bathrooms:2
- Half bathrooms:1
- Flooring:Carpet
- Kitchen Description:Pantry
- Living area:2,290 sq. ft.
Heating and cooling
- Cooling:Central Air
- Heating:Heat Pump
- Central air:Yes
Structure and exterior
- Year built:2024
- Building area:2,290 sq. ft.
- Lot area:0.19 Acres
- Foundation Description:Slab
Schools
- High school:Cane Bay High School
- Middle school:Cane Bay
- Elementary school:Nexton Elementary
Finances and disclosures
- Price:$425,000
- Price per sq. ft.:$185.59
Parking
- Total parking spaces:2
- Garage:Yes
- Garage spaces:2
New listings near 132 Eldridge Street
- New
 $452,000Active3 beds 2 baths2,007 sq. ft.
1008 Seatrout Street, Summerville, SC 29485
MLS# 26021700Listed by: LENNAR SALES CORP. - New
 $459,900Active5 beds 3 baths2,559 sq. ft.
149 Greenbelt Court, Summerville, SC 29485
MLS# 26021702Listed by: MATT O'NEILL REAL ESTATE - New
 $605,025Active5 beds 5 baths3,195 sq. ft.
172 Sea Oats Street, Summerville, SC 29485
MLS# 26021704Listed by: LENNAR SALES CORP. - New
 $444,000Active3 beds 2 baths2,007 sq. ft.
1015 Toadfish Run, Summerville, SC 29485
MLS# 26021707Listed by: LENNAR SALES CORP. - New
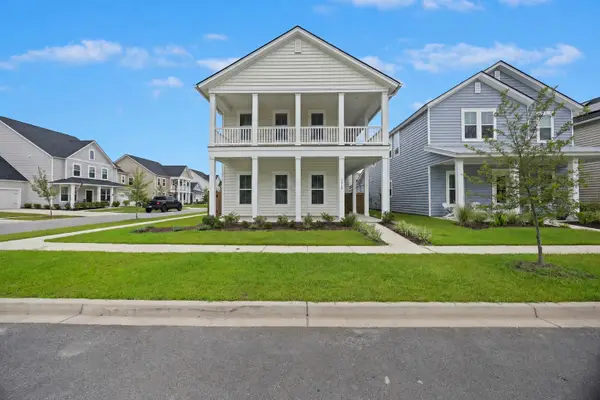 $470,000Active4 beds 5 baths2,851 sq. ft.
1014 Shore Lap Street, Summerville, SC 29485
MLS# 26021716Listed by: SOUTHERN SHORES REAL ESTATE GROUP, LLC - New
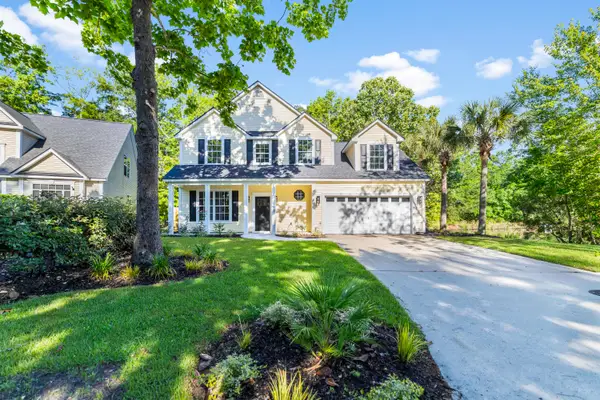 $499,900Active4 beds 3 baths2,519 sq. ft.
120 Evesham Drive, Summerville, SC 29485
MLS# 26021718Listed by: MODERN + MAIN REALTY - New
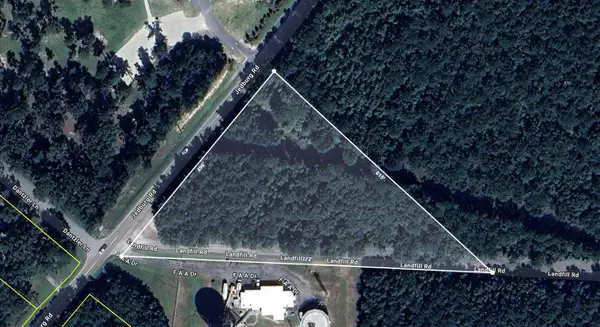 $1,120,000Active3.5 Acres
558 Jedburg Road, Summerville, SC 29483
MLS# 26021721Listed by: CAROLINA ONE REAL ESTATE - New
 $329,900Active3 beds 2 baths1,479 sq. ft.
200 Heber Road, Summerville, SC 29485
MLS# 26021727Listed by: CAROLINA ONE REAL ESTATE - New
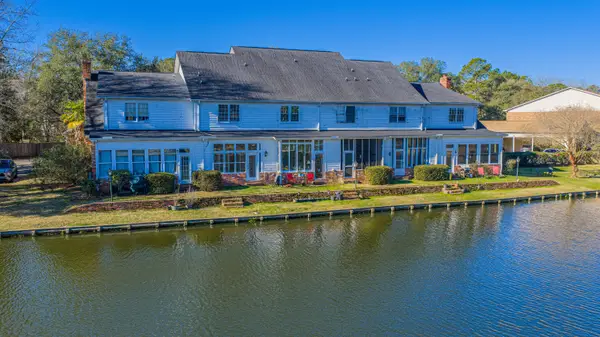 $299,800Active2 beds 3 baths1,342 sq. ft.
205 Woodlake Drive, Summerville, SC 29485
MLS# 26021732Listed by: CAROLINA ONE REAL ESTATE - New
 $375,000Active4 beds 3 baths2,338 sq. ft.
4469 Ocean Farm Drive, Summerville, SC 29485
MLS# 26021683Listed by: CAROLINA ONE REAL ESTATE


Protect your home and budget from life's surprises with an Assurant Home Warranty, backed by a partner that supports you through every step of homeownership. Explore Plans.
©2026 Century 21 Real Estate LLC. All rights reserved. CENTURY 21®, the CENTURY 21 Logo and C21® are service marks owned by Century 21 Real Estate LLC. Century 21 Real Estate LLC fully supports the principles of the Fair Housing Act and the Equal Opportunity Act. Each office is independently owned and operated. Listing information is deemed reliable but not guaranteed accurate.