
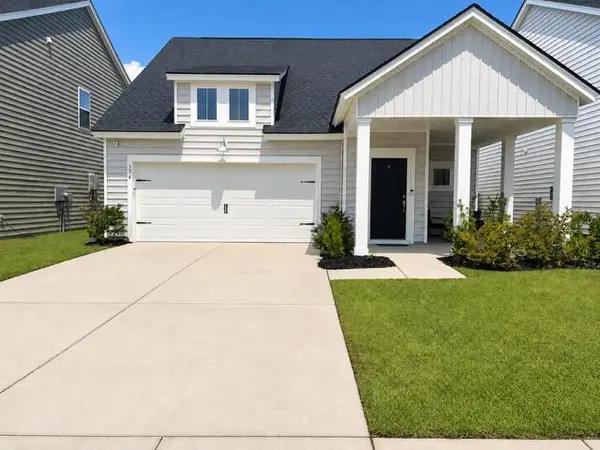
137 Post Mill Drive, Summerville, SC 29485
Local realty services provided by:CENTURY 21 Northland
137 Post Mill Drive,Summerville, SC 29485
$444,000
- 5 Beds
- 4 Baths
- 2,407 sq. ft.
- Single family
- Active
Listed by: jonathan minerick
Office: homecoin.com
MLS#:26022117
Source:MI_NGLRMLS
Price summary
- Price:$444,000
- Price per sq. ft.:$184.46
About this home
MOVE-IN READY-WHY WAIT TO BUILD? Like-new 2024 Lennar ''Foxtail'' home at 137 Post Mill Dr on a premium lot with peaceful pond views in Summers Corner! Zoned for top DD2 schools. This 2,407 sq ft home blends a grand layout with upgrades. Entry greets you with 18ft ceilings. Open main level features a custom theater wall with 75'' TV, soundbar & electric fireplace. Primary suite on main floor boasts 3 closets & luxury en-suite. Upstairs has a huge loft, full laundry, 4 bedrooms & 2 full baths (Jack-and-Jill setup). Massive community growth with a new clubhouse/aquatic center, Publix, & retail underway. Lock in this pond-view now!
Contact an agent
Home facts
- Year built:2024
- Subdivision & Development:Summers Corner
- Listing ID #:26022117
- Updated:August 03, 2026 at 10:46 PM
Rooms and interior
- Bedrooms:5
- Total bathrooms:4
- Full bathrooms:3
- Half bathrooms:1
- Kitchen Description:Pantry
- Living area:2,407 sq. ft.
Heating and cooling
- Cooling:Central Air
- Heating:Electric
- Central air:Yes
Structure and exterior
- Year built:2024
- Building area:2,407 sq. ft.
- Lot area:0.14 Acres
- Foundation Description:Slab
Schools
- High school:Ashley Ridge
- Middle school:East Edisto
- Elementary school:Sand Hill
Finances and disclosures
- Price:$444,000
- Price per sq. ft.:$184.46
Parking
- Total parking spaces:2
- Garage:Yes
- Garage spaces:2
New listings near 137 Post Mill Drive
- New
 $574,990Active3 beds 3 baths2,201 sq. ft.
477 Hundred Oaks Parkway, Summerville, SC 29483
MLS# 26022091Listed by: KOLTER HOMES - New
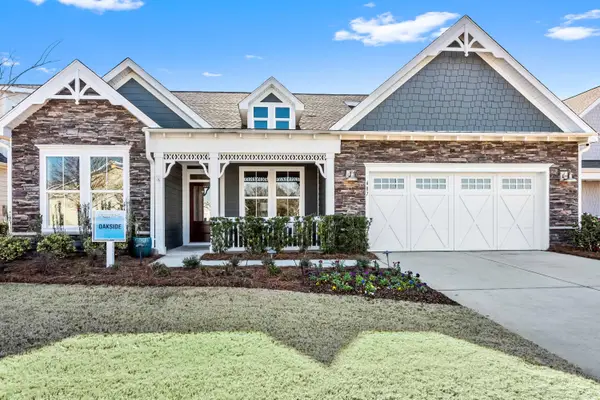 $699,990Active3 beds 4 baths2,885 sq. ft.
487 Hundred Oaks #1.1509, Summerville, SC 29483
MLS# 26022092Listed by: KOLTER HOMES - New
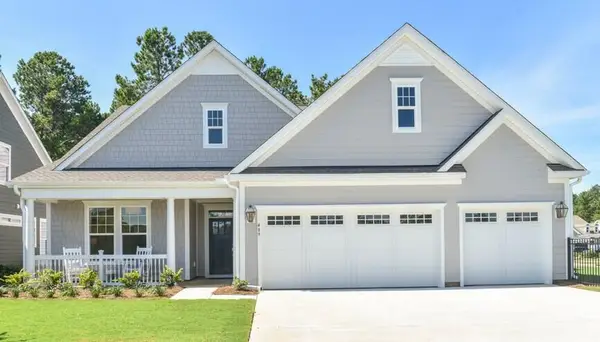 $769,990Active3 beds 4 baths2,821 sq. ft.
489 Hundred Oaks Parkway, Summerville, SC 29483
MLS# 26022093Listed by: KOLTER HOMES - New
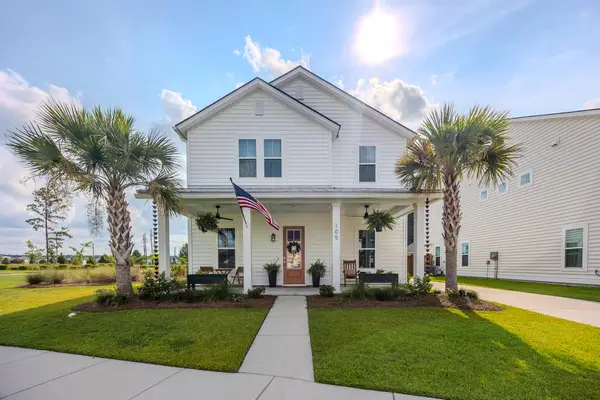 $460,000Active4 beds 3 baths2,525 sq. ft.
105 River Wind Way, Summerville, SC 29485
MLS# 26022096Listed by: REAL BROKER, LLC - New
 $385,000Active3 beds 2 baths1,383 sq. ft.
105 Clarabelle Lane, Summerville, SC 29483
MLS# 26022106Listed by: CAROLINA ONE REAL ESTATE - New
 $487,300Active3 beds 3 baths2,013 sq. ft.
5368 Crinum Lilly, Summerville, SC 29485
MLS# 26022107Listed by: ASHTON CHARLESTON RESIDENTIAL - New
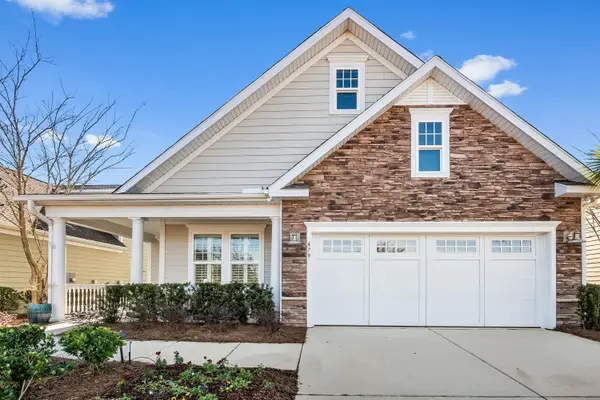 $494,990Active2 beds 2 baths1,857 sq. ft.
479 Hundred Oaks Parkway, Summerville, SC 29483
MLS# 26022114Listed by: KOLTER HOMES - New
 $345,000Active3 beds 2 baths1,474 sq. ft.
136 Post Mill Drive, Summerville, SC 29485
MLS# 26022065Listed by: CAROLINA ONE REAL ESTATE - Open Sun, 1 to 4pmNew
 $499,990Active4 beds 3 baths2,643 sq. ft.
1106 Mossy Rock Drive, Summerville, SC 29485
MLS# 26022075Listed by: JEFF COOK REAL ESTATE LPT REALTY


Protect your home and budget from life's surprises with an Assurant Home Warranty, backed by a partner that supports you through every step of homeownership. Explore Plans.
©2026 Century 21 Real Estate LLC. All rights reserved. CENTURY 21®, the CENTURY 21 Logo and C21® are service marks owned by Century 21 Real Estate LLC. Century 21 Real Estate LLC fully supports the principles of the Fair Housing Act and the Equal Opportunity Act. Each office is independently owned and operated. Listing information is deemed reliable but not guaranteed accurate.