
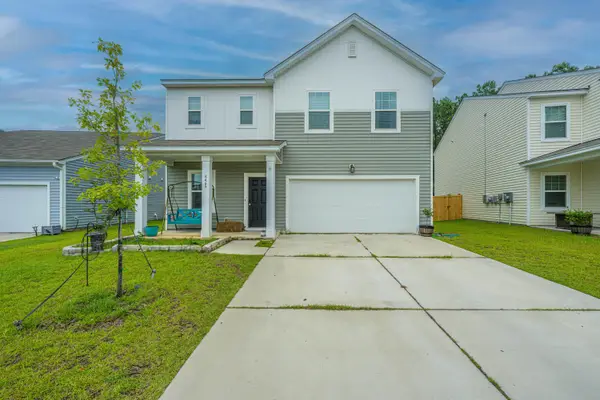
140 Orchard Blossom Lane, Summerville, SC 29485
Local realty services provided by:CENTURY 21 Northland
140 Orchard Blossom Lane,Summerville, SC 29485
$461,655
- 5 Beds
- 4 Baths
- 2,807 sq. ft.
- Single family
- Active
Listed by: chyna grant, lee-ann imbracsio
Office: lennar sales corp.
MLS#:26014672
Source:MI_NGLRMLS
Price summary
- Price:$461,655
- Price per sq. ft.:$164.47
About this home
This new two-story home features a study, formal dining room and an open-concept living space that connects to the outdoor patio. It includes a modern kitchen, a charming family room with a center fireplace and an airy breakfast room. On the second floor are four comfortable bedrooms including the sophisticated owner's suite.
Contact an agent
Home facts
- Year built:2026
- Subdivision & Development:Limehouse Farms
- Listing ID #:26014672
- Updated:July 30, 2026 at 04:04 PM
Rooms and interior
- Bedrooms:5
- Total bathrooms:4
- Full bathrooms:3
- Half bathrooms:1
- Flooring:Carpet
- Living area:2,807 sq. ft.
Structure and exterior
- Year built:2026
- Building area:2,807 sq. ft.
- Lot area:0.14 Acres
- Foundation Description:Slab
Schools
- High school:Ashley Ridge
- Middle school:East Edisto
- Elementary school:Beech Hill
Finances and disclosures
- Price:$461,655
- Price per sq. ft.:$164.47
Parking
- Total parking spaces:2
- Garage:Yes
- Garage spaces:2
New listings near 140 Orchard Blossom Lane
- New
 $452,000Active3 beds 2 baths2,007 sq. ft.
1008 Seatrout Street, Summerville, SC 29485
MLS# 26021700Listed by: LENNAR SALES CORP. - New
 $459,900Active5 beds 3 baths2,559 sq. ft.
149 Greenbelt Court, Summerville, SC 29485
MLS# 26021702Listed by: MATT O'NEILL REAL ESTATE - New
 $605,025Active5 beds 5 baths3,195 sq. ft.
172 Sea Oats Street, Summerville, SC 29485
MLS# 26021704Listed by: LENNAR SALES CORP. - New
 $444,000Active3 beds 2 baths2,007 sq. ft.
1015 Toadfish Run, Summerville, SC 29485
MLS# 26021707Listed by: LENNAR SALES CORP. - New
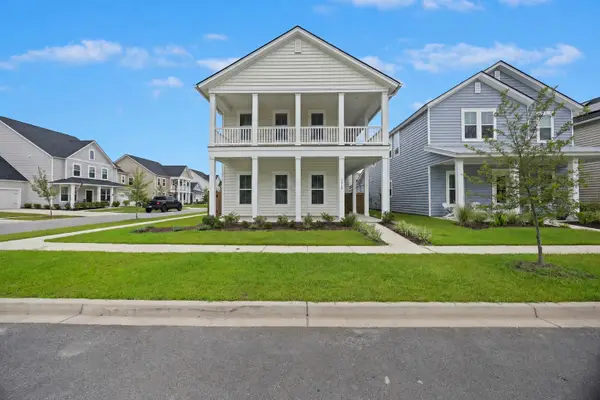 $470,000Active4 beds 5 baths2,851 sq. ft.
1014 Shore Lap Street, Summerville, SC 29485
MLS# 26021716Listed by: SOUTHERN SHORES REAL ESTATE GROUP, LLC - New
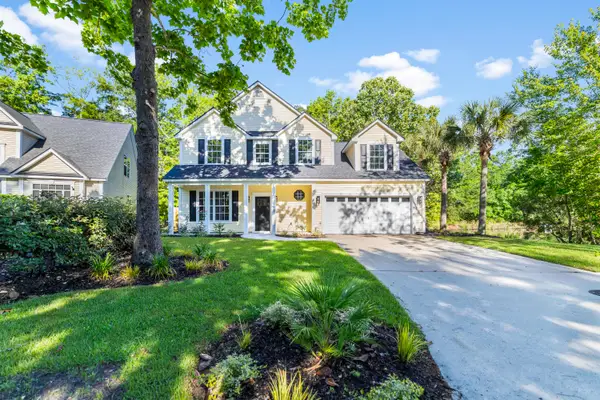 $499,900Active4 beds 3 baths2,519 sq. ft.
120 Evesham Drive, Summerville, SC 29485
MLS# 26021718Listed by: MODERN + MAIN REALTY - New
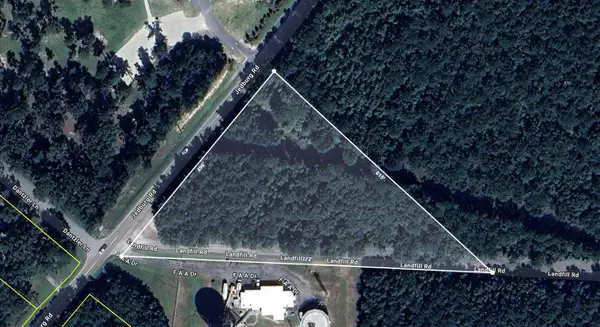 $1,120,000Active3.5 Acres
558 Jedburg Road, Summerville, SC 29483
MLS# 26021721Listed by: CAROLINA ONE REAL ESTATE - New
 $329,900Active3 beds 2 baths1,479 sq. ft.
200 Heber Road, Summerville, SC 29485
MLS# 26021727Listed by: CAROLINA ONE REAL ESTATE - New
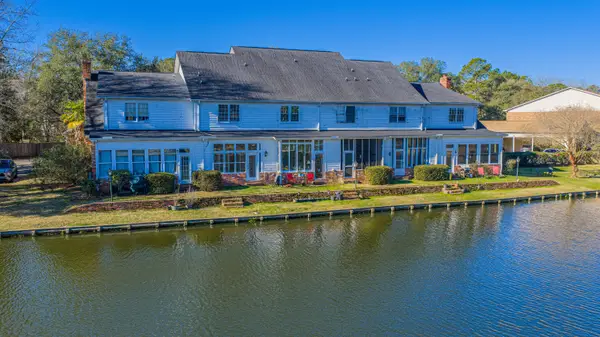 $299,800Active2 beds 3 baths1,342 sq. ft.
205 Woodlake Drive, Summerville, SC 29485
MLS# 26021732Listed by: CAROLINA ONE REAL ESTATE - New
 $375,000Active4 beds 3 baths2,338 sq. ft.
4469 Ocean Farm Drive, Summerville, SC 29485
MLS# 26021683Listed by: CAROLINA ONE REAL ESTATE


Protect your home and budget from life's surprises with an Assurant Home Warranty, backed by a partner that supports you through every step of homeownership. Explore Plans.
©2026 Century 21 Real Estate LLC. All rights reserved. CENTURY 21®, the CENTURY 21 Logo and C21® are service marks owned by Century 21 Real Estate LLC. Century 21 Real Estate LLC fully supports the principles of the Fair Housing Act and the Equal Opportunity Act. Each office is independently owned and operated. Listing information is deemed reliable but not guaranteed accurate.