
1519 Migration Point, Summerville, SC 29483
Local realty services provided by:CENTURY 21 Triangle Group
1519 Migration Point,Summerville, SC 29483
$379,900
- 5 Beds
- 4 Baths
- 2,930 sq. ft.
- Single family
- Active
Upcoming open houses
- Sat, Oct 2401:00 pm - 03:00 pm
Listed by:
 Andrea Barlow(864) 451 - 2098CENTURY 21 Properties Plus
Office: century 21 properties plus
MLS#:26020008
Source:SC_CTAR
Price summary
- Price:$379,900
- Price per sq. ft.:$129.66
About this home
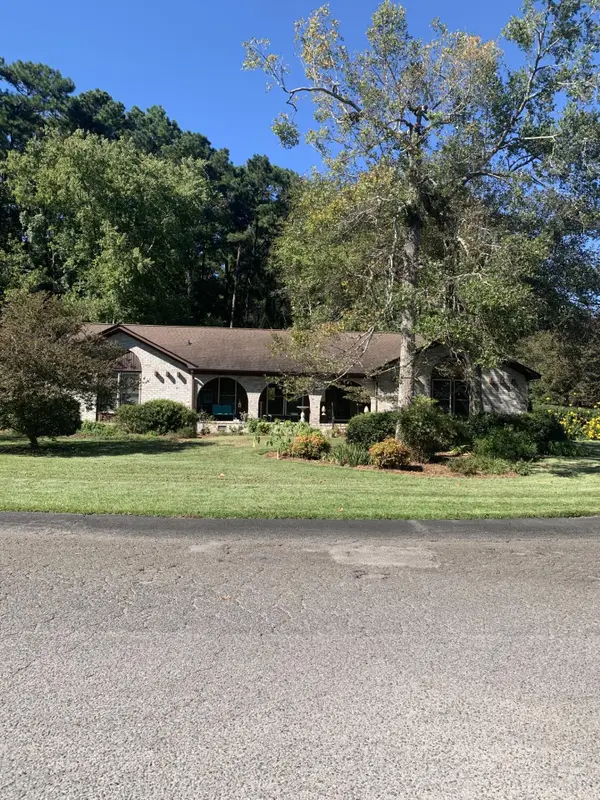
New Updates include BRAND NEW CARPETS AND FRESH PAINT!Welcome home to 1519 Migration Point, situated just minutes from the interstate, shopping, and Historic Summerville. Featuring the spacious McKinley floor plan, this 5-bedroom, 3.5-bath home is ideal for multi-generational living or a growing family, highlighted by dual primary suites.The home features a 2-year-old roof with PAID solar panels, offering monthly savings! Premium upgrades run throughout, including crown molding, extended kitchen cabinetry with under-cabinet lighting, integrated in-wall media conduits, gutters, and wood flooring across the main area. Outside, the premium cul-de-sac lot offers a quiet escape, featuring a screened porch that overlooks a beautifully landscaped, private backyard. Schedule your tour
Contact an agent
Home facts
- Year built:2017
- Subdivision & Development:Drakesborough
- Listing ID #:26020008
- Added:102 day(s) ago
- Updated:October 24, 2026 at 02:17 PM
Rooms and interior
- Bedrooms:5
- Total bathrooms:4
- Full bathrooms:3
- Half bathrooms:1
- Flooring:Ceramic Tile, Wood
- Kitchen Description:Eat-in Kitchen
- Living area:2,930 sq. ft.
Heating and cooling
- Cooling:Central Air
- Heating:Electric
- Central air:Yes
Structure and exterior
- Year built:2017
- Building area:2,930 sq. ft.
- Lot area:0.2 Acres
- Lot Features:Cul-De-Sac, Wooded
- Architectural Style:Traditional
- Foundation Description:Slab
- Levels:2 Story
Schools
- High school:Summerville
- Middle school:Alston
- Elementary school:Alston Bailey
Utilities
- Water:Private
- Sewer:Public Sewer
Finances and disclosures
- Price:$379,900
- Price per sq. ft.:$129.66
Features and amenities
- Amenities:Ceiling Smooth, High Ceilings
Parking
- Total parking spaces:2
- Parking description:2 Car Garage
- Garage:Yes
- Garage spaces:2
New listings near 1519 Migration Point
- New
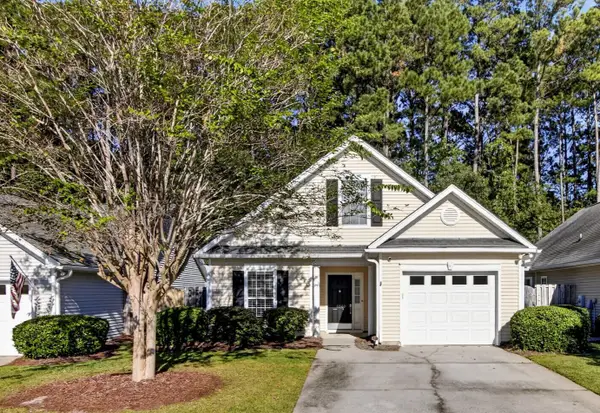 $330,000Active3 beds 2 baths1,344 sq. ft.
4865 Carnoustie, Summerville, SC 29485
MLS# 26029079Listed by: CAROLINA ONE REAL ESTATE - New
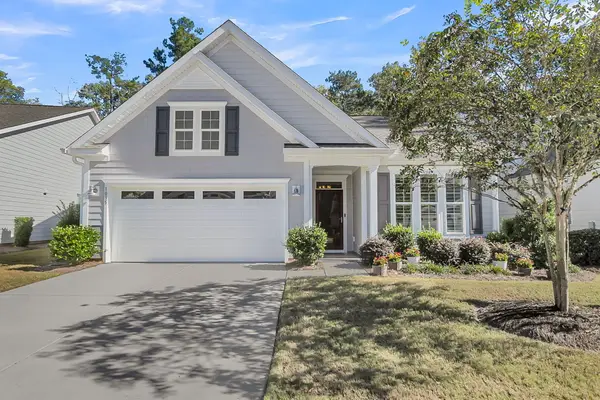 $470,000Active2 beds 2 baths1,600 sq. ft.
1035 Old Field Drive, Summerville, SC 29483
MLS# 26029054Listed by: CAROLINA ONE REAL ESTATE - Open Sun, 12 to 3pmNew
 $449,000Active5 beds 3 baths2,628 sq. ft.
131 Willowbend Lane, Summerville, SC 29485
MLS# 26029056Listed by: DUNES PROPERTIES OF CHAS INC - New
 $364,000Active3 beds 2 baths1,716 sq. ft.
1088 Razor Clam Way, Summerville, SC 29485
MLS# 26029027Listed by: LENNAR SALES CORP. - New
 $383,000Active3 beds 2 baths1,919 sq. ft.
1076 Razor Clam Way, Summerville, SC 29485
MLS# 26029031Listed by: LENNAR SALES CORP. - New
 $383,000Active3 beds 2 baths1,919 sq. ft.
1072 Razor Clam Way, Summerville, SC 29485
MLS# 26029032Listed by: LENNAR SALES CORP. - New
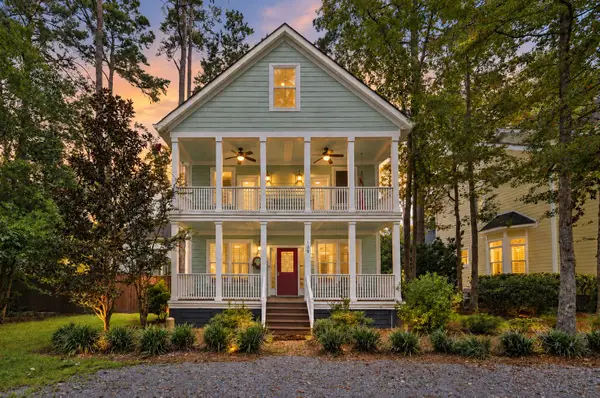 $799,000Active5 beds 4 baths3,534 sq. ft.
108 Lowndes Lane, Summerville, SC 29483
MLS# 26029002Listed by: REALTY ONE GROUP COASTAL - New
 $270,000Active3 beds 2 baths1,008 sq. ft.
170 Braly Drive, Summerville, SC 29485
MLS# 26028995Listed by: COLDWELL BANKER REALTY - New
 $450,000Active4 beds 3 baths2,014 sq. ft.
201 Red Fox Run, Summerville, SC 29485
MLS# 26028996Listed by: AGENTOWNED REALTY - New
 $420,000Active4 beds 3 baths1,916 sq. ft.
105 Danielle Lane, Summerville, SC 29483
MLS# 26028976Listed by: KELLER WILLIAMS REALTY CHARLESTON WEST ASHLEY


Protect your home and budget from life's surprises with an Assurant Home Warranty, backed by a partner that supports you through every step of homeownership. Explore Plans.
©2026 Century 21 Real Estate LLC. All rights reserved. CENTURY 21®, the CENTURY 21 Logo and C21® are service marks owned by Century 21 Real Estate LLC. Century 21 Real Estate LLC fully supports the principles of the Fair Housing Act and the Equal Opportunity Act. Each office is independently owned and operated. Listing information is deemed reliable but not guaranteed accurate.