
187 W Pine Street, Summerville, SC 29485
Local realty services provided by:CENTURY 21 Signature Realty
187 W Pine Street,Summerville, SC 29485
$348,700
- 3 Beds
- 3 Baths
- 1,536 sq. ft.
- Single family
- Active
Listed by: sean jager
Office: exp realty llc.
MLS#:26026658
Source:MI_NGLRMLS
Price summary
- Price:$348,700
- Price per sq. ft.:$227.02
About this home
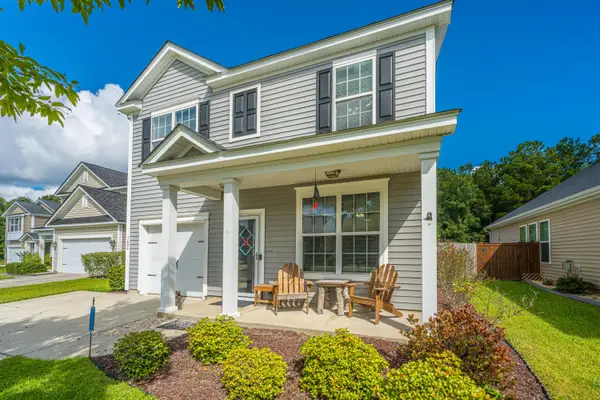
Welcome to 187 W. Pine Street -- a move-in-ready Summerville home offering inviting curb appeal, an open floor plan, low-maintenance outdoor living and NO HOA! Framed by mature trees, this attractive two-story home makes a welcoming first impression with gray siding, crisp white trim, black shutters, a covered front porch, established lawn and an attached 2-car garage. Exterior gutters add another practical feature, while the wide driveway provides convenient off-street parking. Inside, 1,536 square feet of thoughtfully designed living space includes 3 bedrooms and 2.5 baths. Abundant natural light, crown molding and attractive flooring complement the open-concept main level, where the kitchen, dining and living spaces flow easily together.The spacious kitchen features granite countertops, abundant cabinetry, stainless steel appliances, subway tile backsplash and an oversized breakfast bar with additional seating. Just beyond, the living room is anchored by a gas-log fireplace with built-in shelving and offers direct access to the backyard.
Step outside to a fully fenced backyard designed for low-maintenance enjoyment, featuring privacy fencing, artificial turf and a patio/grilling area. It's a comfortable, usable outdoor space for relaxing, entertaining or simply enjoying the outdoors without extensive yard upkeep.
Upstairs, the spacious primary suite features a vaulted ceiling, walk-in closet, built-in shelving and private bath with a granite-topped dual vanity and generous storage. Two additional bedrooms, a full bath and conveniently located upstairs laundry complete the second floor.
Additional features include a tankless water heater, gutters and attached 2-car garage. With NO HOA, a functional floor plan, attractive finishes and easy-to-maintain indoor-outdoor living, this home offers plenty to appreciate.
Conveniently located near Historic Downtown Summerville, Gahagan Park, shopping, dining and area amenities, with access to Nexton, Azalea Square and I-26. 187 W. Pine Street combines comfort, convenience and low-maintenance living in a home that's ready to enjoy....
Contact an agent
Home facts
- Year built:2015
- Subdivision & Development:None
- Listing ID #:26026658
- Updated:September 24, 2026 at 10:49 PM
Rooms and interior
- Bedrooms:3
- Total bathrooms:3
- Full bathrooms:2
- Half bathrooms:1
- Flooring:Carpet, Vinyl
- Living area:1,536 sq. ft.
Heating and cooling
- Cooling:Central Air
- Central air:Yes
Structure and exterior
- Year built:2015
- Building area:1,536 sq. ft.
- Lot area:0.12 Acres
- Foundation Description:Slab
Schools
- High school:Stall
- Middle school:Deer Park
- Elementary school:Ladson
Finances and disclosures
- Price:$348,700
- Price per sq. ft.:$227.02
Parking
- Total parking spaces:2
- Garage:Yes
- Garage spaces:2
New listings near 187 W Pine Street
- Coming SoonOpen Sat, 11am to 1pm
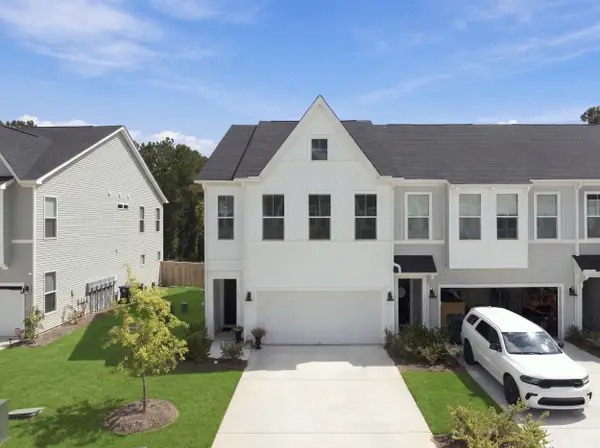 $360,000Coming Soon3 beds 3 baths1,882 sq. ft.
130 Brown Swiss Circle, Summerville, SC 29483
MLS# 26026581Listed by: KELLER WILLIAMS REALTY CHARLESTON WEST ASHLEY - New
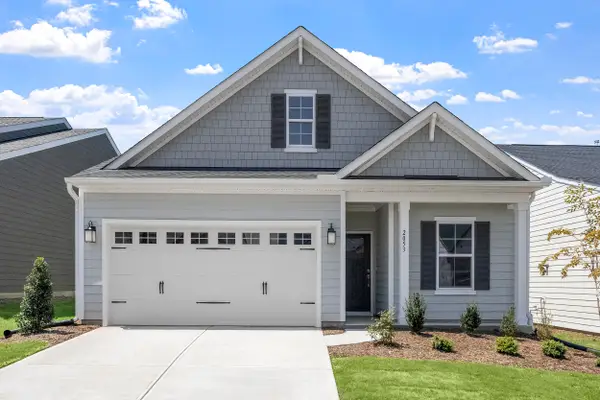 $374,000Active3 beds 2 baths1,383 sq. ft.
119 Clarabelle Lane, Summerville, SC 29483
MLS# 26026666Listed by: CAROLINA ONE REAL ESTATE - New
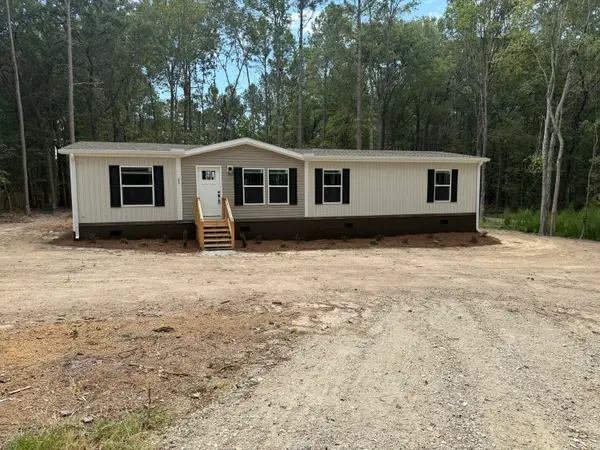 $299,975Active4 beds 2 baths1,600 sq. ft.
177 Barons Road, Summerville, SC 29483
MLS# 26026653Listed by: ISAVE REALTY - New
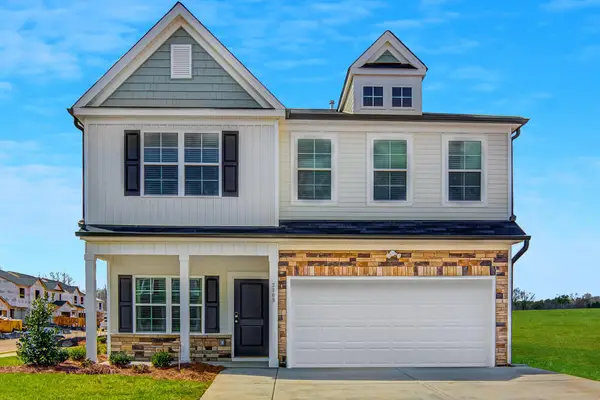 $419,000Active4 beds 3 baths2,241 sq. ft.
117 Clarabelle Lane, Summerville, SC 29483
MLS# 26026657Listed by: CAROLINA ONE REAL ESTATE - New
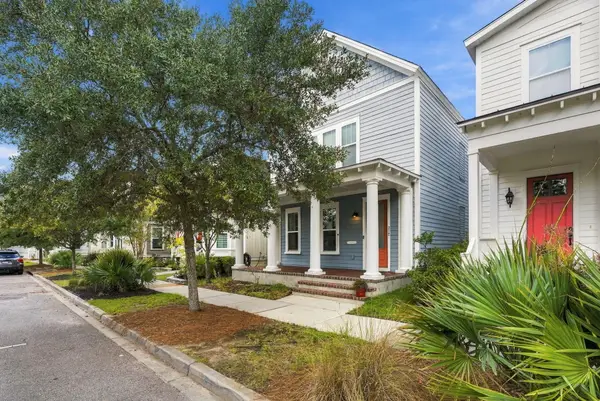 $414,990Active4 beds 3 baths2,318 sq. ft.
212 Bumble Way, Summerville, SC 29485
MLS# 26026609Listed by: THE BOULEVARD COMPANY - New
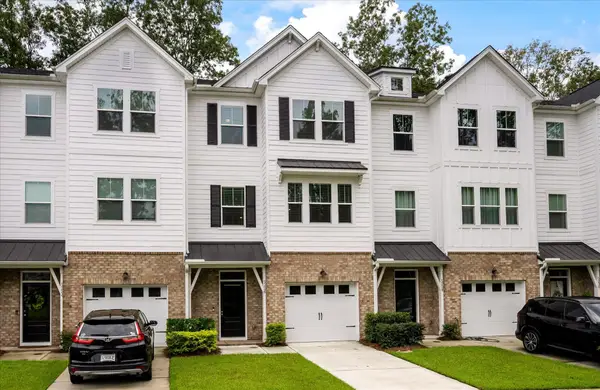 $399,900Active4 beds 4 baths2,714 sq. ft.
5226 New Palm Court, Summerville, SC 29485
MLS# 26026642Listed by: INDIGOOAK - CHRISTIES INTERNATIONAL REAL ESTATE - Open Sat, 11am to 1pmNew
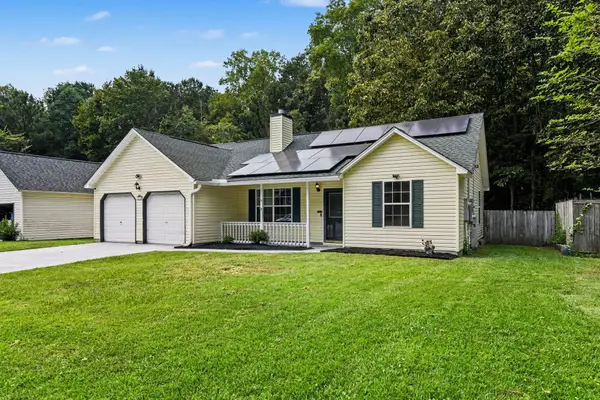 $304,999Active3 beds 2 baths1,304 sq. ft.
218 Beverly Drive, Ladson, SC 29456
MLS# 26026599Listed by: HEALTHY REALTY LLC - New
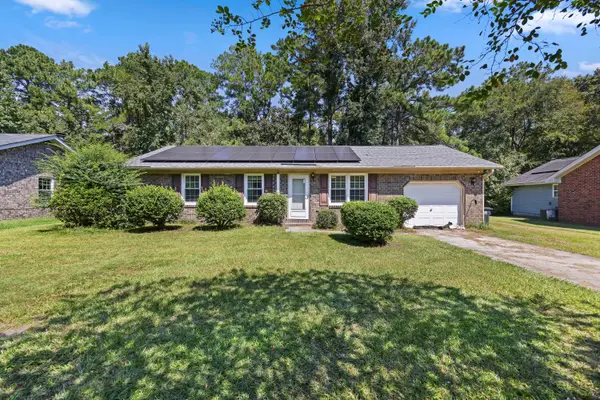 $285,000Active3 beds 2 baths1,002 sq. ft.
114 Lisa Drive, Summerville, SC 29485
MLS# 26026596Listed by: EXP REALTY LLC - New
 $302,000Active3 beds 3 baths1,348 sq. ft.
1604 Rising Mist Drive, Summerville, SC 29483
MLS# 26026591Listed by: CAROLINA ONE REAL ESTATE


Protect your home and budget from life's surprises with an Assurant Home Warranty, backed by a partner that supports you through every step of homeownership. Explore Plans.
©2026 Century 21 Real Estate LLC. All rights reserved. CENTURY 21®, the CENTURY 21 Logo and C21® are service marks owned by Century 21 Real Estate LLC. Century 21 Real Estate LLC fully supports the principles of the Fair Housing Act and the Equal Opportunity Act. Each office is independently owned and operated. Listing information is deemed reliable but not guaranteed accurate.