
197 Cherry Grove Drive, Summerville, SC 29483
Local realty services provided by:CENTURY 21 Northland
Listed by: chelsea mckenna peele, ashley lloyd
Office: realty one group coastal
MLS#:26009856
Source:MI_NGLRMLS
Price summary
- Price:$560,000
- Price per sq. ft.:$169.9
About this home
This Harbor Oak floorplan is designed with both style and function in mind. The main level features a formal dining room, a spacious open-concept living area centered around a large kitchen island, a private guest suite, and a screened porch--perfect for enjoying those Lowcountry evenings.This home is elevated with thoughtful upgrades throughout, including beautiful hardwood floors, custom shiplap accents, crown molding, and upgraded light fixtures that add warmth and character. The kitchen is a true standout, complete with a butler's pantry and a walk-in dry pantry--ideal for both entertaining and everyday organization.Upstairs, you'll find a versatile loft that could easily be a 5th bedroom, a conveniently located laundry room, and an expansive primary suite featuring a cozy sitting area and a generous walk-in closet.
The home backs up to a private wooded area and has views of the beautiful pond. The privacy and peace is delightful for a neighborhood home. Welcome home to the postcard-perfect community of The Ponds where timeless Southern charm meets modern living.
Residents of The Ponds enjoy resort-style amenities while staying conveniently close to shopping, dining, and everyday conveniences--offering the perfect balance of relaxation and accessibility.
Come see why so many are falling in love with life at The Ponds--your next chapter starts here....
Contact an agent
Home facts
- Year built:2023
- Subdivision & Development:The Ponds
- Listing ID #:26009856
- Updated:August 03, 2026 at 07:50 PM
Rooms and interior
- Bedrooms:4
- Total bathrooms:3
- Full bathrooms:3
- Flooring:Carpet, Wood
- Kitchen Description:Pantry
- Living area:3,296 sq. ft.
Heating and cooling
- Cooling:Central Air
- Central air:Yes
Structure and exterior
- Year built:2023
- Building area:3,296 sq. ft.
- Lot area:0.16 Acres
- Lot Features:Level, Wooded
- Foundation Description:Slab
Schools
- High school:Summerville
- Middle school:Gregg
- Elementary school:Sand Hill
Finances and disclosures
- Price:$560,000
- Price per sq. ft.:$169.9
Parking
- Total parking spaces:2
- Garage:Yes
- Garage spaces:2
New listings near 197 Cherry Grove Drive
- New
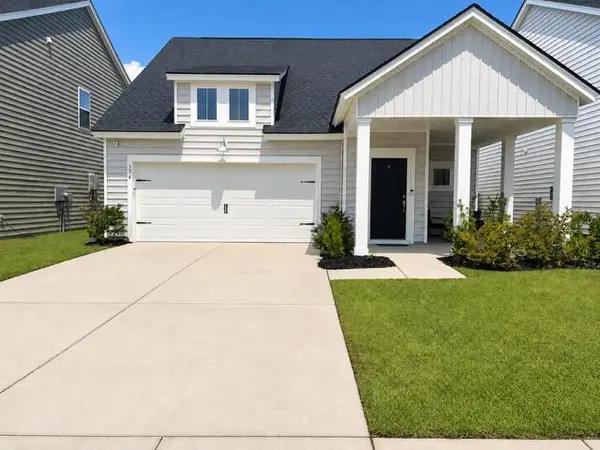 $345,000Active3 beds 2 baths1,474 sq. ft.
136 Post Mill Drive, Summerville, SC 29485
MLS# 26022065Listed by: CAROLINA ONE REAL ESTATE - New
 $499,990Active4 beds 3 baths2,643 sq. ft.
1106 Mossy Rock Drive, Summerville, SC 29485
MLS# 26022075Listed by: JEFF COOK REAL ESTATE LPT REALTY 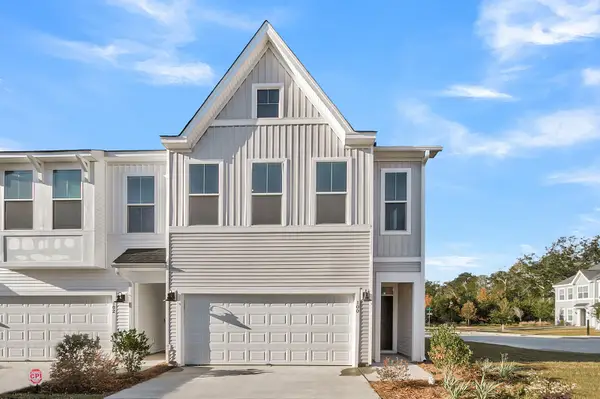 $358,000Pending3 beds 3 baths1,974 sq. ft.
100 Brown Swiss Circle, Summerville, SC 29483
MLS# 26022014Listed by: CAROLINA ONE REAL ESTATE- New
 $461,350Active4 beds 2 baths1,867 sq. ft.
5384 Crinum Lilly, Summerville, SC 29485
MLS# 26022016Listed by: ASHTON CHARLESTON RESIDENTIAL - New
 $565,000Active3 beds 3 baths2,386 sq. ft.
104 Starling Street, Summerville, SC 29483
MLS# 26022018Listed by: TSG REAL ESTATE INC - New
 $285,000Active4 beds 2 baths1,596 sq. ft.
102 Mary Ann Drive, Summerville, SC 29483
MLS# 26021942Listed by: KELLER WILLIAMS REALTY CHARLESTON - New
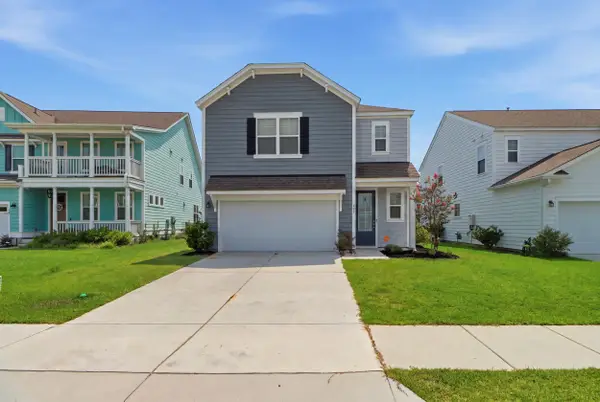 $395,000Active3 beds 3 baths1,806 sq. ft.
425 Ribbon Road, Summerville, SC 29483
MLS# 26021940Listed by: CHUCKTOWN HOMES POWERED BY LPT REALTY - New
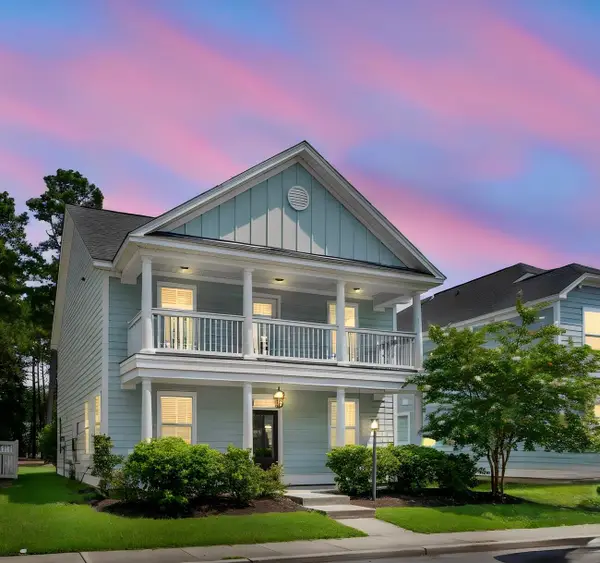 $417,000Active3 beds 3 baths2,122 sq. ft.
76 Crossandra Avenue, Summerville, SC 29483
MLS# 26021939Listed by: CAROLINA ONE REAL ESTATE - Open Sat, 11am to 2pmNew
 $425,000Active3 beds 3 baths2,010 sq. ft.
112 Turner Field Way, Summerville, SC 29485
MLS# 26021898Listed by: REAL BROKER, LLC - New
 $215,000Active3 beds 2 baths1,042 sq. ft.
1011 Reserve Way, Summerville, SC 29485
MLS# 26021903Listed by: BRAND NAME REAL ESTATE


Protect your home and budget from life's surprises with an Assurant Home Warranty, backed by a partner that supports you through every step of homeownership. Explore Plans.
©2026 Century 21 Real Estate LLC. All rights reserved. CENTURY 21®, the CENTURY 21 Logo and C21® are service marks owned by Century 21 Real Estate LLC. Century 21 Real Estate LLC fully supports the principles of the Fair Housing Act and the Equal Opportunity Act. Each office is independently owned and operated. Listing information is deemed reliable but not guaranteed accurate.