210 Salkahatchie, Summerville, SC 29485
Local realty services provided by:CENTURY 21 Northland
210 Salkahatchie,Summerville, SC 29485
$305,000
- 3 Beds
- 2 Baths
- 1,241 sq. ft.
- Single family
- Active
Upcoming open houses
- Sun, Sep 2002:00 pm - 04:00 pm
Listed by: mark nobles
Office: jeff cook real estate lpt realty
MLS#:26021132
Source:MI_NGLRMLS
Price summary
- Price:$305,000
- Price per sq. ft.:$245.77
About this home
Welcome to this charming 3 bedroom, 2 bathroom home featuring an inviting open floor plan designed for comfortable everyday living. The spacious living area flows seamlessly into the kitchen, complete with stainless steel appliances and plenty of workspace. Ceiling fans throughout add year round comfort. The private owner's suite offers a walk in closet and an en suite bath for added convenience. An in house laundry room and attached 2 car garage provide everyday functionality, while the covered screened in back patio is the perfect place to relax or entertain outdoors.
Contact an agent
Home facts
- Year built:2012
- Subdivision & Development:Lakes of Summerville
- Listing ID #:26021132
- Updated:September 14, 2026 at 03:59 PM
Rooms and interior
- Bedrooms:3
- Total bathrooms:2
- Full bathrooms:2
- Flooring:Carpet, Vinyl
- Living area:1,241 sq. ft.
Heating and cooling
- Cooling:Central Air
- Heating:Heat Pump
- Central air:Yes
Structure and exterior
- Year built:2012
- Building area:1,241 sq. ft.
- Lot area:0.12 Acres
- Architectural Style:Ranch
- Foundation Description:Slab
Schools
- High school:Stall
- Middle school:Deer Park
- Elementary school:Ladson
Finances and disclosures
- Price:$305,000
- Price per sq. ft.:$245.77
Parking
- Total parking spaces:2
- Garage:Yes
- Garage spaces:2
New listings near 210 Salkahatchie
- New
 $594,765Active4 beds 4 baths3,012 sq. ft.
223 Terrace View Drive, Summerville, SC 29486
MLS# 26025763Listed by: D R HORTON INC - New
 $346,000Active3 beds 3 baths1,852 sq. ft.
100 Towering Pine Drive, Ladson, SC 29456
MLS# 26025765Listed by: ISLAND HOUSE REAL ESTATE - New
 $355,000Active3 beds 3 baths1,947 sq. ft.
124 Dahlberg Street, Summerville, SC 29483
MLS# 26025720Listed by: CAROLINA ONE REAL ESTATE - New
 $624,000Active4 beds 4 baths3,585 sq. ft.
224 Crosswick Street, Summerville, SC 29483
MLS# 26025716Listed by: CAROLINA ONE REAL ESTATE - New
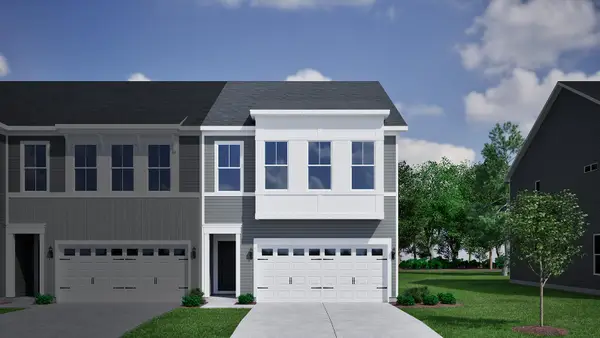 $379,000Active3 beds 3 baths1,968 sq. ft.
130 Dahlberg Street, Summerville, SC 29483
MLS# 26025718Listed by: CAROLINA ONE REAL ESTATE - New
 $349,000Active3 beds 3 baths1,933 sq. ft.
128 Dahlberg Street, Summerville, SC 29483
MLS# 26025719Listed by: CAROLINA ONE REAL ESTATE - New
 $368,000Active3 beds 3 baths1,667 sq. ft.
210 W Respite Lane, Summerville, SC 29483
MLS# 26025712Listed by: CAROLINA ONE REAL ESTATE - New
 $415,000Active4 beds 3 baths2,884 sq. ft.
104 Basler Street, Ladson, SC 29456
MLS# 26025710Listed by: REALTY ONE GROUP COASTAL - New

 $800,000Active5 beds 4 baths3,191 sq. ft.
105 Glen Eagles Drive, Summerville, SC 29483
MLS# 26025708Listed by: CENTURY 21 PROPERTIES PLUS - New
 $439,000Active3 beds 4 baths2,732 sq. ft.
5200 New Palm Court, Summerville, SC 29485
MLS# 26025681Listed by: THE BOULEVARD COMPANY


Protect your home and budget from life's surprises with an Assurant Home Warranty, backed by a partner that supports you through every step of homeownership. Explore Plans.
©2026 Century 21 Real Estate LLC. All rights reserved. CENTURY 21®, the CENTURY 21 Logo and C21® are service marks owned by Century 21 Real Estate LLC. Century 21 Real Estate LLC fully supports the principles of the Fair Housing Act and the Equal Opportunity Act. Each office is independently owned and operated. Listing information is deemed reliable but not guaranteed accurate.