
214 Goldfinch Lane, Summerville, SC 29485
Local realty services provided by:CENTURY 21 Triangle Group
Listed by: hailey kislinger843-779-8660
Office: carolina one real estate
MLS#:26002122
Source:SC_CTAR
214 Goldfinch Lane,Summerville, SC 29485
$350,000
- 4 Beds
- 2 Baths
- - sq. ft.
- Single family
- Sold
Sorry, we are unable to map this address
Price summary
- Price:$350,000
About this home
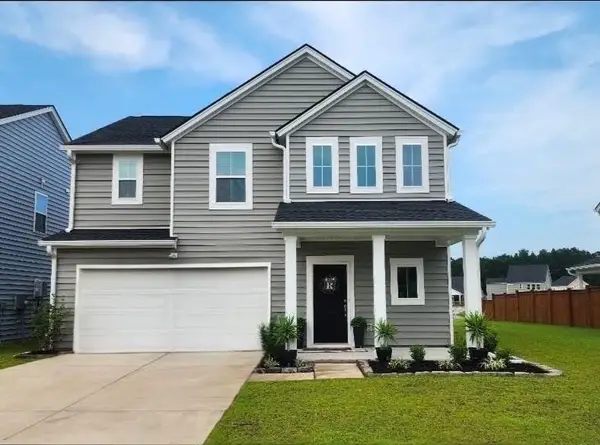
*Back on market - buyer's failure on home to sell contingency* *NEW ROOF* Welcome home to this beautifully maintained gem in the highly desirable Arbor Walk of Summerville, where calming curb appeal meets easy living. Simple, low-maintenance landscaping welcomes you inside to a bright and airy interior filled with natural light from abundant windows throughout. The spacious foyer immediately impresses with elegant architectural details, including graceful archways, coastal hues and vaulted ceilings, setting the tone for the rest of the home.The main living areas feature quality laminate hardwood flooring and an open-concept layout designed for both comfort and entertaining. The oversized living room flows seamlessly into the chef's kitchen and dining area, making gatherings effortlessJust off the main living space, the sunroom offers incredible flexibility perfect as a formal dining room, home office, or cozy flex space.
The thoughtfully designed floor plan provides privacy and functionality, with two secondary bedrooms and a shared bath located toward the front of the home, while the primary suite is tucked away at the rear. The spacious primary bedroom features a vaulted ceiling, large walk-in closet, and an en suite bath complete with dual vanities, a soaking tub, and a separate shower. Brand-new carpet has just been installed in all bedrooms, adding a fresh, move-in-ready feel. Upstairs, the fourth bedroom or FROG offers endless possibilities as a guest suite, second living area, or bonus room.
Outside, the fully fenced backyard is a true blank canvas ready for you to create your dream outdoor oasis. Enjoy a patio for relaxing or entertaining and peaceful views of the neighborhood pond. Additional highlights include ample storage throughout, updated paint, brand-new water heater, and the pride of ownership evident in every detail. This home checks all the boxes style, space, and location don't miss your opportunity to make it yours!
Arbor Walk is located centrally to everything; award winning schools, shopping, recreation, parks, highways, military bases and so much more....
Contact an agent
Home facts
- Year built:2008
- Subdivision & Development:Arbor Walk
- Listing ID #:26002122
- Added:192 day(s) ago
- Updated:August 04, 2026 at 12:32 AM
Rooms and interior
- Bedrooms:4
- Total bathrooms:2
- Full bathrooms:2
- Flooring:Ceramic Tile, Laminate
- Kitchen Description:Eat-in Kitchen, Kitchen Island, Pantry
Heating and cooling
- Cooling:Central Air
- Central air:Yes
Structure and exterior
- Year built:2008
- Lot Features:0 - .5 Acre, Level
- Architectural Style:Ranch, Traditional
- Foundation Description:Slab
- Levels:2 Story
Schools
- High school:Summerville
- Middle school:Alston
- Elementary school:Flowertown
Utilities
- Water:Public
- Sewer:Public Sewer
Finances and disclosures
- Price:$350,000
Features and amenities
- Laundry features:Laundry Room
- Amenities:Ceiling Cathedral/Vaulted, Ceiling Fan(s), Ceiling Smooth, High Ceilings
Parking
- Total parking spaces:2
- Parking description:2 Car Garage, Attached, Garage Door Opener
- Garage:Yes
- Garage spaces:2
New listings near 214 Goldfinch Lane
- New
 $494,990Active2 beds 2 baths1,857 sq. ft.
479 Hundred Oaks Parkway, Summerville, SC 29483
MLS# 26022114Listed by: KOLTER HOMES - New
 $440,000Active5 beds 4 baths2,407 sq. ft.
137 Post Mill Drive, Summerville, SC 29485
MLS# 26022117Listed by: HOMECOIN.COM - New
 $557,030Active4 beds 3 baths2,488 sq. ft.
5391 Crinum Lilly, Summerville, SC 29485
MLS# 26022118Listed by: ASHTON CHARLESTON RESIDENTIAL - New
 $444,000Active5 beds 4 baths2,407 sq. ft.
137 Post Mill Drive, Summerville, SC 29485
MLS# 26022117Listed by: HOMECOIN.COM - Open Sun, 1 to 4pmNew
 $499,990Active4 beds 3 baths2,643 sq. ft.
1106 Mossy Rock Drive, Summerville, SC 29485
MLS# 26022075Listed by: JEFF COOK REAL ESTATE LPT REALTY - New
 $574,990Active3 beds 3 baths2,201 sq. ft.
477 Hundred Oaks Parkway, Summerville, SC 29483
MLS# 26022091Listed by: KOLTER HOMES - New
 $699,990Active3 beds 4 baths2,885 sq. ft.
487 Hundred Oaks #1.1509, Summerville, SC 29483
MLS# 26022092Listed by: KOLTER HOMES - New
 $769,990Active3 beds 4 baths2,821 sq. ft.
489 Hundred Oaks Parkway, Summerville, SC 29483
MLS# 26022093Listed by: KOLTER HOMES - New
 $460,000Active4 beds 3 baths2,525 sq. ft.
105 River Wind Way, Summerville, SC 29485
MLS# 26022096Listed by: REAL BROKER, LLC - New
 $385,000Active3 beds 2 baths1,383 sq. ft.
105 Clarabelle Lane, Summerville, SC 29483
MLS# 26022106Listed by: CAROLINA ONE REAL ESTATE


Protect your home and budget from life's surprises with an Assurant Home Warranty, backed by a partner that supports you through every step of homeownership. Explore Plans.
©2026 Century 21 Real Estate LLC. All rights reserved. CENTURY 21®, the CENTURY 21 Logo and C21® are service marks owned by Century 21 Real Estate LLC. Century 21 Real Estate LLC fully supports the principles of the Fair Housing Act and the Equal Opportunity Act. Each office is independently owned and operated. Listing information is deemed reliable but not guaranteed accurate.