
217 Squire Pope Road, Summerville, SC 29486
Local realty services provided by:CENTURY 21 The Harrelson Group
Listed by: jennifer patterson843-779-8660
Office: carolina one real estate
MLS#:26016081
Source:SC_CTAR
Price summary
- Price:$443,900
- Price per sq. ft.:$166.69
About this home
POND LOT, PRIVACY, GREENSPACE! Welcome to 217 Squire Pope Road, where a premium pond homesite, added privacy, and an exceptional backyard setting make this home stand out from the rest. Situated on a pond lot with protected greenspace on one side, this beautifully maintained 4-bedroom, 2.5-bath home offers one of the most desirable locations in the community.Inside, you'll find a spacious, thoughtfully designed floor plan that's perfect for both everyday living and entertaining. The open main level provides generous living space, while all four bedrooms are located upstairs, creating a quiet retreat separate from the home's gathering areas.Step outside to enjoy peaceful water views from the screened porch or relax in the fully fenced backyard. With ample room for a future pool, outdoor kitchen, play area, or garden, this backyard offers endless possibilities to create your own private oasis.
Adding even more value, construction is underway on a future Cane Bay access point just a few homes away, providing the potential for even greater convenience once completed.
Ideally located near shopping, dining, parks, walking trails, schools, and everyday amenities, this home combines space, privacy, and an outstanding location in one of the area's most sought-after communities.
**Property taxes currently reflect the non-owner-occupied assessment rate. Buyers who qualify for owner-occupant status may be eligible for a lower tax assessment. Buyer to verify eligibility with the applicable taxing authority.**
**Ask about special financing!** Use Seller's Preferred Lender to buy this home and receive an incentive towards your closing costs or rate buydown....
Contact an agent
Home facts
- Year built:2022
- Subdivision & Development:Cane Bay Plantation
- Listing ID #:26016081
- Added:60 day(s) ago
- Updated:August 03, 2026 at 03:23 AM
Rooms and interior
- Bedrooms:4
- Total bathrooms:3
- Full bathrooms:2
- Half bathrooms:1
- Flooring:Ceramic Tile
- Kitchen Description:Eat-in Kitchen, Kitchen Island, Pantry
- Living area:2,663 sq. ft.
Heating and cooling
- Cooling:Central Air
- Central air:Yes
Structure and exterior
- Year built:2022
- Building area:2,663 sq. ft.
- Lot area:0.2 Acres
- Lot Features:0 - .5 Acre, Level
- Architectural Style:Traditional
- Foundation Description:Slab
- Levels:2 Story
Schools
- High school:Cane Bay High School
- Middle school:Cane Bay
- Elementary school:Bee Tree Elementary
Utilities
- Sewer:Public Sewer
Finances and disclosures
- Price:$443,900
- Price per sq. ft.:$166.69
Features and amenities
- Laundry features:Laundry Room
- Amenities:Ceiling Smooth, High Ceilings
Parking
- Total parking spaces:2
- Parking description:2 Car Garage
- Garage:Yes
- Garage spaces:2
New listings near 217 Squire Pope Road
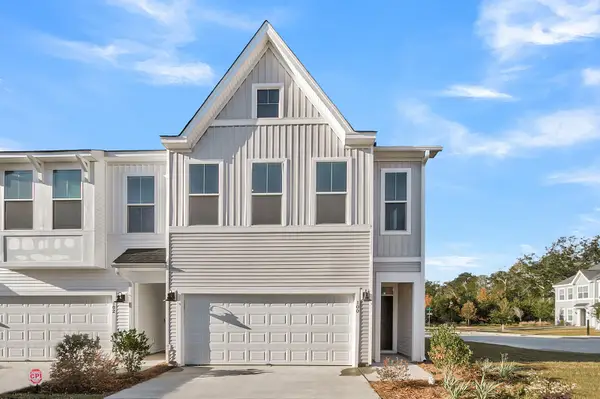 $358,000Pending3 beds 3 baths1,974 sq. ft.
100 Brown Swiss Circle, Summerville, SC 29483
MLS# 26022014Listed by: CAROLINA ONE REAL ESTATE- New
 $461,350Active4 beds 2 baths1,867 sq. ft.
5384 Crinum Lilly, Summerville, SC 29485
MLS# 26022016Listed by: ASHTON CHARLESTON RESIDENTIAL - New
 $565,000Active3 beds 3 baths2,386 sq. ft.
104 Starling Street, Summerville, SC 29483
MLS# 26022018Listed by: TSG REAL ESTATE INC - New
 $285,000Active4 beds 2 baths1,596 sq. ft.
102 Mary Ann Drive, Summerville, SC 29483
MLS# 26021942Listed by: KELLER WILLIAMS REALTY CHARLESTON - New
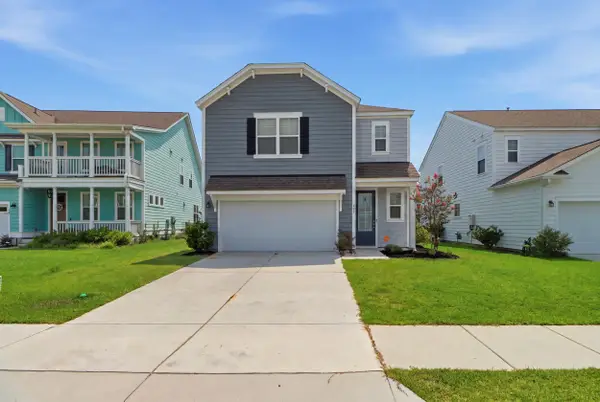 $395,000Active3 beds 3 baths1,806 sq. ft.
425 Ribbon Road, Summerville, SC 29483
MLS# 26021940Listed by: CHUCKTOWN HOMES POWERED BY LPT REALTY - New
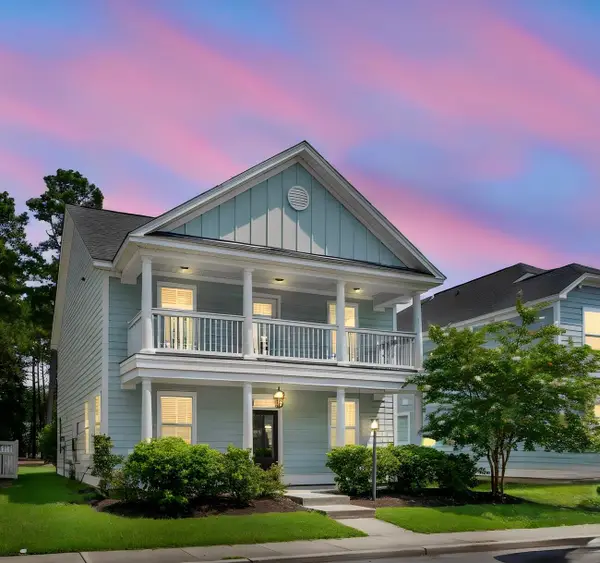 $417,000Active3 beds 3 baths2,122 sq. ft.
76 Crossandra Avenue, Summerville, SC 29483
MLS# 26021939Listed by: CAROLINA ONE REAL ESTATE - Open Sat, 11am to 2pmNew
 $425,000Active3 beds 3 baths2,010 sq. ft.
112 Turner Field Way, Summerville, SC 29485
MLS# 26021898Listed by: REAL BROKER, LLC - New
 $215,000Active3 beds 2 baths1,042 sq. ft.
1011 Reserve Way, Summerville, SC 29485
MLS# 26021903Listed by: BRAND NAME REAL ESTATE - New
 $379,900Active3 beds 3 baths2,482 sq. ft.
1712 Diving Duck Lane, Summerville, SC 29483
MLS# 26021911Listed by: RE/MAX SOUTHERN SHORES - New
 $330,000Active3 beds 3 baths1,717 sq. ft.
141 Towering Pine Drive, Ladson, SC 29456
MLS# 26021914Listed by: NORTHGROUP REAL ESTATE LLC


Protect your home and budget from life's surprises with an Assurant Home Warranty, backed by a partner that supports you through every step of homeownership. Explore Plans.
©2026 Century 21 Real Estate LLC. All rights reserved. CENTURY 21®, the CENTURY 21 Logo and C21® are service marks owned by Century 21 Real Estate LLC. Century 21 Real Estate LLC fully supports the principles of the Fair Housing Act and the Equal Opportunity Act. Each office is independently owned and operated. Listing information is deemed reliable but not guaranteed accurate.