
217 W Bradford Pointe Drive, Summerville, SC 29486
Local realty services provided by:CENTURY 21 The Harrelson Group
Listed by: telecia bilton, mark klim
Office: realty one group coastal
MLS#:26019007
Source:SC_CTAR
Price summary
- Price:$355,000
- Price per sq. ft.:$229.03
About this home
MOVE-IN READY | SINGLE-STORY LIVING | $5,000 SELLER CONCESSIONS (closing WITH FULL-PRICE OFFER! Welcome to this BETTER-THAN-NEW, beautifully maintained, one-year-new 3-bedroom, 2-bath ranch in Bradford Pointe, ideally located near Nexton and everything Summerville has to offer. Situated on a desirable corner lot bordering HOA greenspace, this home offers bright, open-concept living, a split-bedroom floor plan, covered rear porch, two-car garage, and a peaceful pond and wooded backdrop.Step inside to an inviting open floor plan filled with natural light and durable LVP flooring throughout the main living areas. The spacious eat-in kitchen is designed for both everyday living and entertaining, featuring granite countertops, a large center island with storage, tiled backsplash, gas rangeand built-in microwave, deep stainless-steel sink, pantry, and abundant cabinetry.
The split-bedroom layout provides added privacy, with the primary suite tucked away from the secondary bedrooms. Plush carpet adds comfort to the bedrooms, while elegant French doors off the main living area open to the covered rear porch--the perfect place for morning coffee, outdoor dining, or relaxing at the end of the day while enjoying the pond and wooded backdrop.
Thoughtful extras make this home truly MOVE-IN READY, including an irrigation system and TWO-CAR GARAGE. The REFRIGERATOR, WASHER, DRYER, AND BLINDS ALL CONVEY, offering added convenience from day one.
Bradford Pointe offers an impressive collection of neighborhood amenities, including a resort-style swimming pool, basketball courts, soccer and multi-purpose recreation fields, playgrounds, walking trails, green spaces, and golf cart-friendly oversized sidewalks. HIGH-SPEED INTERNET AND CABLE TV ARE INCLUDED IN THE HOA DUES, adding everyday convenience and value.
LOCATION IS A STANDOUT! Enjoy quick access to I-26, approximately 5 minutes away, along with convenient access to Nexton Square's popular restaurants, shopping, entertainment, and everyday necessities. Nearby Nexton attractions include Brown Family Park, outdoor events, and miles of paved trails and greenways, putting shopping, dining, recreation, and the best of the Summerville area within easy reach.
If you've been searching for a MOVE-IN READY RANCH, SINGLE-STORY HOME, CORNER LOT, OPEN FLOOR PLAN, TWO-CAR GARAGE, OUTDOOR LIVING SPACE, or a home convenient to NEXTON, I-26, SHOPPING, DINING, AND CHARLESTON, this one deserves a closer look.
SELLER IS OFFERING $5,000 IN CONCESSIONS WITH A FULL-PRICE OFFER to use toward closing costs, an interest-rate buy down, or other allowable buyer expenses.
Schedule your private showing and discover what makes this better-than-new Bradford Pointe home such a special opportunity!...
Contact an agent
Home facts
- Year built:2025
- Subdivision & Development:Nexton
- Listing ID #:26019007
- Added:75 day(s) ago
- Updated:September 16, 2026 at 02:39 PM
Rooms and interior
- Bedrooms:3
- Total bathrooms:2
- Full bathrooms:2
- Kitchen Description:Kitchen Island, Pantry
- Living area:1,550 sq. ft.
Heating and cooling
- Cooling:Central Air
- Central air:Yes
Structure and exterior
- Year built:2025
- Building area:1,550 sq. ft.
- Lot Features:0 - .5 Acre
- Architectural Style:Ranch
- Foundation Description:Slab
- Levels:1 Story
Schools
- High school:Cane Bay High School
- Middle school:Cane Bay
- Elementary school:Nexton Elementary
Utilities
- Water:Public
- Sewer:Public Sewer
Finances and disclosures
- Price:$355,000
- Price per sq. ft.:$229.03
Features and amenities
- Laundry features:Laundry Room
- Amenities:Ceiling Smooth, High Ceilings
Parking
- Total parking spaces:2
- Parking description:2 Car Garage, Garage Door Opener
- Garage:Yes
- Garage spaces:2
New listings near 217 W Bradford Pointe Drive
- Coming SoonOpen Sat, 12 to 2pm
 $344,900Coming Soon3 beds 2 baths1,451 sq. ft.
122 Woodland Oak Way, Summerville, SC 29485
MLS# 26025901Listed by: COLDWELL BANKER REALTY - Coming Soon
 $210,000Coming Soon2 beds 2 baths997 sq. ft.
100 Kimeran Lane #A, Summerville, SC 29485
MLS# 26025890Listed by: AGENTOWNED REALTY - New
 $379,000Active3 beds 2 baths1,505 sq. ft.
308 Grouse Road, Summerville, SC 29485
MLS# 26025900Listed by: CAROLINA ONE REAL ESTATE - New
 $94,500Active0.74 Acres
0 Osage Way, Summerville, SC 29483
MLS# 26025904Listed by: PRATT & COMPANY REAL ESTATE - New
 $499,900Active4 beds 3 baths2,361 sq. ft.
311 Mayfield Street, Summerville, SC 29485
MLS# 26025891Listed by: REALTY ONE GROUP COASTAL - New
 $370,000Active4 beds 3 baths2,720 sq. ft.
170 Pavilion Street, Summerville, SC 29483
MLS# 26025886Listed by: AGENTOWNED REALTY PREFERRED GROUP - New
 $329,500Active4 beds 1774 baths1,774 sq. ft.
105 Woodvine Way, Summerville, SC 29483
MLS# 26025887Listed by: TRANSIT REALTY, LLC - Open Sat, 12 to 2pmNew
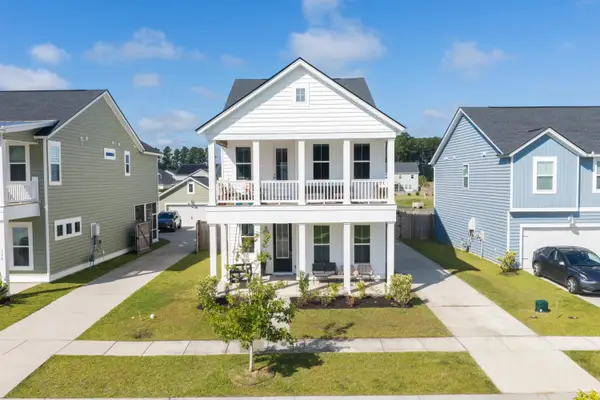 $439,900Active3 beds 3 baths2,438 sq. ft.
128 Oyster Tide Avenue, Summerville, SC 29485
MLS# 26025878Listed by: SERHANT - New
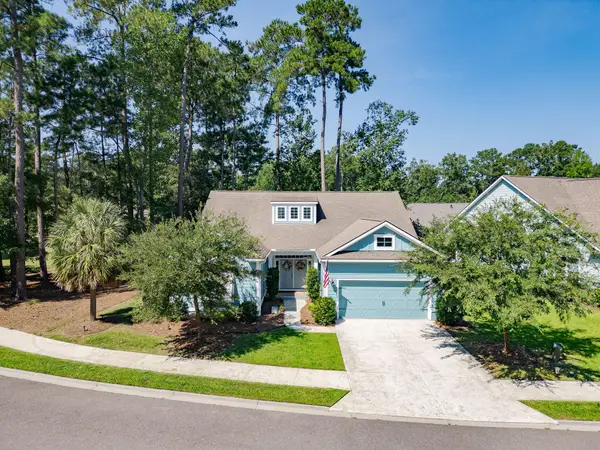 $482,500Active3 beds 3 baths2,251 sq. ft.
111 Phoebe Road, Summerville, SC 29483
MLS# 26025879Listed by: CAROLINA ONE REAL ESTATE - New
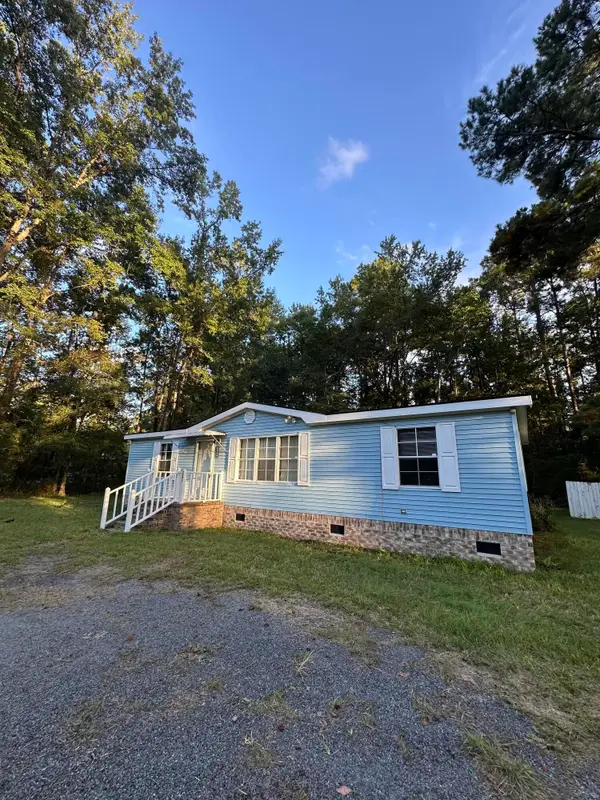 $249,000Active1 beds 2 baths1,456 sq. ft.
119 E Medina Street, Summerville, SC 29483
MLS# 26025875Listed by: THE BOULEVARD COMPANY


Protect your home and budget from life's surprises with an Assurant Home Warranty, backed by a partner that supports you through every step of homeownership. Explore Plans.
©2026 Century 21 Real Estate LLC. All rights reserved. CENTURY 21®, the CENTURY 21 Logo and C21® are service marks owned by Century 21 Real Estate LLC. Century 21 Real Estate LLC fully supports the principles of the Fair Housing Act and the Equal Opportunity Act. Each office is independently owned and operated. Listing information is deemed reliable but not guaranteed accurate.