
267 Woodland Oak Way, Summerville, SC 29485
Local realty services provided by:CENTURY 21 Triangle Group
Listed by: danielle athans843-779-8660
Office: carolina one real estate
MLS#:26022864
Source:SC_CTAR
267 Woodland Oak Way,Summerville, SC 29485
$415,000
- 4 Beds
- 3 Baths
- 2,261 sq. ft.
- Single family
- Active
Price summary
- Price:$415,000
- Price per sq. ft.:$183.55
About this home
This LOT is what sets this home apart! With expansive pond views, no neighbors directly behind or to the right, and an incredible sense of openness, this homesite offers a distinctive setting. The sellers have taken additional steps to prep this home for its next owners, including completing whole home painting, pre-listing inspection, it's vacant, move-in ready and easy to show. Motivated sellers- schedule your showing today! This 4BR/2.5BA was built in 2022 and offers 2,261 sq ft of thoughtfully designed living space. The open-concept main level features a well-appointed kitchen with a large island, generous pantry and appliances that convey. Upstairs are all four bedrooms, two full baths, laundry and a versatile loft of offeringadditional flexible living space.
Outside, a privacy fence separates the home from the neighboring property, while a 4-ft fence encloses the pond side of the yard while allowing continued views toward the water.
Enjoy morning coffee as the sun comes up, colorful sunsets over the water, or watch storms roll in from the covered back porch, all surrounded by wide-open views and additional space along the side and rear of the property. And the lifestyle extends well beyond the backyard.
The Club, now under construction, is designed as the largest community pool in the state, is a resort-style aquatic destination featuring a lagoon-style pool, on-site restaurant, adults-only pool, children's splash park and waterslides. Summers Corner offers Buffalo Lake with fishing and kayak/canoe access, a community pool, miles of trails, parks and playgrounds, a dog park, community gardens, Corner House café and community events.
Use Seller's Preferred Lender to buy this home and possibly receive an incentive towards your closing costs or rate buy-down....
Contact an agent
Home facts
- Year built:2022
- Subdivision & Development:Summers Corner
- Listing ID #:26022864
- Added:73 day(s) ago
- Updated:October 24, 2026 at 02:36 PM
Rooms and interior
- Bedrooms:4
- Total bathrooms:3
- Full bathrooms:2
- Half bathrooms:1
- Flooring:Ceramic Tile, Laminate
- Kitchen Description:Eat-in Kitchen, Kitchen Island, Pantry
- Living area:2,261 sq. ft.
Heating and cooling
- Cooling:Central Air
- Central air:Yes
Structure and exterior
- Year built:2022
- Building area:2,261 sq. ft.
- Lot area:0.12 Acres
- Lot Features:0 - .5 Acre
- Architectural Style:Traditional
- Foundation Description:Slab
- Levels:2 Story
Schools
- High school:Ashley Ridge
- Middle school:East Edisto
- Elementary school:Sand Hill
Utilities
- Water:Public
- Sewer:Public Sewer
Finances and disclosures
- Price:$415,000
- Price per sq. ft.:$183.55
Features and amenities
- Laundry features:Laundry Room
- Amenities:High Ceilings
Parking
- Total parking spaces:2
- Parking description:2 Car Garage, Attached, Garage Door Opener
- Garage:Yes
- Garage spaces:2
New listings near 267 Woodland Oak Way
- New
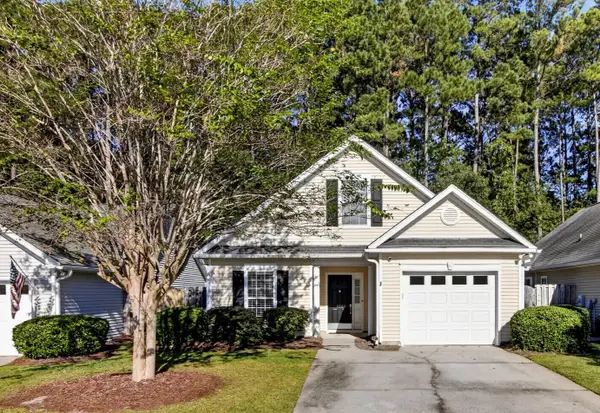 $330,000Active3 beds 2 baths1,344 sq. ft.
4865 Carnoustie, Summerville, SC 29485
MLS# 26029079Listed by: CAROLINA ONE REAL ESTATE - New
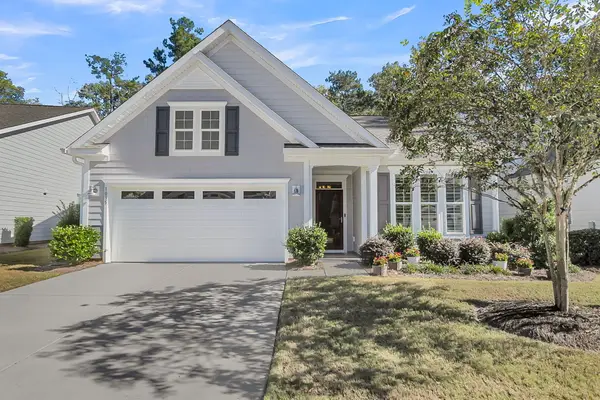 $470,000Active2 beds 2 baths1,600 sq. ft.
1035 Old Field Drive, Summerville, SC 29483
MLS# 26029054Listed by: CAROLINA ONE REAL ESTATE - Open Sun, 12 to 3pmNew
 $449,000Active5 beds 3 baths2,628 sq. ft.
131 Willowbend Lane, Summerville, SC 29485
MLS# 26029056Listed by: DUNES PROPERTIES OF CHAS INC - New
 $364,000Active3 beds 2 baths1,716 sq. ft.
1088 Razor Clam Way, Summerville, SC 29485
MLS# 26029027Listed by: LENNAR SALES CORP. - New
 $383,000Active3 beds 2 baths1,919 sq. ft.
1076 Razor Clam Way, Summerville, SC 29485
MLS# 26029031Listed by: LENNAR SALES CORP. - New
 $383,000Active3 beds 2 baths1,919 sq. ft.
1072 Razor Clam Way, Summerville, SC 29485
MLS# 26029032Listed by: LENNAR SALES CORP. - New
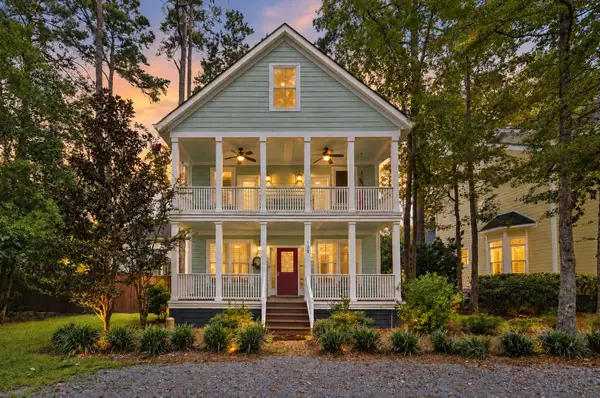 $799,000Active5 beds 4 baths3,534 sq. ft.
108 Lowndes Lane, Summerville, SC 29483
MLS# 26029002Listed by: REALTY ONE GROUP COASTAL - New
 $270,000Active3 beds 2 baths1,008 sq. ft.
170 Braly Drive, Summerville, SC 29485
MLS# 26028995Listed by: COLDWELL BANKER REALTY - New
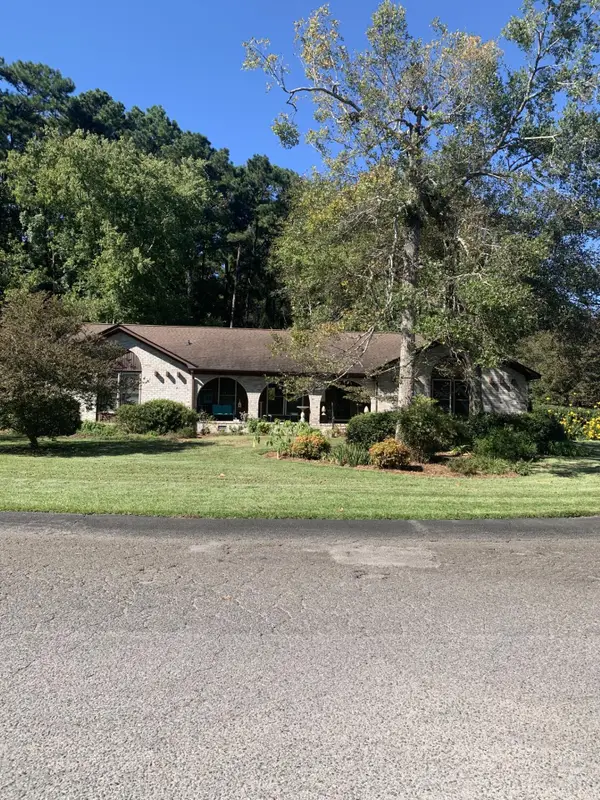 $450,000Active4 beds 3 baths2,014 sq. ft.
201 Red Fox Run, Summerville, SC 29485
MLS# 26028996Listed by: AGENTOWNED REALTY - New
 $420,000Active4 beds 3 baths1,916 sq. ft.
105 Danielle Lane, Summerville, SC 29483
MLS# 26028976Listed by: KELLER WILLIAMS REALTY CHARLESTON WEST ASHLEY


Protect your home and budget from life's surprises with an Assurant Home Warranty, backed by a partner that supports you through every step of homeownership. Explore Plans.
©2026 Century 21 Real Estate LLC. All rights reserved. CENTURY 21®, the CENTURY 21 Logo and C21® are service marks owned by Century 21 Real Estate LLC. Century 21 Real Estate LLC fully supports the principles of the Fair Housing Act and the Equal Opportunity Act. Each office is independently owned and operated. Listing information is deemed reliable but not guaranteed accurate.