
304 Summercourt Drive, Summerville, SC 29485
Local realty services provided by:CENTURY 21 The Harrelson Group
Listed by: matt johnson
Office: real broker, llc.
MLS#:26023213
Source:SC_CTAR
304 Summercourt Drive,Summerville, SC 29485
$340,000
- 3 Beds
- 2 Baths
- 1,440 sq. ft.
- Single family
- Active
Price summary
- Price:$340,000
- Price per sq. ft.:$236.11
About this home
Some streets you can feel the minute you turn onto them. Tall pines close overhead, the road goes shady and cool, and the houses sit far enough apart that nobody is looking into anybody's windows. You slow down without meaning to.The house waits at the end of a level lawn behind a crepe myrtle that goes hot pink every summer. There's a covered porch across the whole front. Two rockers and a cup of coffee out there can take up an entire Saturday morning, and nobody will bother you about it.Step inside and the dining room is right there, a real room with real walls and real windows, the kind that holds a table with every leaf in it and still leaves space to push the chairs back. Long dinners happen here. Nobody eats off a card table in the hallway.Keep going and the ceiling opens up. Stained wood beams cross overhead like the frame of a mountain lodge, white plank walls run down both sides, and a full wall of red brick climbs to the ceiling around the fireplace. The hearth is raised and wide enough to sit on, which is exactly what people do on a cold night when the fire is going and nobody feels like moving back to the couch. In summer the ceiling fan turns and the glass door to the deck stays propped open. This is the room the house is built around, and you'll know it in about four seconds.
The kitchen sits just beyond. White cabinets run down both walls, everything within a step or two of everything else, and it spills into a breakfast nook wrapped in a bay window that looks straight out over the deck and into the trees. That window is the quiet best thing about this house. Coffee there at seven in the morning, watching the yard wake up, is worth more than most of what money buys. And when the burgers are ready, the back door is right beside you.
Down the hall the bedrooms are calm and full of light, with good closets and ceiling fans. Up the stairs, a wide bonus room stretches over the garage. Office with a door that closes, guest space, hobby room, studio, whatever you need it to be. It's the flexible space everyone wants and almost nobody has.
Underfoot through the main living areas: luxury vinyl plank flooring, new, waterproof, and still under warranty. Dogs, muddy boots, a knocked over glass of sweet tea. It shrugs all of it off, and floors are one thing you'll never have to think about.
Then you open the back door, and you understand.
The yard goes on. Level, fully fenced, wrapped on every side by pines and hardwoods that were standing here long before the house was. There's a deck for grilling, a raised bed already waiting on tomatoes, and a brick fire pit that turns October evenings into something you look forward to all year. Beyond that, open lawn. Room for a garden, room for a table and a dozen chairs, room to stand out there at dusk and hear absolutely nothing.
Nobody builds yards like this anymore. New construction hands you a fence six feet off the back door and calls it outdoor living. This is another thing entirely.
Brick, beams, a hearth, a porch, and deep shade on a street where the trees got there first. Minutes from shopping, dining, schools, and the interstate, with downtown Summerville just up the road.
Come stand in the backyard. That's usually when people decide....
Contact an agent
Home facts
- Year built:1989
- Subdivision & Development:Briarwood
- Listing ID #:26023213
- Added:6 day(s) ago
- Updated:August 21, 2026 at 09:04 AM
Rooms and interior
- Bedrooms:3
- Total bathrooms:2
- Full bathrooms:2
- Flooring:Ceramic Tile
- Kitchen Description:Eat-in Kitchen, Pantry
- Living area:1,440 sq. ft.
Heating and cooling
- Cooling:Central Air
- Central air:Yes
Structure and exterior
- Year built:1989
- Building area:1,440 sq. ft.
- Lot area:0.29 Acres
- Lot Features:Interior Lot, Level
- Architectural Style:Ranch
- Foundation Description:Crawl Space
- Levels:1 Story
Schools
- High school:Ft. Dorchester
- Middle school:Alston
- Elementary school:Summerville
Utilities
- Water:Public
- Sewer:Public Sewer
Finances and disclosures
- Price:$340,000
- Price per sq. ft.:$236.11
Parking
- Total parking spaces:2
- Parking description:2 Car Garage, Attached
- Garage:Yes
- Garage spaces:2
New listings near 304 Summercourt Drive
- Open Sat, 11am to 1pmNew
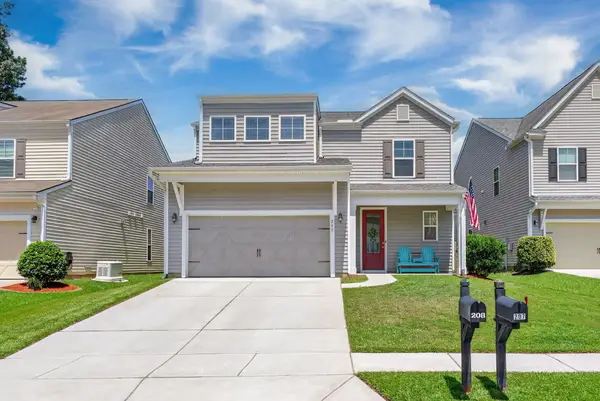 $359,900Active3 beds 3 baths2,392 sq. ft.
208 Roanoke Hill Court, Summerville, SC 29483
MLS# 26023597Listed by: THE CHARLESTON PROPERTY COMPANY - New
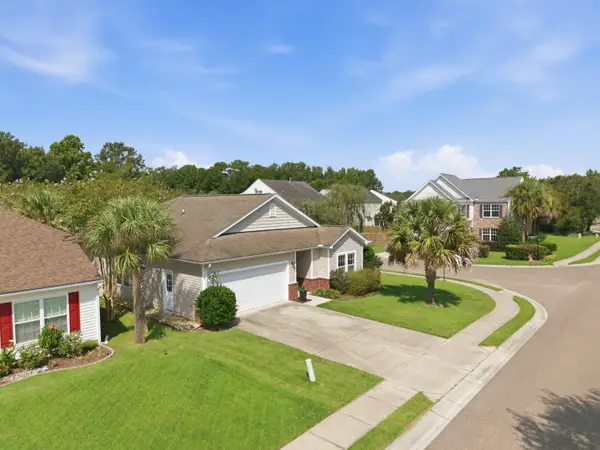 $339,000Active3 beds 2 baths1,866 sq. ft.
4004 Sanderson Lane, Summerville, SC 29483
MLS# 26023744Listed by: RE/MAX SOUTHERN SHORES - Open Sat, 11am to 1pmNew
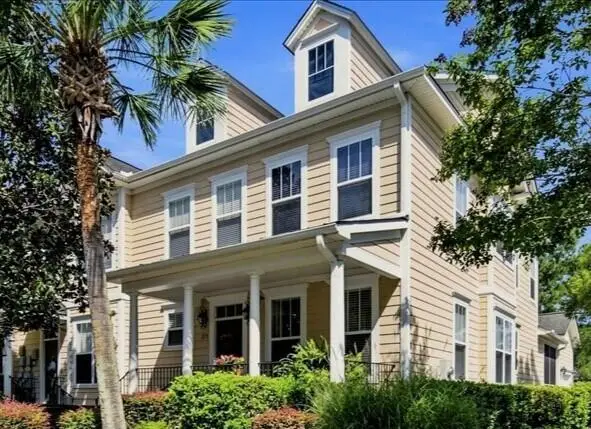 $370,000Active3 beds 4 baths2,108 sq. ft.
219 Branch Creek Trail, Summerville, SC 29483
MLS# 26023746Listed by: DUNES PROPERTIES OF CHARLESTON INC - Open Sun, 12 to 2pmNew
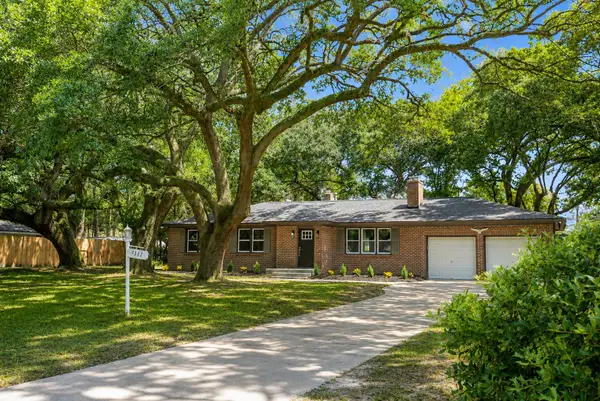 $429,900Active5 beds 3 baths2,000 sq. ft.
117 Newington Road, Summerville, SC 29485
MLS# 26023702Listed by: RE/MAX CORNERSTONE REALTY - New
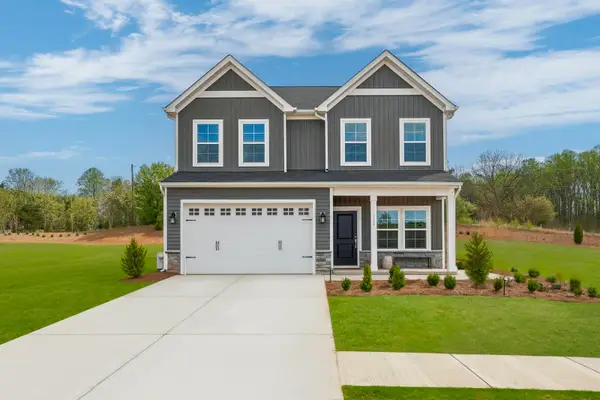 $425,000Active5 beds 3 baths2,177 sq. ft.
202 O'leary Circle, Summerville, SC 29483
MLS# 26023706Listed by: CAROLINA ONE REAL ESTATE - New
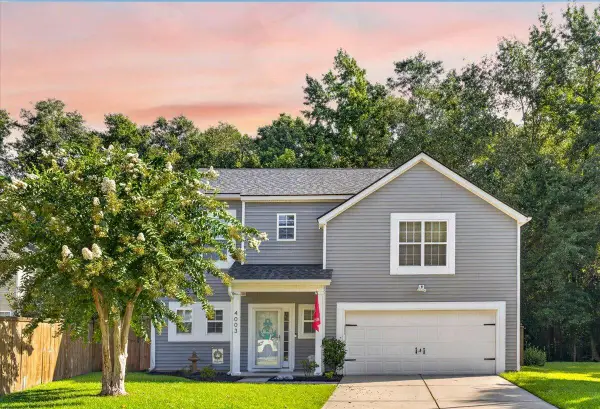 $365,000Active4 beds 3 baths2,000 sq. ft.
4003 Remleys Point, Summerville, SC 29485
MLS# 26023691Listed by: CAROLINA ONE REAL ESTATE - New
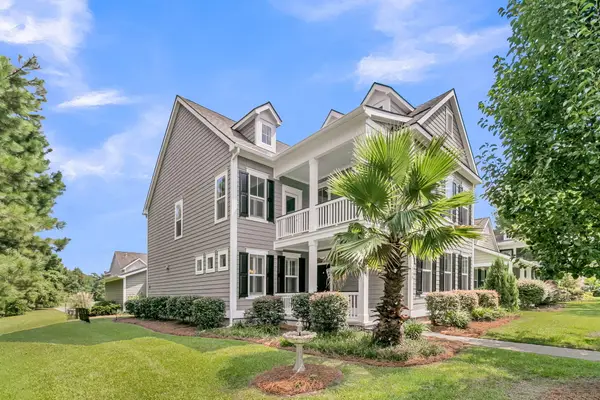 $530,000Active4 beds 4 baths2,800 sq. ft.
719 N Hickory Street, Summerville, SC 29483
MLS# 26023676Listed by: RE/MAX SOUTHERN SHORES - New
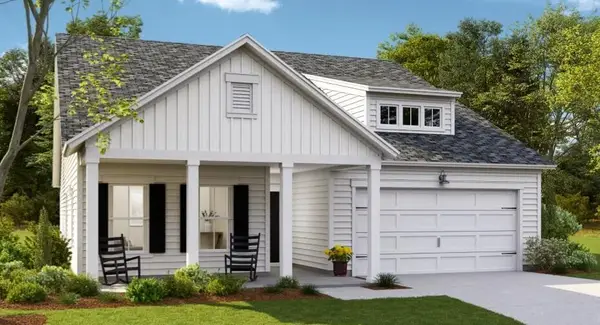 $439,590Active4 beds 3 baths2,187 sq. ft.
614 Cropfield Drive, Summerville, SC 29485
MLS# 26023685Listed by: LENNAR SALES CORP. - New
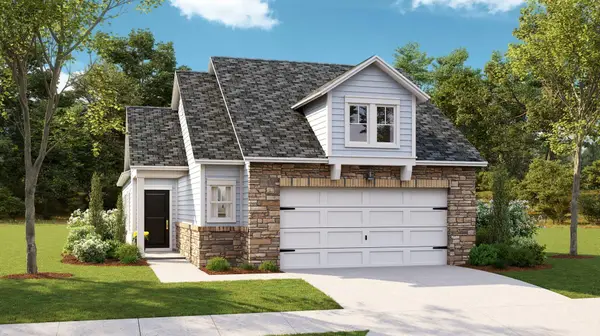 $350,500Active2 beds 2 baths1,507 sq. ft.
1005 White Egret Run, Summerville, SC 29485
MLS# 26023661Listed by: LENNAR SALES CORP. - New
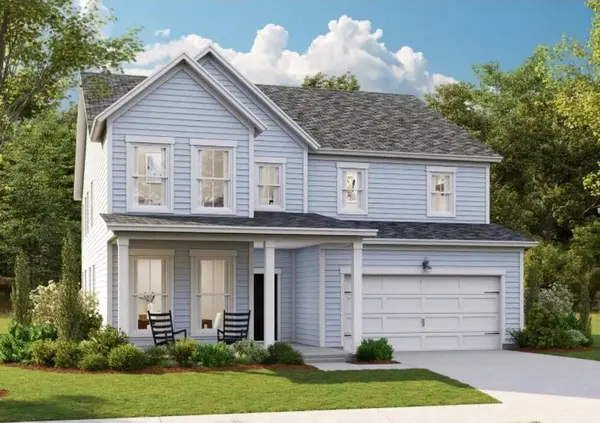 $509,220Active4 beds 3 baths3,494 sq. ft.
615 Cropfield Drive, Summerville, SC 29485
MLS# 26023662Listed by: LENNAR SALES CORP.


Protect your home and budget from life's surprises with an Assurant Home Warranty, backed by a partner that supports you through every step of homeownership. Explore Plans.
©2026 Century 21 Real Estate LLC. All rights reserved. CENTURY 21®, the CENTURY 21 Logo and C21® are service marks owned by Century 21 Real Estate LLC. Century 21 Real Estate LLC fully supports the principles of the Fair Housing Act and the Equal Opportunity Act. Each office is independently owned and operated. Listing information is deemed reliable but not guaranteed accurate.