
309 Baritone Road, Summerville, SC 29486
Local realty services provided by:CENTURY 21 Triangle Group
Listed by: elissa campbell843-884-7300
Office: agentowned realty preferred group
MLS#:26020847
Source:SC_CTAR
309 Baritone Road,Summerville, SC 29486
$450,000
- 3 Beds
- 3 Baths
- 2,009 sq. ft.
- Single family
- Active
Price summary
- Price:$450,000
- Price per sq. ft.:$223.99
About this home
Location. Condition. Welcome to 309 Baritone Road, where exceptional value meets one of the most desirable locations in Nexton's award-winning Midtown community. With over $35,000 in builder and after-market upgrades, this beautifully appointed Ashton Woods home offers the perfect combination of luxury, functionality, and walkability, all at an incredible price under $500,000.Perfectly situated directly across from one of Nexton's picturesque pocket parks, this home is just a short stroll to the resort-style Midtown Club and pool, scenic walking trails, the brand-new Midtown Middle School, and the neighborhood mail kiosk just steps from your front porch. It's a location that truly embraces the walkable lifestyle Nexton is known for.From the moment you arrive, you'll appreciate the impressive curb appeal. Enhanced landscaping featuring premium mulch, hydrangeas, additional shrubs, and a palm tree creates a welcoming first impression, while Nexton's signature oversized front porch, complete with a custom porch swing, invites you to sip your morning coffee and enjoy the peaceful park views.
Step inside and immediately notice the bright, open floorplan and impeccable pride of ownership. Freshly painted throughout, the home showcases gleaming Luxury Vinyl Plank flooring, abundant natural light, and designer finishes that create a space that feels both elevated and effortlessly livable.
Designed with entertaining in mind, the spacious family room centers around a cozy gas fireplace with a custom stained wood mantel and offers plenty of room for both everyday living and work-from-home flexibility. It flows seamlessly into the stunning gourmet kitchen, the true centerpiece of the home. Every detail has been thoughtfully selected, from the Level 4 quartz countertops and oversized island accented with custom board and batten detailing to the elegant pendant lighting overhead. The chef-inspired kitchen is beautifully equipped with a gas cooktop, pot filler, double wall ovens, stainless vent hood, and a complete suite of stainless steel appliances, including a counter-depth, four-door French door refrigerator with an internal water dispenser. Entertaining is made even easier with the custom beverage bar featuring a stainless beverage cooler, while the enormous walk-in pantry provides storage rarely found in homes of this size. The adjoining dining area is both spacious and elegant, highlighted by a custom chandelier and offering plenty of room to host holiday dinners or gatherings with family and friends. Tucked privately toward the rear of the home is Ashton Woods' signature Valet space--a versatile bonus area that can easily serve as a home office, command center, homework station, or everyday drop zone. A powder room, linen closet, oversized storage closet, and attached garage with electric garage door opener complete the thoughtfully designed first floor.
Ascending the upgraded oak staircase with open railing, you'll immediately notice the brand-new plush carpeting throughout the second floor, ready for its new owners. The spacious Primary Suite is a true retreat, offering room for a king-sized bedroom set plus a comfortable sitting area. French doors lead into the luxurious ensuite bath featuring dual quartz vanities, an oversized tiled walk-in shower with built-in niches, a linen closet, and an expansive walk-in closet designed to accommodate every wardrobe. Two additional generously sized guest bedrooms provide ample closet space and share a beautifully appointed full bath. The upstairs laundry room adds everyday convenience, complete with a Samsung front-load washer and dryer that convey with the home.
Throughout the home, you'll appreciate thoughtful upgrades including upgraded cabinet hardware, designer lighting, premium finishes, and meticulous attention to detail that reflect true pride of ownership.
Midtown delivers one of Summerville's most sought-after lifestyles. Residents enjoy access to the Midtown Club, featuring a resort-style pool, state-of-the-art fitness center and yoga studio, media room, and The Living Room, a beautifully designed working space perfect for productivity or relaxation. Outdoor amenities include pickleball, tennis, and basketball courts, along with miles of scenic walking and jogging trails. Midtown homeowners also enjoy complimentary access to Brighton Park's pool, pavilion, and dog parks, adding even more value to everyday living. And when it's time to explore, simply hop on your golf cart for all the shopping, dining, and convenience Nexton offers. Enjoy local favorites like Taco Boy, Somme Wine Bar, Halls Chophouse, or catch a game at Pickle Bar, all part of the vibrant lifestyle that makes Nexton one of the Lowcountry's most desirable communities.
Finding a home that offers this level of upgrades, this incredible location, and this exceptional condition, and at this price, is a rare opportunity in Midtown. 309 Baritone Road isn't simply another home; it's a chance to experience one of Nexton's most sought-after lifestyles, where parks, resort-style amenities, schools, dining, and shopping are all just outside your front door!
UP TO $3,000 Credit to Buyer with use of Preferred Lender!...
Contact an agent
Home facts
- Year built:2022
- Subdivision & Development:Nexton
- Listing ID #:26020847
- Added:94 day(s) ago
- Updated:October 24, 2026 at 02:36 PM
Rooms and interior
- Bedrooms:3
- Total bathrooms:3
- Full bathrooms:2
- Half bathrooms:1
- Flooring:Ceramic Tile
- Kitchen Description:Eat-in Kitchen, Kitchen Island, Pantry
- Living area:2,009 sq. ft.
Heating and cooling
- Cooling:Central Air
- Central air:Yes
Structure and exterior
- Year built:2022
- Building area:2,009 sq. ft.
- Lot area:0.12 Acres
- Lot Features:Level
- Architectural Style:Traditional
- Foundation Description:Slab
- Levels:2 Story
Schools
- High school:Cane Bay High School
- Middle school:Midtown Middle
- Elementary school:Nexton Elementary
Utilities
- Water:Public
- Sewer:Public Sewer
Finances and disclosures
- Price:$450,000
- Price per sq. ft.:$223.99
Features and amenities
- Laundry features:Laundry Room
- Amenities:Ceiling Smooth, High Ceilings
Parking
- Total parking spaces:2
- Parking description:2 Car Garage, Garage Door Opener, Off Street
- Garage:Yes
- Garage spaces:2
New listings near 309 Baritone Road
- New
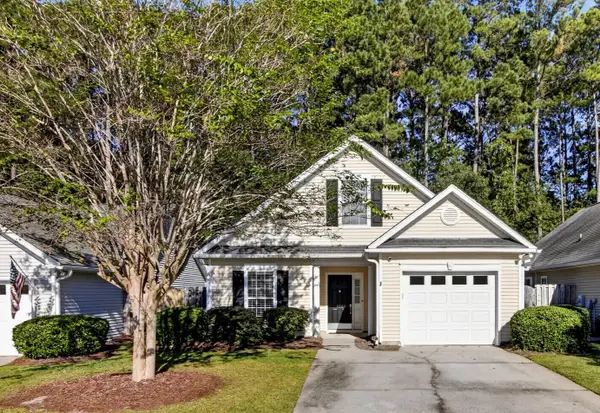 $330,000Active3 beds 2 baths1,344 sq. ft.
4865 Carnoustie, Summerville, SC 29485
MLS# 26029079Listed by: CAROLINA ONE REAL ESTATE - New
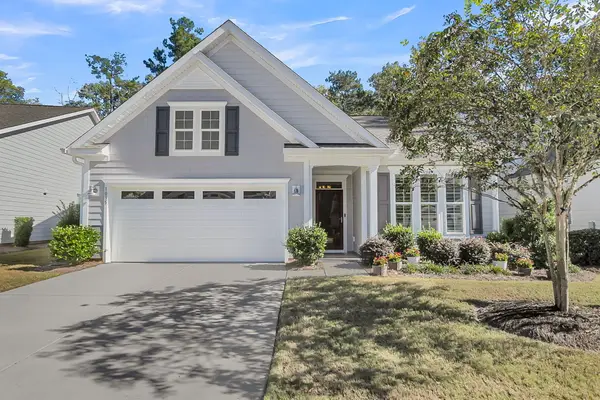 $470,000Active2 beds 2 baths1,600 sq. ft.
1035 Old Field Drive, Summerville, SC 29483
MLS# 26029054Listed by: CAROLINA ONE REAL ESTATE - Open Sun, 12 to 3pmNew
 $449,000Active5 beds 3 baths2,628 sq. ft.
131 Willowbend Lane, Summerville, SC 29485
MLS# 26029056Listed by: DUNES PROPERTIES OF CHAS INC - New
 $364,000Active3 beds 2 baths1,716 sq. ft.
1088 Razor Clam Way, Summerville, SC 29485
MLS# 26029027Listed by: LENNAR SALES CORP. - New
 $383,000Active3 beds 2 baths1,919 sq. ft.
1076 Razor Clam Way, Summerville, SC 29485
MLS# 26029031Listed by: LENNAR SALES CORP. - New
 $383,000Active3 beds 2 baths1,919 sq. ft.
1072 Razor Clam Way, Summerville, SC 29485
MLS# 26029032Listed by: LENNAR SALES CORP. - New
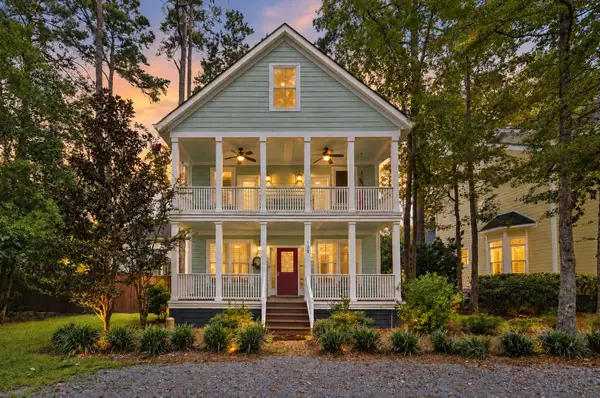 $799,000Active5 beds 4 baths3,534 sq. ft.
108 Lowndes Lane, Summerville, SC 29483
MLS# 26029002Listed by: REALTY ONE GROUP COASTAL - New
 $270,000Active3 beds 2 baths1,008 sq. ft.
170 Braly Drive, Summerville, SC 29485
MLS# 26028995Listed by: COLDWELL BANKER REALTY - New
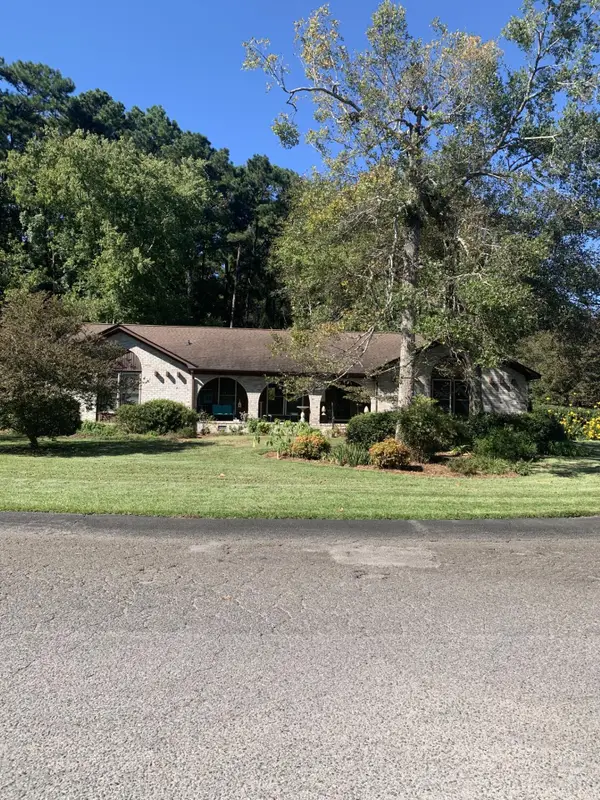 $450,000Active4 beds 3 baths2,014 sq. ft.
201 Red Fox Run, Summerville, SC 29485
MLS# 26028996Listed by: AGENTOWNED REALTY - New
 $420,000Active4 beds 3 baths1,916 sq. ft.
105 Danielle Lane, Summerville, SC 29483
MLS# 26028976Listed by: KELLER WILLIAMS REALTY CHARLESTON WEST ASHLEY


Protect your home and budget from life's surprises with an Assurant Home Warranty, backed by a partner that supports you through every step of homeownership. Explore Plans.
©2026 Century 21 Real Estate LLC. All rights reserved. CENTURY 21®, the CENTURY 21 Logo and C21® are service marks owned by Century 21 Real Estate LLC. Century 21 Real Estate LLC fully supports the principles of the Fair Housing Act and the Equal Opportunity Act. Each office is independently owned and operated. Listing information is deemed reliable but not guaranteed accurate.