
310 Woodgate Way, Summerville, SC 29485
Local realty services provided by:CENTURY 21 Triangle Group
Listed by: michael fox, kari newton843-779-8660
Office: carolina one real estate
MLS#:26027455
Source:SC_CTAR
Price summary
- Price:$505,000
- Price per sq. ft.:$219.76
About this home
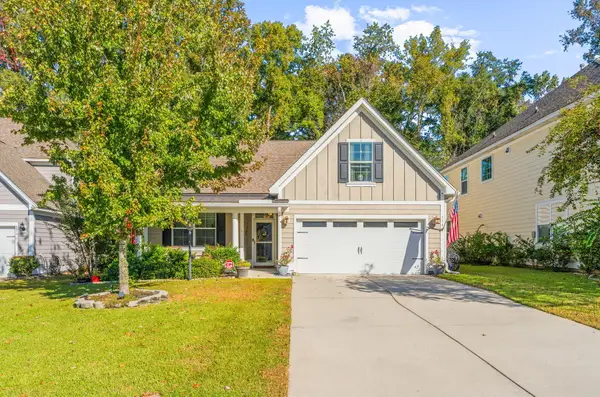
Welcome to 310 Woodgate Way, a beautifully appointed semi-custom Craftsman home in the original Village section of Summers Corner. Built by DRB in 2018 and situated on a .20-acre corner lot, this home offers thoughtful design, quality finishes, and exceptional indoor-outdoor living.From the welcoming foyer, the home flows naturally into the formal dining room, open great room, and gourmet kitchen. The great room features a fireplace and abundant natural light, while the kitchen offers granite countertops, a 5-burner gas cooktop, double convection ovens, convection microwave, and a generous butler's pantry with space for a wine refrigerator. Crown molding throughout the main living areas, along with wainscoting in the dining room and powder room, adds timeless character.The spacious main-level primary suite provides a private retreat with a beautifully appointed ensuite bath featuring separate vanities, a tiled shower, soaking tub, and large walk-in closet. A convenient flex room, powder room, and mudroom drop zone complete the first floor.
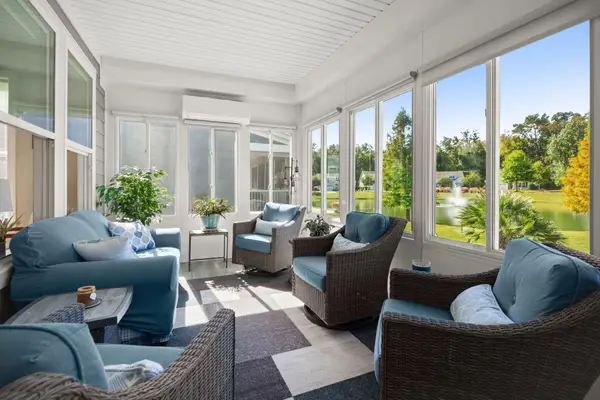
One of the home's standout features is the oversized tiled screened porch, designed for true year-round outdoor living and equipped with retractable shades. Beyond it, the fenced and landscaped corner lot includes mature plantings, garden areas, a firepit, and curtain drains designed to provide optimal drainage.
Upstairs are two generous bedrooms, a full bath, and a small loft. A framed unfinished area provides the flexibility for a future fourth bedroom, home office, craft room, or additional living space.
Thoughtful upgrades continue throughout the home, including three-zone HVAC, a gas stub-out for grilling without propane tanks, and a 30-amp generator connection designed to keep most of the home's essential conveniences operating during a power outage.
Located in the highly desirable Summers Corner community, residents enjoy walking trails, fishing, community events, holiday celebrations, neighborhood activities, and the convenience of having The Corner House restaurant within walking distance for dining, drinks, and entertainment. Schools, shopping, and the beaches and attractions of the Charleston area are also conveniently accessible.
Beautifully maintained, thoughtfully upgraded, and designed for both everyday living and entertaining, 310 Woodgate Way offers a level of finish and detail that sets it apart....
Contact an agent
Home facts
- Year built:2018
- Subdivision & Development:Summers Corner
- Listing ID #:26027455
- Added:27 day(s) ago
- Updated:October 29, 2026 at 10:25 PM
Rooms and interior
- Bedrooms:3
- Total bathrooms:3
- Full bathrooms:2
- Half bathrooms:1
- Flooring:Ceramic Tile
- Bathrooms Description:Garden Tub/Shower
- Kitchen Description:Eat-in Kitchen, Kitchen Island, Pantry, Wet Bar
- Living area:2,298 sq. ft.
Heating and cooling
- Cooling:Central Air
- Heating:Electric
- Central air:Yes
Structure and exterior
- Year built:2018
- Building area:2,298 sq. ft.
- Lot area:0.2 Acres
- Lot Features:0 - .5 Acre
- Architectural Style:Craftsman, Traditional
- Foundation Description:Raised Slab
- Levels:2 Story
Schools
- High school:Ashley Ridge
- Middle school:East Edisto
- Elementary school:Sand Hill
Utilities
- Water:Public
- Sewer:Public Sewer
Finances and disclosures
- Price:$505,000
- Price per sq. ft.:$219.76
Features and amenities
- Laundry features:Laundry Room
- Amenities:Ceiling Fan(s), Ceiling Smooth, High Ceilings
Parking
- Total parking spaces:4
- Parking description:1 Car Garage, 1.5 Car Garage, 2 Car Garage, Detached, Garage Door Opener, Off Street
- Garage:Yes
- Garage spaces:5
New listings near 310 Woodgate Way
- Coming Soon
 $529,900Coming Soon2 beds 2 baths2,268 sq. ft.
2083 Barn Swallow Road, Summerville, SC 29483
MLS# 26029479Listed by: HEALTHY REALTY LLC - Coming Soon
 $350,000Coming Soon3 beds 2 baths1,432 sq. ft.
404 Pimpernel Street, Summerville, SC 29483
MLS# 26029295Listed by: COLDWELL BANKER REALTY - Coming Soon
 $445,000Coming Soon4 beds 2 baths1,933 sq. ft.
114 Longdale Drive, Summerville, SC 29483
MLS# 26029255Listed by: REALTY ONE GROUP COASTAL - New
 $825,000Active4 beds 4 baths3,534 sq. ft.
139 Pelzer Drive, Summerville, SC 29485
MLS# 26029470Listed by: CAROLINA ONE REAL ESTATE - New
 $389,900Active3 beds 3 baths2,393 sq. ft.
8960 N Red Maple Circle, Summerville, SC 29485
MLS# 26029472Listed by: ERA WILDER REALTY INC - New
 $312,500Active3 beds 3 baths1,906 sq. ft.
231 Harvest Grove Lane, Summerville, SC 29485
MLS# 26029450Listed by: LENNAR SALES CORP. - New
 $80,000Active0.2 Acres
200 Salterton Street, Summerville, SC 29485
MLS# 26029440Listed by: KELLER WILLIAMS PREFERRED - New
 $258,177Active3 beds 3 baths1,906 sq. ft.
246 Harvest Grove Lane, Summerville, SC 29485
MLS# 26029444Listed by: LENNAR SALES CORP. - New
 $265,527Active3 beds 3 baths1,906 sq. ft.
244 Harvest Grove Lane, Summerville, SC 29485
MLS# 26029445Listed by: LENNAR SALES CORP. - New
 $280,100Active3 beds 3 baths1,906 sq. ft.
249 Harvest Grove Lane, Summerville, SC 29485
MLS# 26029446Listed by: LENNAR SALES CORP.


Protect your home and budget from life's surprises with an Assurant Home Warranty, backed by a partner that supports you through every step of homeownership. Explore Plans.
©2026 Century 21 Real Estate LLC. All rights reserved. CENTURY 21®, the CENTURY 21 Logo and C21® are service marks owned by Century 21 Real Estate LLC. Century 21 Real Estate LLC fully supports the principles of the Fair Housing Act and the Equal Opportunity Act. Each office is independently owned and operated. Listing information is deemed reliable but not guaranteed accurate.