
320 Hundred Oaks Parkway, Summerville, SC 29483
Local realty services provided by:CENTURY 21 Triangle Group
Listed by: michelle barnes
Office: realty one group coastal
MLS#:26021186
Source:SC_CTAR
320 Hundred Oaks Parkway,Summerville, SC 29483
$639,000
- 4 Beds
- 3 Baths
- 3,546 sq. ft.
- Single family
- Active
Price summary
- Price:$639,000
- Price per sq. ft.:$180.2
About this home
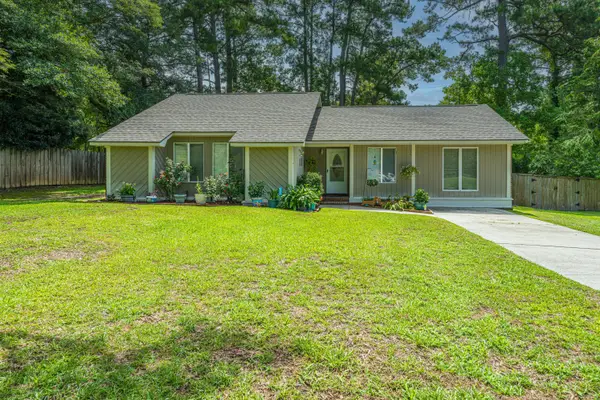
Welcome to 320 Hundred Oaks Parkway, a beautifully maintained one-owner, semi-custom Toll Brothers home situated on a generous corner lot surrounded by mature oak trees. Double front porches, plantation shutters, and a classic white picket fence give the home timeless Lowcountry charm.Inside, rich hardwood floors, detailed trim work, a formal dining room with coffered ceiling, dedicated office with custom built-ins and extra storage, and a convenient drop zone add both style and function. The chef's kitchen features granite countertops, abundant cabinetry, a large center island, gas cooktop, double ovens, and stainless steel appliances, all opening to the family room with a gas fireplace.Upstairs, the spacious primary suite includes a tray ceiling, walk-in closet, dual vanities, and an oversized tiled shower. The finished third floor is set up as a private movie room with a retractable screen, HD projector, custom bookshelves and desks, plus additional storage.
Enjoy outdoor living from the screened porch, double front porches, and fenced backyard. A detached two-car garage completes the property. Located in The Ponds, residents also enjoy neighborhood amenities including a YMCA, fire station, and community gathering spaces. This home is within walking distance of the Olympic-sized community pool and The Farmhouse, a popular setting for neighborhood events and activities....
Contact an agent
Home facts
- Year built:2015
- Listing ID #:26021186
- Added:1 day(s) ago
- Updated:July 25, 2026 at 01:31 AM
Rooms and interior
- Bedrooms:4
- Total bathrooms:3
- Full bathrooms:2
- Half bathrooms:1
- Flooring:Ceramic Tile
- Kitchen Description:Kitchen Island, Pantry
- Living area:3,546 sq. ft.
Heating and cooling
- Cooling:Central Air
- Central air:Yes
Structure and exterior
- Year built:2015
- Building area:3,546 sq. ft.
- Lot area:0.35 Acres
- Lot Features:0 - .5 Acre
- Architectural Style:Charleston Single
- Foundation Description:Raised Slab
- Levels:3 Story
Schools
- High school:Summerville
- Middle school:Gregg
- Elementary school:Sand Hill
Utilities
- Water:Public
- Sewer:Public Sewer
Finances and disclosures
- Price:$639,000
- Price per sq. ft.:$180.2
Features and amenities
- Laundry features:Laundry Room
- Amenities:Ceiling Fan(s), Ceiling Smooth, High Ceilings, Tray Ceiling(s)
Parking
- Total parking spaces:2
- Parking description:2 Car Garage, Detached, Garage Door Opener
- Garage:Yes
- Garage spaces:2
New listings near 320 Hundred Oaks Parkway
- New
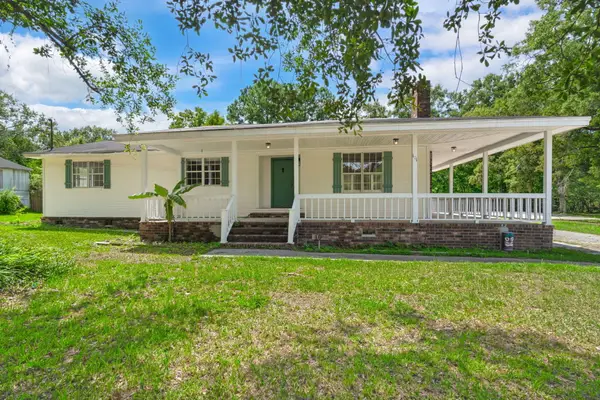 $550,000Active8 beds 7 baths2,917 sq. ft.
101 Lake Drive, Summerville, SC 29483
MLS# 26021251Listed by: DEAN PROPERTY COMPANY - New
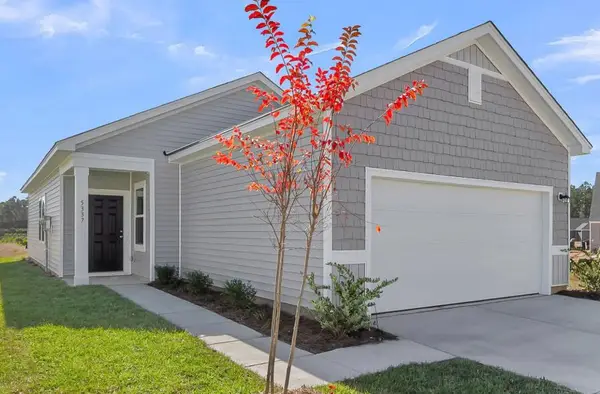 $299,990Active3 beds 2 baths1,200 sq. ft.
5301 Cottage Landing Drive, Summerville, SC 29485
MLS# 26021233Listed by: STARLIGHT HOMES - New
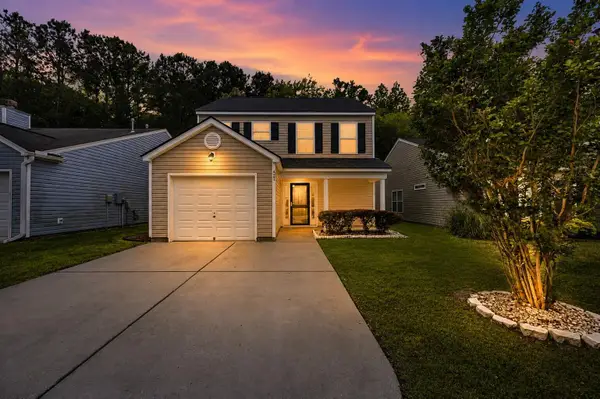 $335,000Active3 beds 3 baths1,576 sq. ft.
421 Savannah River Drive, Summerville, SC 29485
MLS# 26021212Listed by: AGENTOWNED REALTY - Open Sat, 11am to 1pmNew
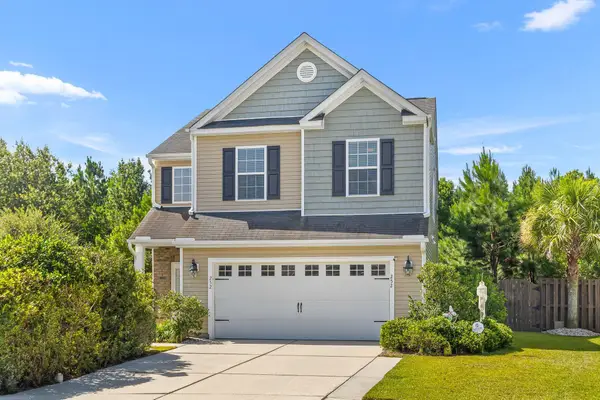 $355,000Active4 beds 3 baths2,231 sq. ft.
252 Longford Drive, Summerville, SC 29483
MLS# 26021225Listed by: THE CHARLESTON PROPERTY COMPANY - New
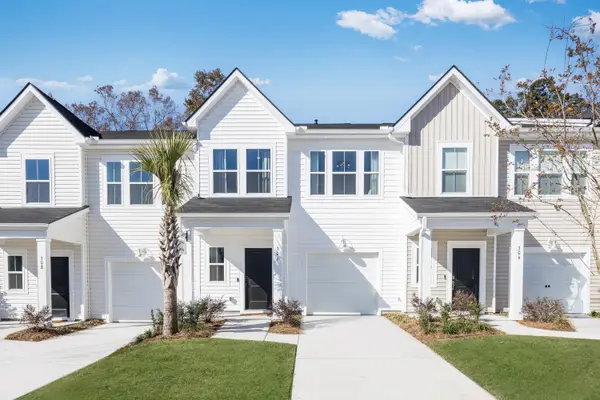 $300,100Active3 beds 3 baths1,906 sq. ft.
227 Harvest Grove Lane, Summerville, SC 29485
MLS# 26021228Listed by: LENNAR SALES CORP. - New
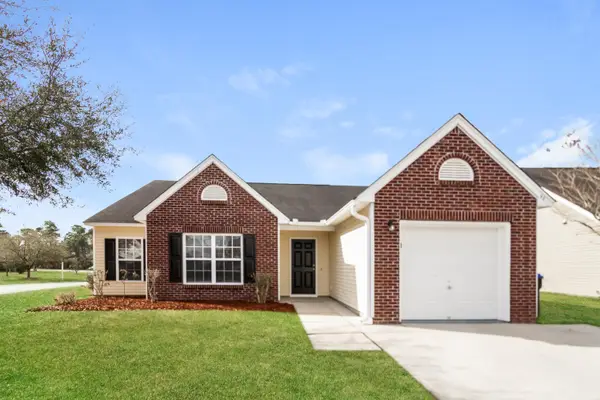 $355,000Active3 beds 2 baths1,598 sq. ft.
98 Dovetail Circle, Summerville, SC 29483
MLS# 26021188Listed by: EXP REALTY LLC - New
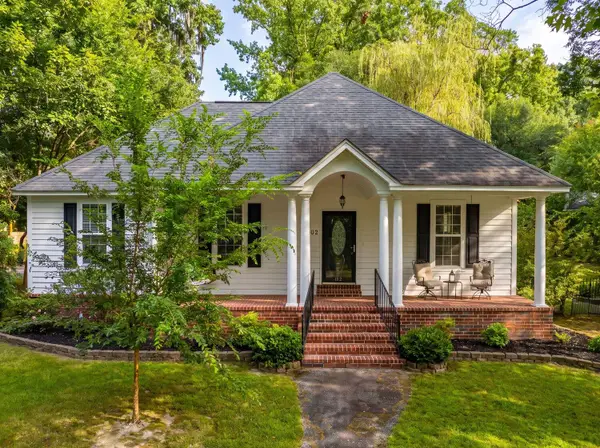 $535,000Active3 beds 2 baths1,399 sq. ft.
1102 S Main Street, Summerville, SC 29483
MLS# 26021197Listed by: THE BOULEVARD COMPANY - New
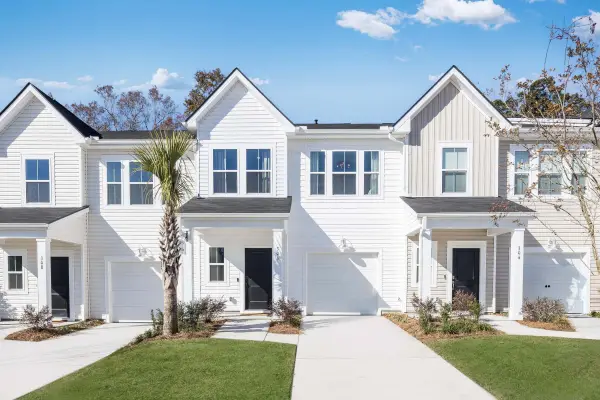 $296,500Active3 beds 3 baths1,906 sq. ft.
269 Harvest Grove Lane, Summerville, SC 29485
MLS# 26021200Listed by: LENNAR SALES CORP. - New
 $399,000Active3 beds 2 baths1,310 sq. ft.
126 Wanda Drive, Summerville, SC 29485
MLS# 26021204Listed by: CAROLINA ONE REAL ESTATE


Protect your home and budget from life's surprises with an Assurant Home Warranty, backed by a partner that supports you through every step of homeownership. Explore Plans.
©2026 Century 21 Real Estate LLC. All rights reserved. CENTURY 21®, the CENTURY 21 Logo and C21® are service marks owned by Century 21 Real Estate LLC. Century 21 Real Estate LLC fully supports the principles of the Fair Housing Act and the Equal Opportunity Act. Each office is independently owned and operated. Listing information is deemed reliable but not guaranteed accurate.