
329 Silver Cypress Circle, Summerville, SC 29485
Local realty services provided by:CENTURY 21 Northland
Listed by: nick greenberg
Office: agentowned realty
MLS#:26019730
Source:MI_NGLRMLS
Price summary
- Price:$549,900
- Price per sq. ft.:$253.06
About this home
Welcome to 329 Silver Cypress Circle in the desired gated section of The Club in Legend Oaks Plantation.This beautifully maintained one-story home offers the perfect combination of comfort, convenience, and scenic Lowcountry living.Designed with an inviting split bedroom floor plan, the spacious owner's suite is privately situated on one side of the home, while two generously sized secondary bedrooms and a full bath are located on the opposite side. All Bedroom closets feature custom organizational systems for exceptional storage and functionality.The heart of the home features an open-concept kitchen overlooking the family room, creating an ideal space for everyday living and entertaining.Step outside to enjoy one of the home's most impressive features - a peaceful pond setting with picturesque views of the 15th hole of the Legend Oaks Golf Course. Whether you're enjoying your morning coffee as the sun rises or relaxing in the evening with your favorite beverage, the back porch provides the perfect place to take in the tranquil surroundings.
With one-story living, low-maintenance appeal, and an exceptional location within one of the area's most sought after golf communities, this home offers the lifestyle you've been looking for. Conveniently located near shopping, dining, historic Charleston and historic Summerville, beaches, Beech Hill Elementary, East Edisto Middle, Ashley Ridge High School and major highways, this home offers the perfect blend of comfort and lifestyle. Don't miss this exceptional opportunity at 329 Silver Cypress Circle!...
Contact an agent
Home facts
- Year built:2019
- Subdivision & Development:Legend Oaks Plantation
- Listing ID #:26019730
- Updated:September 08, 2026 at 12:01 PM
Rooms and interior
- Bedrooms:3
- Total bathrooms:3
- Full bathrooms:2
- Half bathrooms:1
- Flooring:Wood
- Living area:2,173 sq. ft.
Heating and cooling
- Cooling:Central Air
- Central air:Yes
Structure and exterior
- Year built:2019
- Building area:2,173 sq. ft.
- Lot area:0.23 Acres
- Architectural Style:Ranch
Schools
- High school:Ashley Ridge
- Middle school:East Edisto
- Elementary school:Beech Hill
Finances and disclosures
- Price:$549,900
- Price per sq. ft.:$253.06
Parking
- Total parking spaces:2
- Garage:Yes
- Garage spaces:2
New listings near 329 Silver Cypress Circle
- New
 $380,000Active3 beds 2 baths1,464 sq. ft.
157 Alpine Road, Summerville, SC 29485
MLS# 26025212Listed by: OPENDOOR BROKERAGE, LLC - New
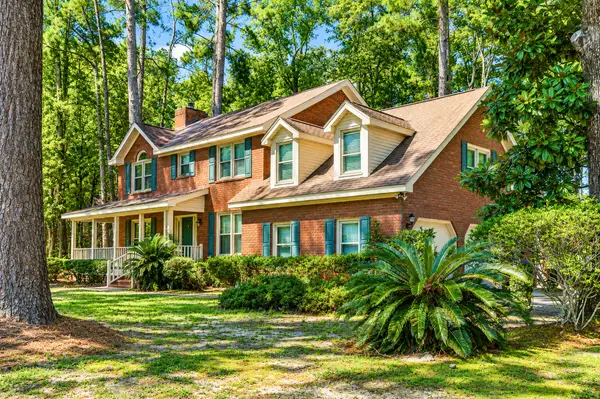 $479,500Active4 beds 3 baths2,575 sq. ft.
102 Littlejohn Street, Summerville, SC 29483
MLS# 26025204Listed by: RE/MAX SOUTHERN SHORES - New
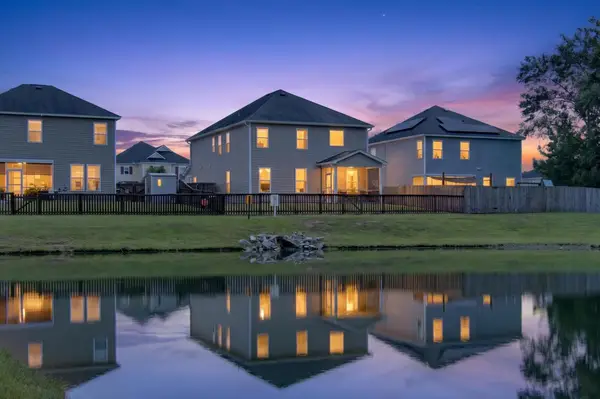 $379,000Active4 beds 4 baths3,028 sq. ft.
1312 Wild Goose Trail, Summerville, SC 29483
MLS# 26025179Listed by: RE/MAX SEASIDE - Open Sun, 1 to 3pmNew
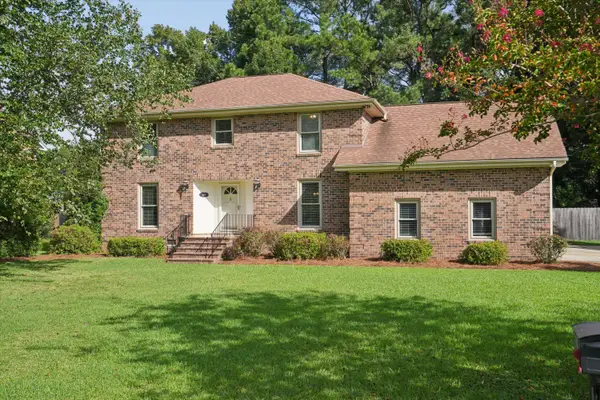 $447,500Active4 beds 3 baths2,700 sq. ft.
119 Tyvola Drive, Summerville, SC 29485
MLS# 26025173Listed by: BETTER HOMES AND GARDENS REAL ESTATE PALMETTO - New
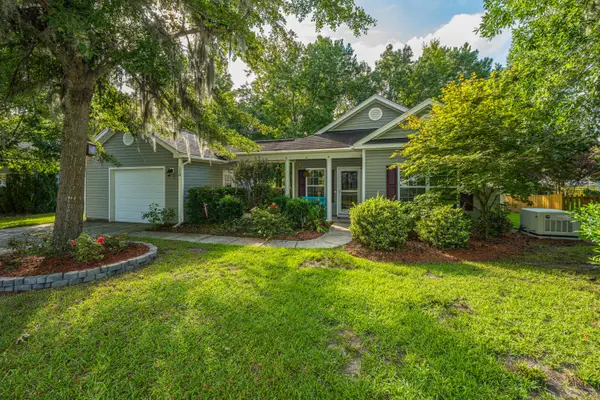 $300,000Active2 beds 2 baths1,057 sq. ft.
110 Pacolet Street, Summerville, SC 29485
MLS# 26025164Listed by: CAROLINA ONE REAL ESTATE - New
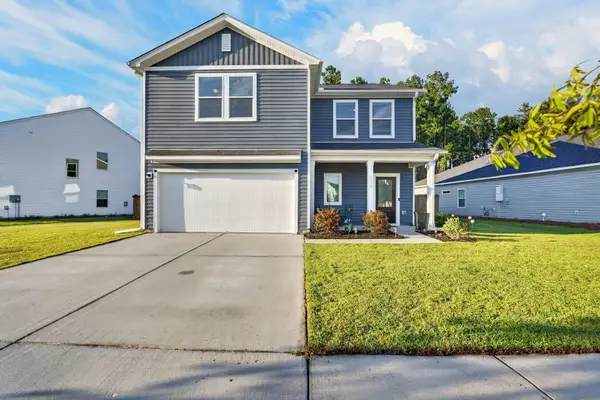 $475,500Active4 beds 3 baths2,569 sq. ft.
4318 Cotton Flat Road, Summerville, SC 29485
MLS# 26025161Listed by: CHUCKTOWN HOMES POWERED BY LPT REALTY - New
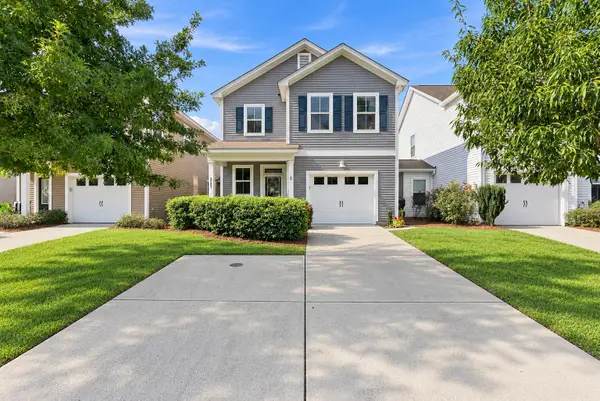 $339,000Active3 beds 3 baths1,420 sq. ft.
2501 Poplar Grove Place, Summerville, SC 29483
MLS# 26025147Listed by: CAROLINA ONE REAL ESTATE - New
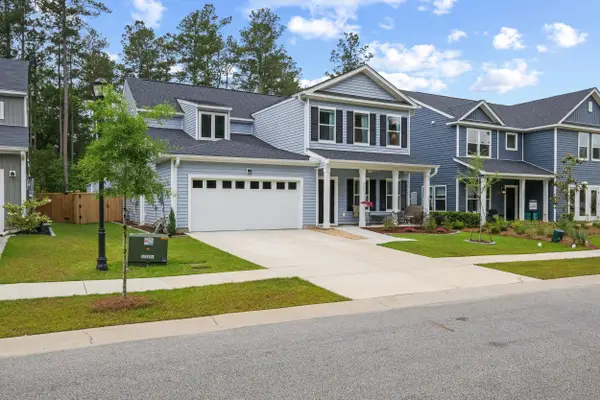 $599,900Active5 beds 5 baths3,283 sq. ft.
4205 Hollow Wind Way, Summerville, SC 29485
MLS# 26025152Listed by: THE BRENNAMAN GROUP - New
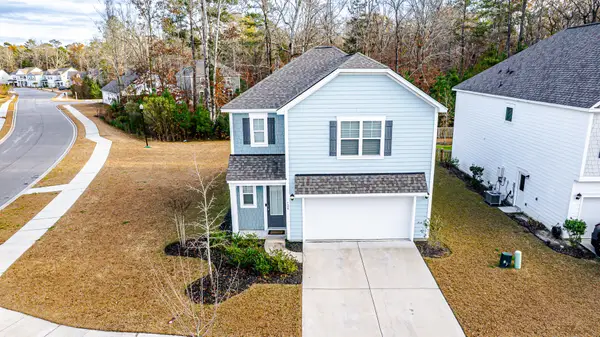 $360,000Active3 beds 3 baths1,749 sq. ft.
120 Petrell Road, Summerville, SC 29483
MLS# 26025125Listed by: NEXTHOME THE AGENCY GROUP - New
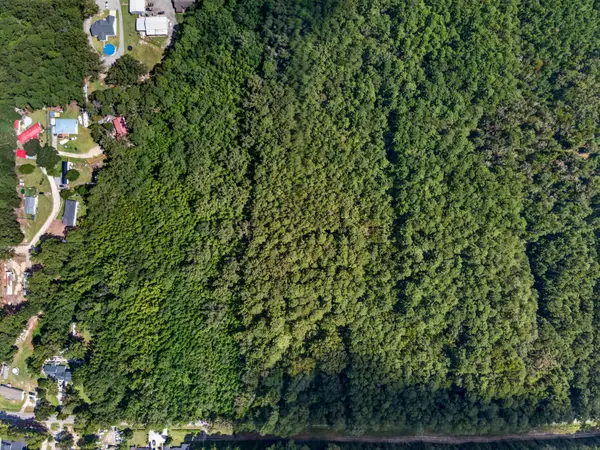 $125,000Active1 Acres
00 Mallard Road, Summerville, SC 29483
MLS# 26025126Listed by: KELLER WILLIAMS REALTY CHARLESTON


Protect your home and budget from life's surprises with an Assurant Home Warranty, backed by a partner that supports you through every step of homeownership. Explore Plans.
©2026 Century 21 Real Estate LLC. All rights reserved. CENTURY 21®, the CENTURY 21 Logo and C21® are service marks owned by Century 21 Real Estate LLC. Century 21 Real Estate LLC fully supports the principles of the Fair Housing Act and the Equal Opportunity Act. Each office is independently owned and operated. Listing information is deemed reliable but not guaranteed accurate.