
412 Carrara Drive, Summerville, SC 29486
Local realty services provided by:CENTURY 21 Triangle Group
Listed by: len banks843-779-8660
Office: carolina one real estate
MLS#:26029015
Source:SC_CTAR
Upcoming open houses
- Sat, Oct 2410:00 am - 12:00 pm
Price summary
- Price:$385,000
- Price per sq. ft.:$169.16
About this home
Evenings end on the screened porch, with the ice settling in your glass and the light fading over the yard as the day lets go. Inside, the main level opens up with room to gather, cook and unwind without anyone feeling far apart. This is a home designed for how you live.Built in 2020 on a 0.19-acre homesite, this 2,276 sqft home is newer construction without the builder wait, already having a fully fenced yard and extended patio.The finished three-car garage offers exceptional storage, workshop, or hobby space that gives this home a massive advantage over surrounding 2-car homes.he main-level office works as a quiet place to focus today and a fourth bedroom whenever you need one. Add a closet and it becomes an official fourth bedroom. The powder room next to it can also be converted to a full bath, giving you a true 4-bedroom, 3-bath layout without an addition. Four bedrooms and two full baths give everyone room to breathe and an easy way to build potential equity from day one.
Upstairs, a flex room gives you room to spread out, whether that means a home gym, a craft table that stays set up, or a movie night that runs late. All three bedrooms are oversized with walk-in closets, so there's real storage here.
Life in Cane Bay Plantation adds community pools, walking trails and lakeside paths, with schools, shopping and dining close by. It's newer construction without the builder wait, on a lot that gives you space to plant a garden, play fetch, or simply sit back and enjoy it.
Arrange your showing today and imagine yourself living the life you've been looking for.
Ask about up to $6500 preferred lender contributions available....
Contact an agent
Home facts
- Year built:2020
- Subdivision & Development:Cane Bay Plantation
- Listing ID #:26029015
- Added:1 day(s) ago
- Updated:October 24, 2026 at 02:47 PM
Rooms and interior
- Bedrooms:3
- Total bathrooms:3
- Full bathrooms:2
- Half bathrooms:1
- Kitchen Description:Eat-in Kitchen, Kitchen Island
- Living area:2,276 sq. ft.
Heating and cooling
- Cooling:Central Air
- Heating:Forced Air
- Central air:Yes
Structure and exterior
- Year built:2020
- Building area:2,276 sq. ft.
- Lot area:0.19 Acres
- Lot Features:0 - .5 Acre
- Architectural Style:Traditional
- Foundation Description:Slab
- Levels:2 Story
Schools
- High school:Cane Bay High School
- Middle school:Berkeley
- Elementary school:Whitesville
Utilities
- Water:Public
- Sewer:Public Sewer
Finances and disclosures
- Price:$385,000
- Price per sq. ft.:$169.16
Features and amenities
- Laundry features:Laundry Room
- Amenities:Ceiling Fan(s), Ceiling Smooth, High Ceilings
Parking
- Total parking spaces:3
- Parking description:3 Car Garage
- Garage:Yes
- Garage spaces:3
New listings near 412 Carrara Drive
- New
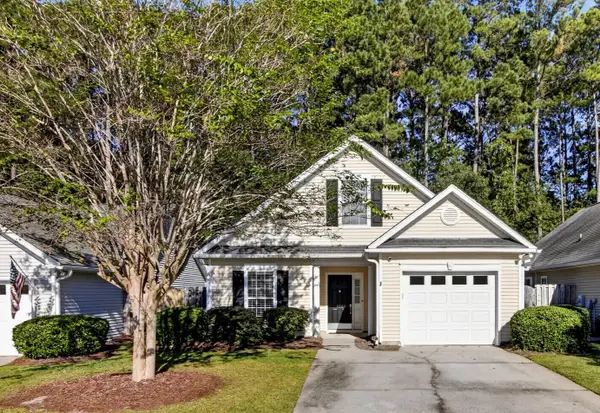 $330,000Active3 beds 2 baths1,344 sq. ft.
4865 Carnoustie, Summerville, SC 29485
MLS# 26029079Listed by: CAROLINA ONE REAL ESTATE - New
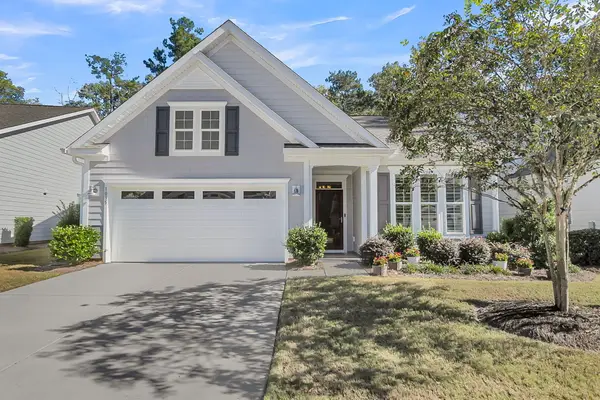 $470,000Active2 beds 2 baths1,600 sq. ft.
1035 Old Field Drive, Summerville, SC 29483
MLS# 26029054Listed by: CAROLINA ONE REAL ESTATE - Open Sun, 12 to 3pmNew
 $449,000Active5 beds 3 baths2,628 sq. ft.
131 Willowbend Lane, Summerville, SC 29485
MLS# 26029056Listed by: DUNES PROPERTIES OF CHAS INC - New
 $364,000Active3 beds 2 baths1,716 sq. ft.
1088 Razor Clam Way, Summerville, SC 29485
MLS# 26029027Listed by: LENNAR SALES CORP. - New
 $383,000Active3 beds 2 baths1,919 sq. ft.
1076 Razor Clam Way, Summerville, SC 29485
MLS# 26029031Listed by: LENNAR SALES CORP. - New
 $383,000Active3 beds 2 baths1,919 sq. ft.
1072 Razor Clam Way, Summerville, SC 29485
MLS# 26029032Listed by: LENNAR SALES CORP. - New
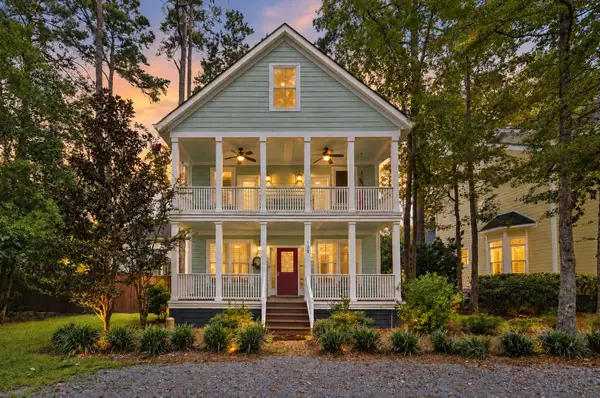 $799,000Active5 beds 4 baths3,534 sq. ft.
108 Lowndes Lane, Summerville, SC 29483
MLS# 26029002Listed by: REALTY ONE GROUP COASTAL - New
 $270,000Active3 beds 2 baths1,008 sq. ft.
170 Braly Drive, Summerville, SC 29485
MLS# 26028995Listed by: COLDWELL BANKER REALTY - New
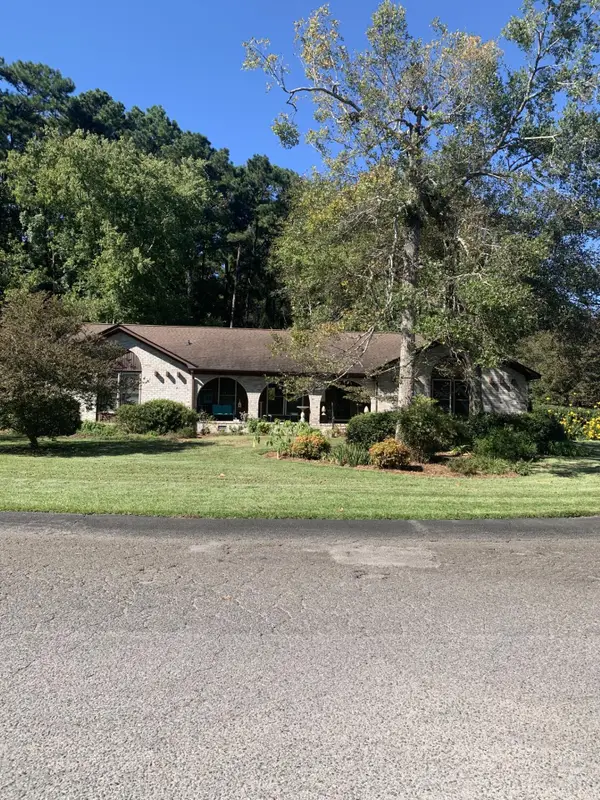 $450,000Active4 beds 3 baths2,014 sq. ft.
201 Red Fox Run, Summerville, SC 29485
MLS# 26028996Listed by: AGENTOWNED REALTY - New
 $420,000Active4 beds 3 baths1,916 sq. ft.
105 Danielle Lane, Summerville, SC 29483
MLS# 26028976Listed by: KELLER WILLIAMS REALTY CHARLESTON WEST ASHLEY


Protect your home and budget from life's surprises with an Assurant Home Warranty, backed by a partner that supports you through every step of homeownership. Explore Plans.
©2026 Century 21 Real Estate LLC. All rights reserved. CENTURY 21®, the CENTURY 21 Logo and C21® are service marks owned by Century 21 Real Estate LLC. Century 21 Real Estate LLC fully supports the principles of the Fair Housing Act and the Equal Opportunity Act. Each office is independently owned and operated. Listing information is deemed reliable but not guaranteed accurate.