
412 Rowley Lane, Summerville, SC 29486
Local realty services provided by:CENTURY 21 Triangle Group
Listed by: chandler townsend
Office: lpt realty, llc.
MLS#:26022033
Source:SC_CTAR
Upcoming open houses
- Sun, Oct 2511:30 am - 02:30 pm
Price summary
- Price:$614,999
- Price per sq. ft.:$162.18
About this home
Why wait to build when the upgrades are already done? Welcome to 412 Rowley Lane, an exceptional 2024 home offering nearly 3,800 square feet of beautifully designed, highly upgraded living in Lochton at Cane Bay. One of this home's standout features is its true multigenerational layout. A private first-floor bedroom suite with its own full bath and closet creates an ideal space for parents, extended family or long-term guests--offering privacy without sacrificing connection to the rest of the home. The spacious floor plan offers 4 bedrooms, 3.5 baths, a dedicated office, loft and multiple living spaces, giving everyone room to spread out. High ceilings, a large kitchen island, walk-in closets and thoughtfully placed custom lighting elevate the home beyond builder-basic, while the wooden backdrop provides a welcome sense of privacy.
This home was designed for both entertaining and everyday living. A $10,000 dual-floor surround-sound theater system brings movie night to another level, while dual exterior gas lines are already in place for a grill and fire pit--perfect for creating an outdoor entertaining space overlooking the trees.
Behind the walls are upgrades buyers may not immediately see but will appreciate every day: five hardwired Wi-Fi data ports, 21 dimmer switches, approximately $3,000 in additional sound-dampening insulation, floor outlets in the living room and office, above-cabinet electrical outlets and a 220V garage outlet ready for a variety of uses. A Bluetooth-controlled in-ground irrigation system and recently serviced tankless water heater add even more convenience.
Custom lighting highlights the staircase, dining area, cabinetry and primary suite, while upgraded first-floor paint and carefully selected finishes give the home a polished, finished feel from the moment you walk through the door.
Outside, enjoy a front porch, patio, balcony, irrigation and rain gutters, along with the peaceful wooded view. Lochton residents also enjoy access to Cane Bay amenities including a community pool, park and walking/jogging trails.
With the space of a large new build, the flexibility of a first-floor private suite and thousands of dollars in upgrades already completed, 412 Rowley Lane offers something increasingly difficult to find: a nearly new home that's already been customized for the way people actually live.
Move in, spread out and enjoy it from day one. Partial furnishings may also be available to convey....
Contact an agent
Home facts
- Year built:2024
- Subdivision & Development:Cane Bay Plantation
- Listing ID #:26022033
- Added:82 day(s) ago
- Updated:October 24, 2026 at 02:36 PM
Rooms and interior
- Bedrooms:4
- Total bathrooms:4
- Full bathrooms:3
- Half bathrooms:1
- Flooring:Ceramic Tile, Vinyl
- Kitchen Description:Eat-in Kitchen, Kitchen Island, Pantry
- Living area:3,792 sq. ft.
Heating and cooling
- Cooling:Central Air
- Heating:Heat Pump
- Central air:Yes
Structure and exterior
- Year built:2024
- Building area:3,792 sq. ft.
- Lot area:0.15 Acres
- Lot Features:0 - .5 Acre
- Architectural Style:Traditional
- Foundation Description:Slab
- Levels:2 Story
Schools
- High school:Cane Bay High School
- Middle school:Cane Bay
- Elementary school:Cane Bay
Utilities
- Water:Public
- Sewer:Public Sewer
Finances and disclosures
- Price:$614,999
- Price per sq. ft.:$162.18
Features and amenities
- Laundry features:Laundry Room
- Amenities:Ceiling Fan(s), Ceiling Smooth, High Ceilings, Tray Ceiling(s)
Parking
- Total parking spaces:2
- Parking description:2 Car Garage, Attached
- Garage:Yes
- Garage spaces:2
New listings near 412 Rowley Lane
- New
 $301,500Active2 beds 2 baths1,559 sq. ft.
1003 White Egret Run, Summerville, SC 29485
MLS# 26029117Listed by: LENNAR SALES CORP. - New
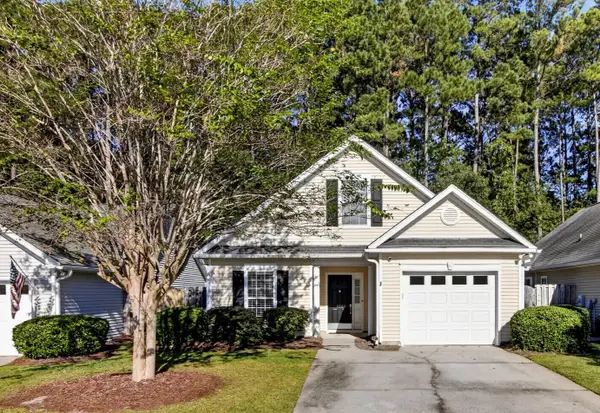 $330,000Active3 beds 2 baths1,344 sq. ft.
4865 Carnoustie, Summerville, SC 29485
MLS# 26029079Listed by: CAROLINA ONE REAL ESTATE - New
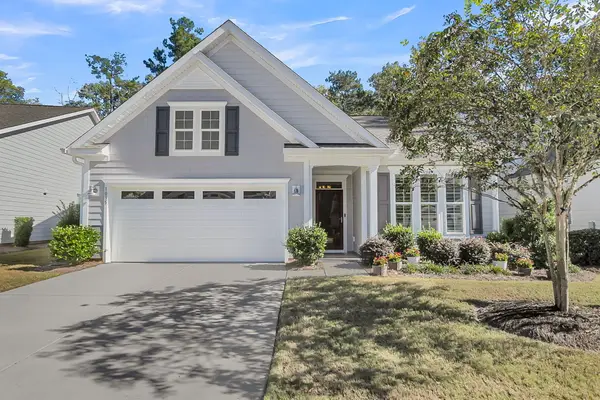 $470,000Active2 beds 2 baths1,600 sq. ft.
1035 Old Field Drive, Summerville, SC 29483
MLS# 26029054Listed by: CAROLINA ONE REAL ESTATE - Open Sun, 12 to 3pmNew
 $449,000Active5 beds 3 baths2,628 sq. ft.
131 Willowbend Lane, Summerville, SC 29485
MLS# 26029056Listed by: DUNES PROPERTIES OF CHAS INC - New
 $383,000Active3 beds 2 baths1,919 sq. ft.
1076 Razor Clam Way, Summerville, SC 29485
MLS# 26029031Listed by: LENNAR SALES CORP. - New
 $383,000Active3 beds 2 baths1,919 sq. ft.
1072 Razor Clam Way, Summerville, SC 29485
MLS# 26029032Listed by: LENNAR SALES CORP. - New
 $364,000Active3 beds 2 baths1,716 sq. ft.
1088 Razor Clam Way, Summerville, SC 29485
MLS# 26029027Listed by: LENNAR SALES CORP. - New
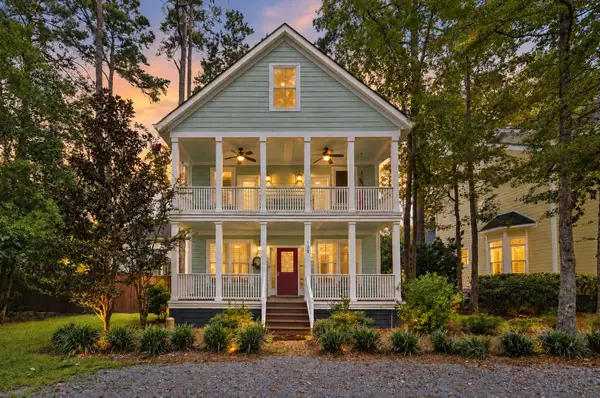 $799,000Active5 beds 4 baths3,534 sq. ft.
108 Lowndes Lane, Summerville, SC 29483
MLS# 26029002Listed by: REALTY ONE GROUP COASTAL - New
 $270,000Active3 beds 2 baths1,008 sq. ft.
170 Braly Drive, Summerville, SC 29485
MLS# 26028995Listed by: COLDWELL BANKER REALTY - New
 $450,000Active4 beds 3 baths2,014 sq. ft.
201 Red Fox Run, Summerville, SC 29485
MLS# 26028996Listed by: AGENTOWNED REALTY


Protect your home and budget from life's surprises with an Assurant Home Warranty, backed by a partner that supports you through every step of homeownership. Explore Plans.
©2026 Century 21 Real Estate LLC. All rights reserved. CENTURY 21®, the CENTURY 21 Logo and C21® are service marks owned by Century 21 Real Estate LLC. Century 21 Real Estate LLC fully supports the principles of the Fair Housing Act and the Equal Opportunity Act. Each office is independently owned and operated. Listing information is deemed reliable but not guaranteed accurate.