
438 Cool Bend Lane, Summerville, SC 29486
Local realty services provided by:CENTURY 21 Triangle Group
Listed by: britney mcwethy, jennifer rogers-kunda
Office: home grown real estate llc.
MLS#:26026827
Source:SC_CTAR
438 Cool Bend Lane,Summerville, SC 29486
$685,000
- 4 Beds
- 3 Baths
- 2,695 sq. ft.
- Single family
- Active
Price summary
- Price:$685,000
- Price per sq. ft.:$254.17
About this home
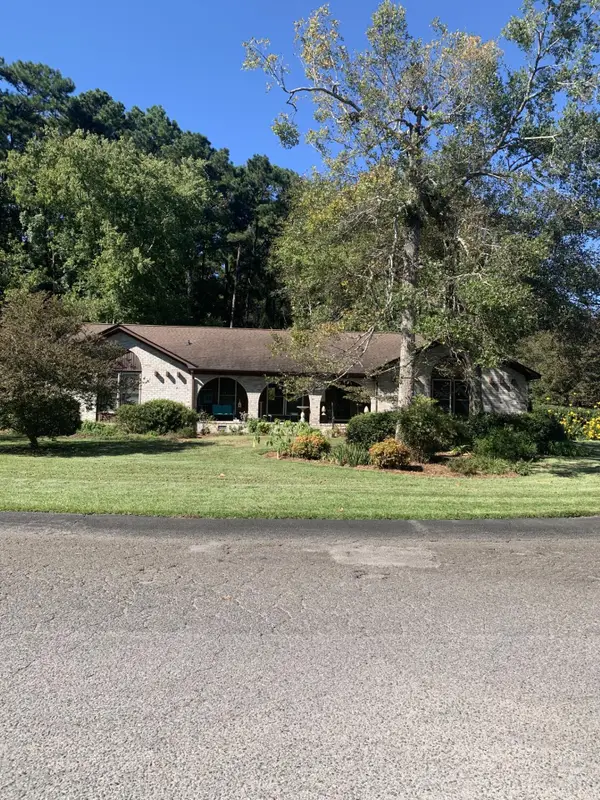
THIS is the backyard buyers dream about finding.Set on an incredible 0.37-acre lot-one of the largest in Midtown at Nexton--this 4 bedroom, 3 bath home delivers the space, upgrades, and indoor-outdoor lifestyle that are incredibly hard to find in one property.Step inside and your eye is immediately drawn through the open living space to the impressive 10-foot, three-panel sliding glass door, completely opening the home to an oversized screened porch and creating a seamless connection between indoors and out. And just wait until you see what's beyond it.The backyard is nothing short of a showstopper. A beautifully designed hardscaped stone patio, built-in gas firepit with permanent bench seating, expansive screened porch, and massive yard create your own private outdoor retreat.with room to entertain a crowd, let the kids and dogs run, or simply unwind around the fire at the end of the day.
Inside, the gourmet kitchen is equally impressive with KitchenAid appliances, gas range, pot filler, quartz countertops, and custom pantry shelving, all overlooking the open-concept living area.
The thoughtfully designed floor plan offers 4 bedrooms and 3 full bathrooms, including a bedroom and full bath on the main level, plus the flexibility buyers are constantly asking for: a dedicated office AND upstairs loft. Whether you need space to work from home, host overnight guests, create a playroom, media room, or simply spread out, this home has it.
An attached garage completes the package, but it's the combination of the oversized homesite, incredible outdoor living, flexible floor plan, and upgraded interior that truly sets this property apart.
This isn't just another beautiful Nexton home. It's the one you'll compare all the others to....
Contact an agent
Home facts
- Year built:2022
- Subdivision & Development:Nexton
- Listing ID #:26026827
- Added:27 day(s) ago
- Updated:October 24, 2026 at 02:36 PM
Rooms and interior
- Bedrooms:4
- Total bathrooms:3
- Full bathrooms:3
- Flooring:Ceramic Tile
- Kitchen Description:Eat-in Kitchen, Kitchen Island, Pantry
- Living area:2,695 sq. ft.
Heating and cooling
- Cooling:Central Air
- Heating:Forced Air
- Central air:Yes
Structure and exterior
- Year built:2022
- Building area:2,695 sq. ft.
- Lot area:0.37 Acres
- Architectural Style:Traditional
- Foundation Description:Slab
- Levels:2 Story
Schools
- High school:Cane Bay High School
- Middle school:Midtown Middle
- Elementary school:Nexton Elementary
Utilities
- Water:Public
- Sewer:Public Sewer
Finances and disclosures
- Price:$685,000
- Price per sq. ft.:$254.17
Features and amenities
- Laundry features:Laundry Room
- Amenities:Ceiling Fan(s), Ceiling Smooth, High Ceilings
Parking
- Total parking spaces:2
- Parking description:2 Car Garage, Attached, Garage Door Opener, Off Street
- Garage:Yes
- Garage spaces:2
New listings near 438 Cool Bend Lane
- New
 $301,500Active2 beds 2 baths1,559 sq. ft.
1003 White Egret Run, Summerville, SC 29485
MLS# 26029117Listed by: LENNAR SALES CORP. - New
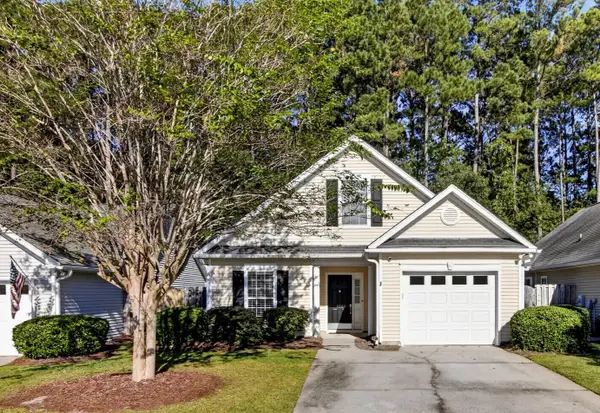 $330,000Active3 beds 2 baths1,344 sq. ft.
4865 Carnoustie, Summerville, SC 29485
MLS# 26029079Listed by: CAROLINA ONE REAL ESTATE - New
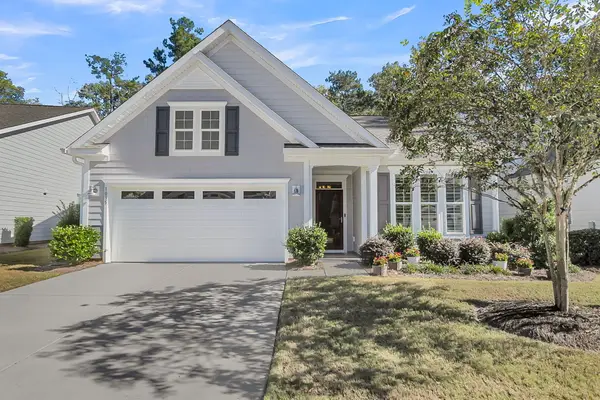 $470,000Active2 beds 2 baths1,600 sq. ft.
1035 Old Field Drive, Summerville, SC 29483
MLS# 26029054Listed by: CAROLINA ONE REAL ESTATE - Open Sun, 12 to 3pmNew
 $449,000Active5 beds 3 baths2,628 sq. ft.
131 Willowbend Lane, Summerville, SC 29485
MLS# 26029056Listed by: DUNES PROPERTIES OF CHAS INC - New
 $364,000Active3 beds 2 baths1,716 sq. ft.
1088 Razor Clam Way, Summerville, SC 29485
MLS# 26029027Listed by: LENNAR SALES CORP. - New
 $383,000Active3 beds 2 baths1,919 sq. ft.
1076 Razor Clam Way, Summerville, SC 29485
MLS# 26029031Listed by: LENNAR SALES CORP. - New
 $383,000Active3 beds 2 baths1,919 sq. ft.
1072 Razor Clam Way, Summerville, SC 29485
MLS# 26029032Listed by: LENNAR SALES CORP. - New
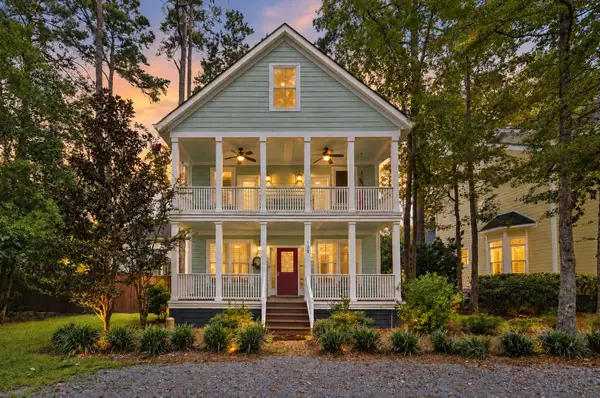 $799,000Active5 beds 4 baths3,534 sq. ft.
108 Lowndes Lane, Summerville, SC 29483
MLS# 26029002Listed by: REALTY ONE GROUP COASTAL - New
 $270,000Active3 beds 2 baths1,008 sq. ft.
170 Braly Drive, Summerville, SC 29485
MLS# 26028995Listed by: COLDWELL BANKER REALTY - New
 $450,000Active4 beds 3 baths2,014 sq. ft.
201 Red Fox Run, Summerville, SC 29485
MLS# 26028996Listed by: AGENTOWNED REALTY


Protect your home and budget from life's surprises with an Assurant Home Warranty, backed by a partner that supports you through every step of homeownership. Explore Plans.
©2026 Century 21 Real Estate LLC. All rights reserved. CENTURY 21®, the CENTURY 21 Logo and C21® are service marks owned by Century 21 Real Estate LLC. Century 21 Real Estate LLC fully supports the principles of the Fair Housing Act and the Equal Opportunity Act. Each office is independently owned and operated. Listing information is deemed reliable but not guaranteed accurate.