
450 Dovetail Circle, Summerville, SC 29483
Local realty services provided by:CENTURY 21 Signature Realty
450 Dovetail Circle,Summerville, SC 29483
$349,500
- 3 Beds
- 2 Baths
- 1,777 sq. ft.
- Single family
- Active
Listed by: pamela cox, charlotte walters
Office: agentowned realty
MLS#:26024074
Source:MI_NGLRMLS
Price summary
- Price:$349,500
- Price per sq. ft.:$196.68
About this home
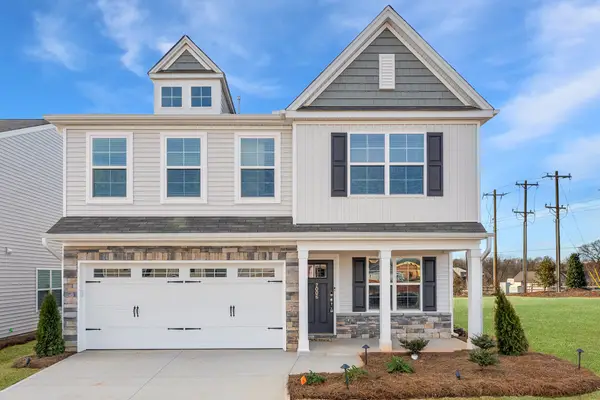
Gem of a deal in popular Weatherstone. Spacious 1 story home. Great open floor plan w/3 bedrooms, 2 baths, large family room w/cathedral ceilings. Wood burning fireplace in family room. Laminate floors through out. Large space at front of home can be a formal dining room or office. Kitchen has quartz counter tops, maple cabinets, pantry & breakfast area. Primary master w/ en suite has lovely tray ceiling, a walk in closet, shower & garden tub. Second & third bedrooms & 2nd bath at front of home. Laundry room is located off the garage. Both porch on the front & screened porch on back of home offer nice outdoor space for sitting & relaxing to enjoy the nice SC weather. Great storage in 2 car garage. Nice amenities in community. Location close to lots of shopping and I26. Move in ready.
Contact an agent
Home facts
- Year built:2006
- Subdivision & Development:Weatherstone
- Listing ID #:26024074
- Updated:August 25, 2026 at 07:55 PM
Rooms and interior
- Bedrooms:3
- Total bathrooms:2
- Full bathrooms:2
- Flooring:Carpet, Wood
- Kitchen Description:Pantry
- Living area:1,777 sq. ft.
Heating and cooling
- Cooling:Central Air
- Heating:Forced Air
- Central air:Yes
Structure and exterior
- Year built:2006
- Building area:1,777 sq. ft.
- Lot Features:Level
- Foundation Description:Slab
Schools
- High school:Cane Bay High School
- Middle school:Sangaree Intermediate
- Elementary school:Nexton Elementary
Finances and disclosures
- Price:$349,500
- Price per sq. ft.:$196.68
Parking
- Total parking spaces:2
- Garage:Yes
- Garage spaces:2
New listings near 450 Dovetail Circle
- Coming SoonOpen Sat, 11am to 3pm
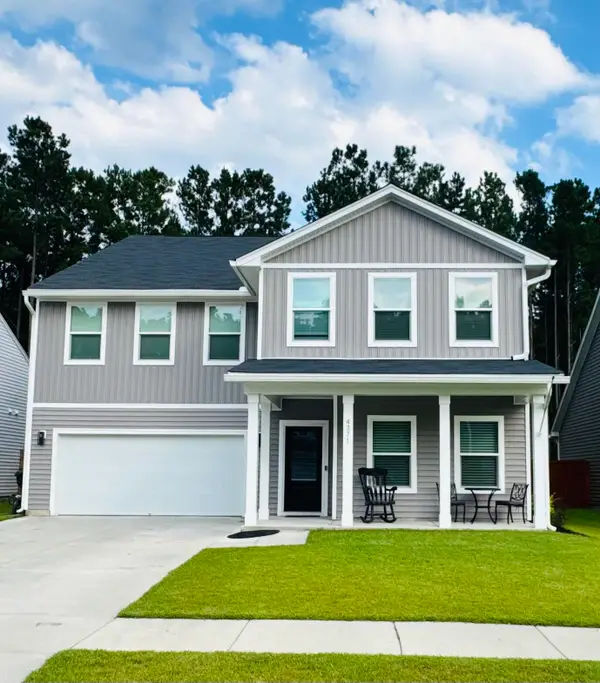 $575,000Coming Soon5 beds 5 baths3,185 sq. ft.
4371 Cotton Flat Road, Summerville, SC 29485
MLS# 26024024Listed by: TABBY REALTY LLC - New
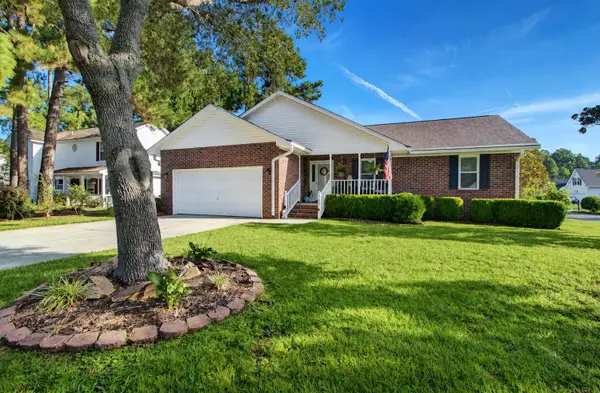 $318,000Active3 beds 2 baths1,458 sq. ft.
197 Lancaster Road, Summerville, SC 29485
MLS# 26024081Listed by: CAROLINA ONE REAL ESTATE - New
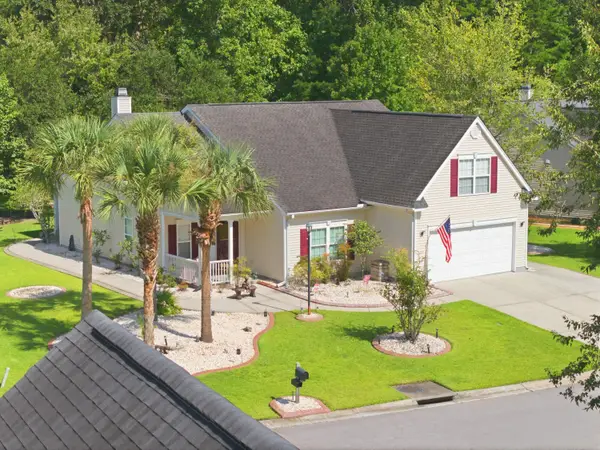 $439,000Active-- beds 6 baths1,966 sq. ft.
107 Oak Bluff Road, Summerville, SC 29485
MLS# 26024078Listed by: ISAVE REALTY - New
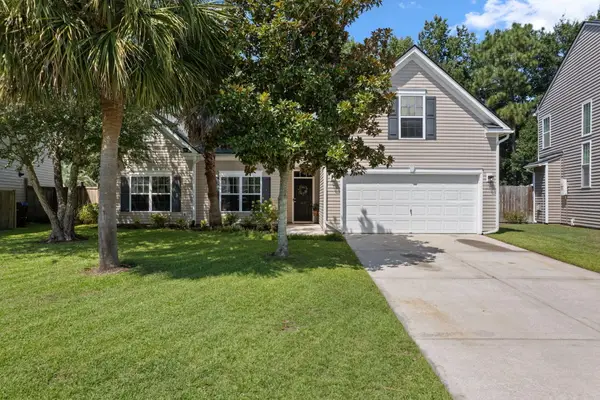 $369,900Active3 beds 2 baths1,947 sq. ft.
405 Sparkleberry Lane, Ladson, SC 29456
MLS# 26024068Listed by: CAROLINA ONE REAL ESTATE - New
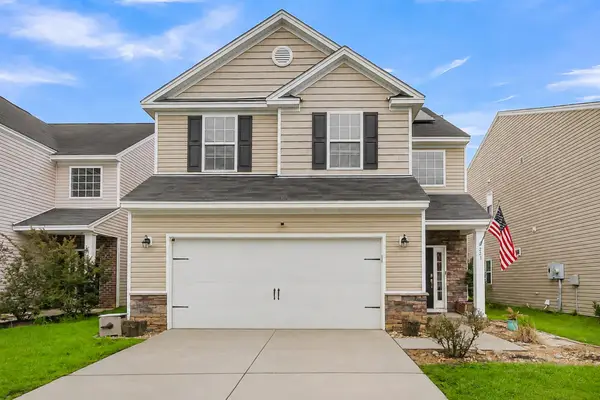 $309,999Active4 beds 3 baths2,113 sq. ft.
223 Longford Drive, Summerville, SC 29483
MLS# 26024060Listed by: EXP REALTY LLC - New
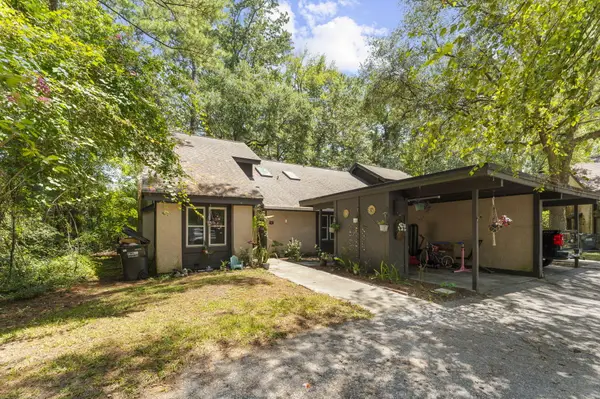 $250,000Active4 beds 2 baths1,482 sq. ft.
105 Chattum Court, Summerville, SC 29485
MLS# 26024056Listed by: AGENTOWNED REALTY CO. PREMIER GROUP, INC. - New
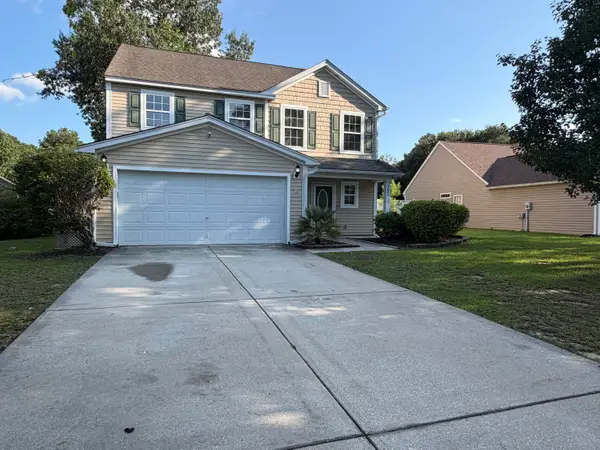 $393,000Active3 beds 3 baths2,017 sq. ft.
4809 Harvest Moon Court, Summerville, SC 29485
MLS# 26024026Listed by: OPENDOOR BROKERAGE, LLC - New
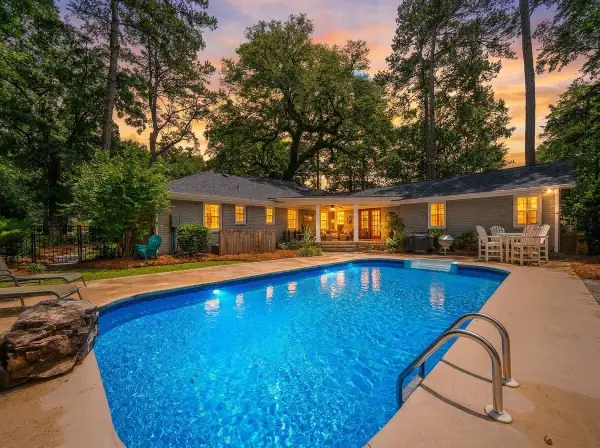 $899,000Active5 beds 4 baths3,007 sq. ft.
108 President Circle, Summerville, SC 29483
MLS# 26024030Listed by: THE BOULEVARD COMPANY - New
 $418,000Active3 beds 3 baths2,260 sq. ft.
502 O'leary Circle, Summerville, SC 29483
MLS# 26024020Listed by: CAROLINA ONE REAL ESTATE


Protect your home and budget from life's surprises with an Assurant Home Warranty, backed by a partner that supports you through every step of homeownership. Explore Plans.
©2026 Century 21 Real Estate LLC. All rights reserved. CENTURY 21®, the CENTURY 21 Logo and C21® are service marks owned by Century 21 Real Estate LLC. Century 21 Real Estate LLC fully supports the principles of the Fair Housing Act and the Equal Opportunity Act. Each office is independently owned and operated. Listing information is deemed reliable but not guaranteed accurate.