499 Richfield Way, Summerville, SC 29486
Local realty services provided by:CENTURY 21 Northland
Listed by: lauren gasperic, janelle collins
Office: the boulevard company
MLS#:26025403
Source:MI_NGLRMLS
Price summary
- Price:$534,990
- Price per sq. ft.:$199.47
About this home
Welcome to 499 Richfield Way, a beautifully maintained 5-bedroom, 3.5-bathroom home nestled in the highly sought-after Waterside at The Lakes of Cane Bay. Situated on a large pond lot with a wooded side, this home offers peaceful water views, beautiful custom landscaping, gutters, and a large extended pebble patio.Inside, the inviting foyer opens to an elegant dining room on the right, featuring a tray ceiling and creating a sophisticated space for entertaining. On the left, an office with French doors offers the perfect space for working from home, a playroom, or additional storage. The foyer leads into the spacious living room, filled with natural light and highlighted by a stunning two-story open staircase and balcony overlooking the main living area. A cozy gas fireplace with afloor to-ceiling accent wall creates a beautiful focal point, while the two-story windows flood the home with natural light.
The upgraded kitchen is designed for both everyday living and entertaining, featuring beautiful cabinetry, granite countertops, tile backsplash, stainless steel appliances, upgraded hardware, and a large center island with additional prep space and casual seating. A water filtration system under the kitchen sink adds convenience, while motion-sensor lighting in the kitchen and bathrooms provides another thoughtful touch. The eat-in kitchen flows seamlessly into the bright living room and offers beautiful views of the pond and backyard.
The spacious first-floor primary suite provides a peaceful retreat overlooking the backyard and features a tray ceiling and ceiling fan. The ensuite bathroom offers double vanities, tile flooring, a tiled shower with glass doors, separate soaking tub, and upgraded hardware.
Upstairs, the versatile loft provides additional living space and could easily serve as a fifth bedroom, complete with doors and its own private full bathroom. The space also works beautifully as an entertaining area, playroom, home office, or additional storage. Three additional bedrooms and a full bathroom provide plenty of flexibility for family, guests, hobbies, or working from home. Throughout the home, you'll find blinds and ceiling fans, upgraded light fixtures, fresh paint from 2025, and upgraded flooring on the stairs and second floor.
Outdoor living is truly a highlight of this home. Step outside to a large screened porch with two ceiling fans, perfect for enjoying the peaceful pond views year-round. Beyond the porch, an extended pebble patio and beautifully finished turf backyard create a low-maintenance outdoor space ideal for entertaining, relaxing, or play. The spacious fenced-in backyard offers additional room for a fire pit and includes a separate fenced area perfect for a dog run, kids' toys, or additional outdoor storage, along with a dedicated garden area and rubber mulch. With a wooded side for added privacy and serene pond views, the backyard feels like its own private retreat. Upgraded exterior lighting at the garage and entryway adds to the home's curb appeal and functionality.
Enjoy all that Waterside has to offer, including access to a 350-acre lake system, community pool, playground, miles of walking and golf-cart trails, dog park, stocked ponds, green spaces, fishing, community events, golf-cart parades, and neighborhood food truck nights. Conveniently located near Nexton, Downtown Summerville, the Cane Bay YMCA, Cane Bay Library, shopping, and restaurants, this exceptional home offers the perfect combination of thoughtful upgrades, versatile living spaces, beautiful outdoor living, and the sought-after Cane Bay lifestyle....
Contact an agent
Home facts
- Year built:2022
- Subdivision & Development:Cane Bay Plantation
- Listing ID #:26025403
- Updated:September 13, 2026 at 04:08 PM
Rooms and interior
- Bedrooms:5
- Total bathrooms:4
- Full bathrooms:3
- Half bathrooms:1
- Flooring:Carpet, Laminate
- Kitchen Description:Pantry
- Living area:2,682 sq. ft.
Heating and cooling
- Cooling:Central Air
- Central air:Yes
Structure and exterior
- Year built:2022
- Building area:2,682 sq. ft.
- Lot area:0.21 Acres
- Lot Features:Wooded
- Foundation Description:Slab
Schools
- High school:Cane Bay High School
- Middle school:Cane Bay
- Elementary school:Cane Bay
Finances and disclosures
- Price:$534,990
- Price per sq. ft.:$199.47
Parking
- Total parking spaces:2
- Garage:Yes
- Garage spaces:2
New listings near 499 Richfield Way
- New
 $368,000Active3 beds 3 baths1,667 sq. ft.
210 W Respite Lane, Summerville, SC 29483
MLS# 26025712Listed by: CAROLINA ONE REAL ESTATE - New
 $415,000Active4 beds 3 baths2,884 sq. ft.
104 Basler Street, Ladson, SC 29456
MLS# 26025710Listed by: REALTY ONE GROUP COASTAL - New

 $800,000Active5 beds 4 baths3,191 sq. ft.
105 Glen Eagles Drive, Summerville, SC 29483
MLS# 26025708Listed by: CENTURY 21 PROPERTIES PLUS - New
 $439,000Active3 beds 4 baths2,732 sq. ft.
5200 New Palm Court, Summerville, SC 29485
MLS# 26025681Listed by: THE BOULEVARD COMPANY - New
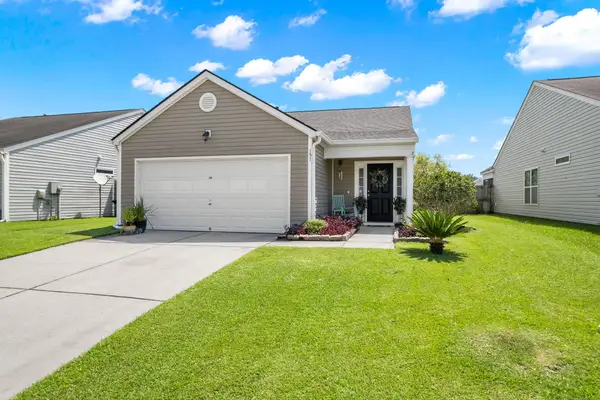 $320,000Active3 beds 2 baths1,279 sq. ft.
151 Tyger Street, Summerville, SC 29485
MLS# 26025667Listed by: REALTY ONE GROUP COASTAL - New
 $427,695Active3 beds 3 baths2,000 sq. ft.
100 Brandy Court, Summerville, SC 29485
MLS# 26025660Listed by: AGENTOWNED REALTY - New
 $515,000Active4 beds 3 baths2,599 sq. ft.
628 Kilarney Road, Summerville, SC 29483
MLS# 26025658Listed by: NEXTHOME THE AGENCY GROUP - New
 $349,000Active3 beds 2 baths1,423 sq. ft.
110 Creek Bend Drive, Summerville, SC 29485
MLS# 26025635Listed by: CAROLINA ONE REAL ESTATE - New
 $348,000Active5 beds 3 baths2,211 sq. ft.
3037 Ellington Drive, Summerville, SC 29485
MLS# 26025600Listed by: OPENDOOR BROKERAGE, LLC - New
 $313,000Active2 beds 2 baths1,298 sq. ft.
1127 Glorious Way, Summerville, SC 29485
MLS# 26025608Listed by: OPENDOOR BROKERAGE, LLC


Protect your home and budget from life's surprises with an Assurant Home Warranty, backed by a partner that supports you through every step of homeownership. Explore Plans.
©2026 Century 21 Real Estate LLC. All rights reserved. CENTURY 21®, the CENTURY 21 Logo and C21® are service marks owned by Century 21 Real Estate LLC. Century 21 Real Estate LLC fully supports the principles of the Fair Housing Act and the Equal Opportunity Act. Each office is independently owned and operated. Listing information is deemed reliable but not guaranteed accurate.