500 Sound Drive, Summerville, SC 29486
Local realty services provided by:CENTURY 21 The Harrelson Group
Listed by: ladd shuford
Office: keller williams key
MLS#:26025717
Source:SC_CTAR
500 Sound Drive,Summerville, SC 29486
$524,900
- 3 Beds
- 3 Baths
- 2,194 sq. ft.
- Single family
- Active
Upcoming open houses
- Sat, Sep 1911:00 am - 02:00 pm
Price summary
- Price:$524,900
- Price per sq. ft.:$239.24
About this home
Note that this home is taxed at a 6% rate as it not a primary residence.Welcome to 500 Sound Drive--now offered at $524,900 and ready for its next owner! This stunning David Weekley Brentwood floor plan is vacant, move-in ready, and available for easy Show & Go appointments, making it simple to experience everything this exceptional home has to offer. Situated on a prime corner lot in Nexton's highly sought-after Midtown community, this beautifully upgraded three-bedroom + study single-story home offers 2,194 square feet of thoughtfully designed living space and an impressive collection of builder and custom upgrades.From the moment you step inside, the home feels remarkably spacious and refined.Ten-foot ceilings and eight-foot doors extend throughout the single-level layout, while oversized windows fill the home with natural light. The sophisticated interior is finished in popular Drift of Mist with Pure White trim and doors, complemented by upgraded Shaw Luxury Vinyl Plank flooring in Legato Hills that flows beautifully throughout the main living spaces.
At the heart of the home is an expansive open-concept great room, kitchen, and dining area designed for both everyday living and effortless entertaining. The kitchen is anchored by a generous center island that keeps the cook connected to family and guests, while the seamless flow between the kitchen, dining area, and great room creates an inviting gathering space.
The thoughtfully designed split-bedroom floor plan provides wonderful privacy and versatility. A spacious front guest bedroom overlooks the charming front porch, while the beautifully appointed hall bath features designer wallpaper, quartz countertops, tile flooring, a tiled tub surround, and stylish brushed-gold fixtures and lighting. A second generously sized bedroom easily accommodates a queen-size bed, while the fourth bedroom features elegant French doors and offers the flexibility to serve as a private home office, study, or additional sleeping space.
Privately tucked away off the great room, the owner's suite is a true retreat, featuring an oversized bedroom, dramatic tray ceiling, and three large windows overlooking the backyard. The spa-inspired en-suite bath showcases a spectacular Super Shower finished in crisp white tile, while the adjoining oversized walk-in closet is outfitted with extensive custom built-ins. An additional door connects the owner's closet directly to the laundry room--an exceptionally convenient feature for everyday living.
Indoor and outdoor living come together through an impressive nine-foot multi-slide glass door opening from the great room to the extended screened porch, creating an ideal setting for entertaining, relaxing, or alfresco dining. Beyond the porch, the large backyard is enclosed by a privacy fence, offering plenty of room for pets, play, or simply enjoying the outdoors. The pristine two-car garage is finished with a durable epoxy floor for an additional polished touch.
With its single-level living, four bedrooms, extensive upgrades, custom owner's closet, screened porch, fenced backyard, prime Midtown location, and new price of $524,900, 500 Sound Drive represents an outstanding opportunity in Nexton. The home is vacant and Show & Go--schedule your showing and come see it today!...
Contact an agent
Home facts
- Year built:2024
- Subdivision & Development:Nexton
- Listing ID #:26025717
- Added:1 day(s) ago
- Updated:September 13, 2026 at 10:30 PM
Rooms and interior
- Bedrooms:3
- Total bathrooms:3
- Full bathrooms:2
- Half bathrooms:1
- Flooring:Ceramic Tile
- Kitchen Description:Eat-in Kitchen, Kitchen Island, Pantry
- Living area:2,194 sq. ft.
Heating and cooling
- Cooling:Central Air
- Heating:Forced Air
- Central air:Yes
Structure and exterior
- Year built:2024
- Building area:2,194 sq. ft.
- Lot area:0.22 Acres
- Architectural Style:Cottage
- Foundation Description:Slab
- Levels:1 Story
Schools
- High school:Cane Bay High School
- Middle school:Midtown Middle
- Elementary school:Nexton Elementary
Utilities
- Water:Public
- Sewer:Public Sewer
Finances and disclosures
- Price:$524,900
- Price per sq. ft.:$239.24
Features and amenities
- Amenities:Ceiling Smooth, High Ceilings, Tray Ceiling(s)
Parking
- Total parking spaces:2
- Parking description:2 Car Garage, Attached, Garage Door Opener
- Garage:Yes
- Garage spaces:2
New listings near 500 Sound Drive
- New
 $624,000Active4 beds 4 baths3,585 sq. ft.
224 Crosswick Street, Summerville, SC 29483
MLS# 26025716Listed by: CAROLINA ONE REAL ESTATE - New
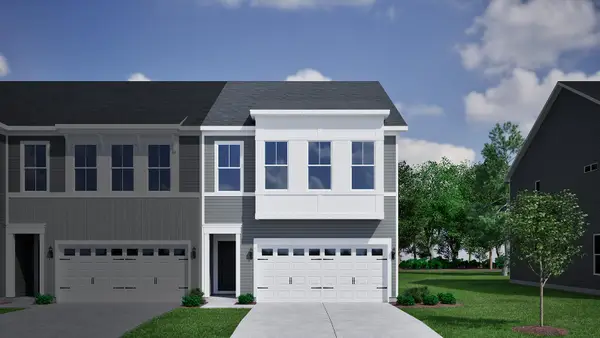 $379,000Active3 beds 3 baths1,968 sq. ft.
130 Dahlberg Street, Summerville, SC 29483
MLS# 26025718Listed by: CAROLINA ONE REAL ESTATE - New
 $349,000Active3 beds 3 baths1,933 sq. ft.
128 Dahlberg Street, Summerville, SC 29483
MLS# 26025719Listed by: CAROLINA ONE REAL ESTATE - New
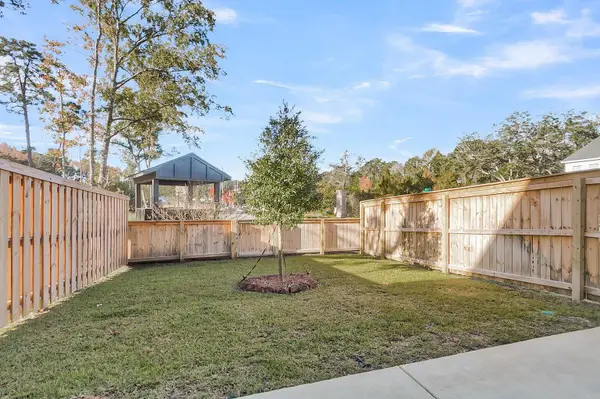 $355,000Active3 beds 3 baths1,947 sq. ft.
124 Dahlberg Street, Summerville, SC 29483
MLS# 26025720Listed by: CAROLINA ONE REAL ESTATE - New
 $368,000Active3 beds 3 baths1,667 sq. ft.
210 W Respite Lane, Summerville, SC 29483
MLS# 26025712Listed by: CAROLINA ONE REAL ESTATE - New
 $415,000Active4 beds 3 baths2,884 sq. ft.
104 Basler Street, Ladson, SC 29456
MLS# 26025710Listed by: REALTY ONE GROUP COASTAL - New

 $800,000Active5 beds 4 baths3,191 sq. ft.
105 Glen Eagles Drive, Summerville, SC 29483
MLS# 26025708Listed by: CENTURY 21 PROPERTIES PLUS - New
 $439,000Active3 beds 4 baths2,732 sq. ft.
5200 New Palm Court, Summerville, SC 29485
MLS# 26025681Listed by: THE BOULEVARD COMPANY - New
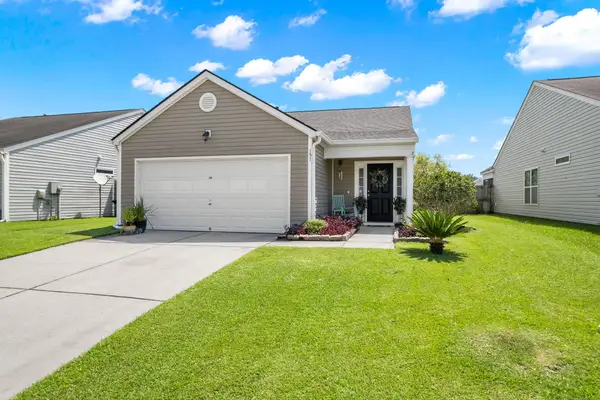 $320,000Active3 beds 2 baths1,279 sq. ft.
151 Tyger Street, Summerville, SC 29485
MLS# 26025667Listed by: REALTY ONE GROUP COASTAL - New
 $427,695Active3 beds 3 baths2,000 sq. ft.
100 Brandy Court, Summerville, SC 29485
MLS# 26025660Listed by: AGENTOWNED REALTY


Protect your home and budget from life's surprises with an Assurant Home Warranty, backed by a partner that supports you through every step of homeownership. Explore Plans.
©2026 Century 21 Real Estate LLC. All rights reserved. CENTURY 21®, the CENTURY 21 Logo and C21® are service marks owned by Century 21 Real Estate LLC. Century 21 Real Estate LLC fully supports the principles of the Fair Housing Act and the Equal Opportunity Act. Each office is independently owned and operated. Listing information is deemed reliable but not guaranteed accurate.