
5020 Larken Court, Summerville, SC 29485
Local realty services provided by:CENTURY 21 Northland
5020 Larken Court,Summerville, SC 29485
$399,999
- 4 Beds
- 3 Baths
- 1,964 sq. ft.
- Single family
- Active
Listed by: becky batley
Office: re/max southern shores
MLS#:26029636
Source:MI_NGLRMLS
Price summary
- Price:$399,999
- Price per sq. ft.:$203.67
About this home
Professional Pictures coming Nov. 4th. Welcome to 5020 Larken, located in the desirable Watson Hill community of Summerville! This beautifully maintained, single-story home offers 4 bedrooms, 3 full bathrooms, and 1,964 square feet of thoughtfully designed living space. The inviting open-concept floor plan seamlessly connects the living, dining, and kitchen areas, creating the perfect setting for everyday living and entertaining. Luxury vinyl plank (LVP) flooring flows throughout the main living areas, offering both style and durability. The spacious kitchen serves as the heart of the home, featuring a large center island with plenty of room for gathering, along with an upgraded backsplash that adds a stylish finishing touch. The primary bedroom is located off the kitchen and featuresbackyard views, along with an en suite bathroom that includes an extended vanity, step-in shower, and walk-in closet. This home also offers two bedrooms connected by a Jack-and-Jill bathroom, an additional bedroom, a full bathroom, and a laundry room. Additional enhancements include durable polycuramine-coated garage floors, installed gutters, and an extended driveway with parking for up to four vehicles. Enjoy the exceptional community amenities which include a pool, firepit and picnic area, sports fields, playground, walking/jogging trails and a dog park. Watson Hill also has the convenience of being located in the highly sought-after Dorchester District Two (DD2) school district. Ideally situated in the Plantation District with convenient access to historic downtown Summerville, West Ashley, and downtown Charleston, this home offers a wonderful combination of comfort, functionality, and location. Skip the wait for new construction and make 5020 Larken your next home!
Schedule your showing TODAY!...
Contact an agent
Home facts
- Year built:2022
- Subdivision & Development:Watson Hill
- Listing ID #:26029636
- Updated:October 31, 2026 at 09:51 PM
Rooms and interior
- Bedrooms:4
- Total bathrooms:3
- Full bathrooms:3
- Flooring:Carpet
- Kitchen Description:Pantry
- Living area:1,964 sq. ft.
Heating and cooling
- Cooling:Central Air
- Heating:Electric
- Central air:Yes
Structure and exterior
- Year built:2022
- Building area:1,964 sq. ft.
- Lot area:0.14 Acres
- Architectural Style:Ranch
- Foundation Description:Slab
Schools
- High school:Ashley Ridge
- Middle school:East Edisto
- Elementary school:Beech Hill
Finances and disclosures
- Price:$399,999
- Price per sq. ft.:$203.67
Parking
- Total parking spaces:2
- Garage:Yes
- Garage spaces:2
New listings near 5020 Larken Court
- Coming Soon
 $445,000Coming Soon4 beds 2 baths1,933 sq. ft.
114 Longdale Drive, Summerville, SC 29483
MLS# 26029255Listed by: REALTY ONE GROUP COASTAL - New
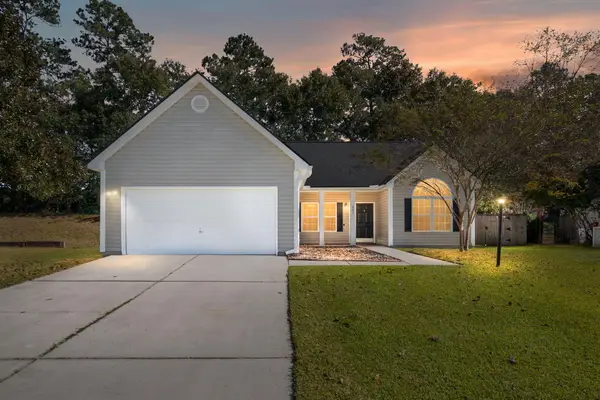 $320,000Active3 beds 2 baths1,392 sq. ft.
241 Highwoods Plantation Avenue, Summerville, SC 29485
MLS# 26029642Listed by: REALTY ONE GROUP COASTAL - New
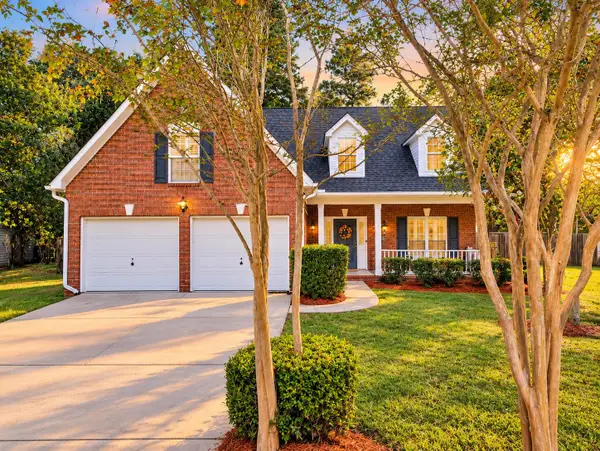 $423,900Active4 beds 3 baths2,230 sq. ft.
104 Summer Ridge Drive, Summerville, SC 29485
MLS# 26029623Listed by: SOUTHERN SHORES REAL ESTATE GROUP - New
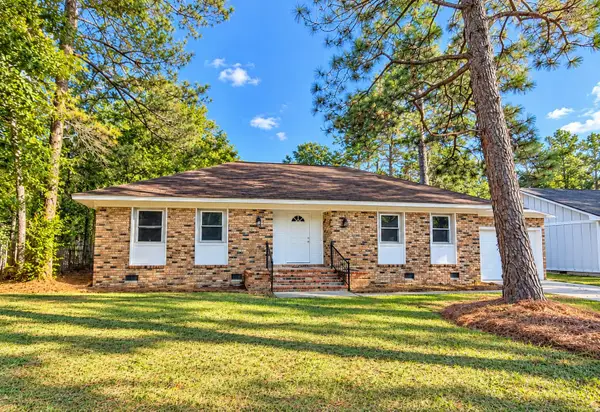 $315,000Active3 beds 2 baths1,688 sq. ft.
315 Woodward Boulevard, Summerville, SC 29483
MLS# 26029625Listed by: COLDWELL BANKER REALTY - New
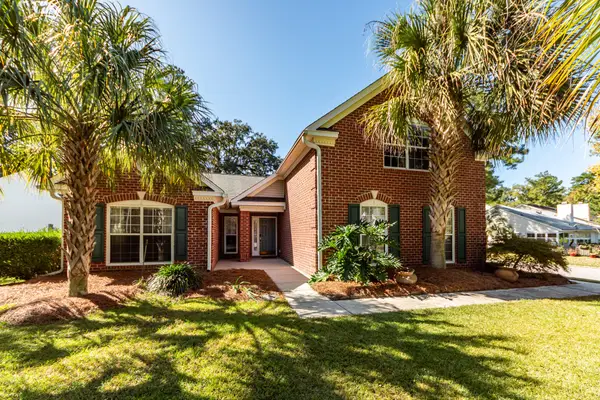 $500,000Active4 beds 2 baths2,004 sq. ft.
569 Pointe Of Oaks Road, Summerville, SC 29485
MLS# 26029618Listed by: AGENTOWNED REALTY CHARLESTON GROUP - New
 $325,000Active3 beds 3 baths1,988 sq. ft.
1670 Eider Down Drive, Summerville, SC 29483
MLS# 26029609Listed by: BLU VON AND ASSOCIATES REAL ESTATE GROUP - New
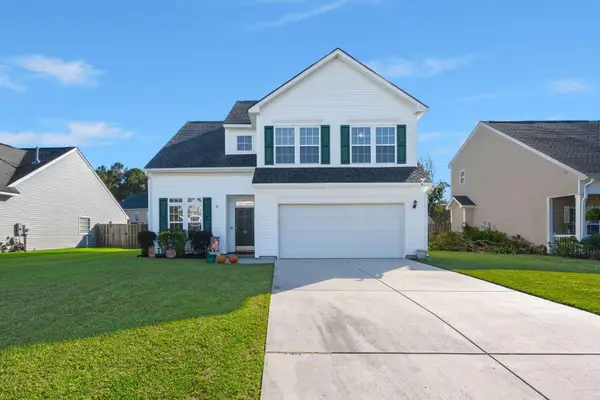 $339,000Active4 beds 3 baths1,835 sq. ft.
108 Rosario Drive, Summerville, SC 29483
MLS# 26029610Listed by: DEAN PROPERTY COMPANY - New
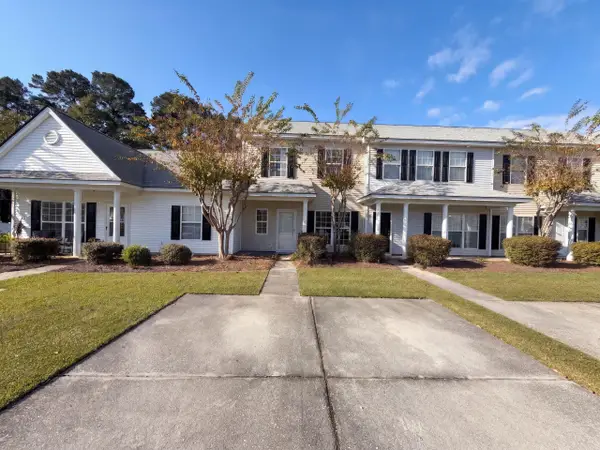 $230,000Active2 beds 3 baths1,404 sq. ft.
135 Lynches River Drive, Summerville, SC 29485
MLS# 26029612Listed by: OPENDOOR BROKERAGE, LLC - New
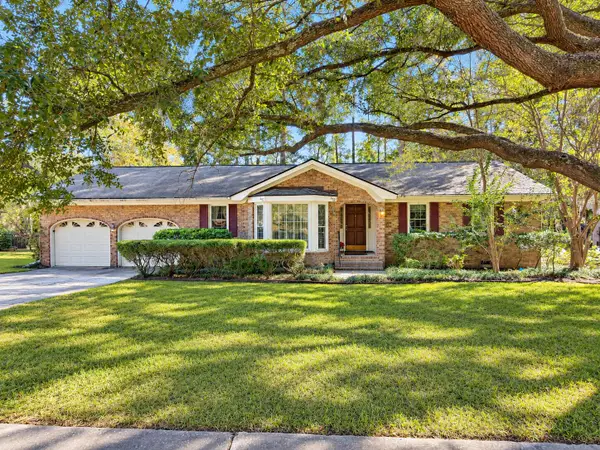 $299,900Active3 beds 2 baths1,496 sq. ft.
403 Stratford Drive, Summerville, SC 29485
MLS# 26029614Listed by: CAROLINA ONE REAL ESTATE


Protect your home and budget from life's surprises with an Assurant Home Warranty, backed by a partner that supports you through every step of homeownership. Explore Plans.
©2026 Century 21 Real Estate LLC. All rights reserved. CENTURY 21®, the CENTURY 21 Logo and C21® are service marks owned by Century 21 Real Estate LLC. Century 21 Real Estate LLC fully supports the principles of the Fair Housing Act and the Equal Opportunity Act. Each office is independently owned and operated. Listing information is deemed reliable but not guaranteed accurate.