
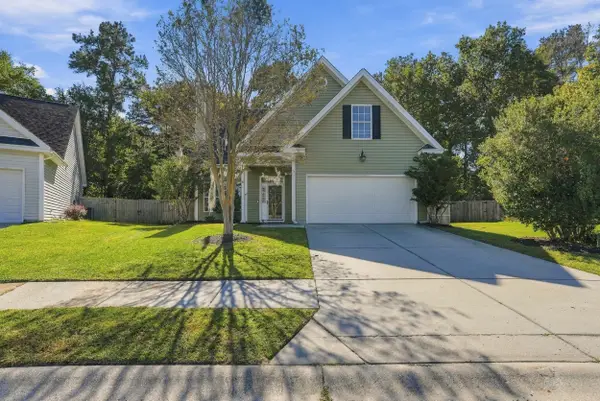
108 Rosario Drive, Summerville, SC 29483
Local realty services provided by:CENTURY 21 Triangle Group
Listed by: earl fleetwood
Office: dean property company
MLS#:26029610
Source:SC_CTAR
108 Rosario Drive,Summerville, SC 29483
$339,000
- 4 Beds
- 3 Baths
- 1,835 sq. ft.
- Single family
- Active
Price summary
- Price:$339,000
- Price per sq. ft.:$184.74
About this home
Welcome to 108 Rosario Drive in Plum Creek, a quiet community in the Knightsville area of Summerville, SC. Residents share a pool, playground, and covered pavilion with a grill, and the home is zoned for Dorchester School District Two, with the elementary and middle schools within walking distance. Pine Forest Country Club is minutes away, Central Avenue leads into the shops and restaurants around Hutchinson Square in Historic Downtown Summerville, and I-26 puts downtown Charleston about 45 minutes from your door. This is easy, small-town Summerville living with the best of the Lowcountry close at hand.Step inside the "Edisto," one of the most sought-after floor plans ever built in Plum Creek, with 4 bedrooms, 2.5 baths, approximately 1,835 square feet, a 2-car garage, and upgrades throughout. Nine-foot ceilings carry across the first floor, where the kitchen, living, and dining areas open fully to one another for an easy, airy flow. The living room centers on a fireplace, with windows that pull in natural light from the backyard.
The kitchen is the heart of the home. Hard surface countertops pair with 42-inch maple cabinetry, crown molding, and recessed lighting, and the space flows right into the breakfast area and living room so whoever's cooking stays part of the conversation. A built-in desk adds a handy spot for homework, bills, or keeping the household organized.
Upstairs, you'll find all four bedrooms. The primary suite is a true retreat, with a tray ceiling and a walk-in closet so generous it feels like a room of its own. Its ensuite bath has dual vanities, a garden tub, and a separate shower. Three additional bedrooms share a full bath and give real flexibility for family, guests, a nursery, or a home office setup.
Outside, sliding doors off the kitchen and living area open to a screened porch, ready for morning coffee or quiet evenings without the bugs. Beyond it, the nice-sized backyard is fully fenced, with gates on both sides of the house, and low-maintenance landscaping out front keeps weekends free.
Peace of mind runs through this one too. The architectural shingle roof was installed in 2023, the HVAC system is still young and had a major tune-up in 2025, and the home's solar panels will be paid off at closing, so the next owner gets the energy savings without a solar loan to take over. Between the sought-after Edisto plan, paid-off solar, and schools within walking distance, 108 Rosario Drive is a Plum Creek standout that's ready for its next chapter....
Contact an agent
Home facts
- Year built:2006
- Subdivision & Development:Plum Creek
- Listing ID #:26029610
- Added:1 day(s) ago
- Updated:October 31, 2026 at 12:30 AM
Rooms and interior
- Bedrooms:4
- Total bathrooms:3
- Full bathrooms:2
- Half bathrooms:1
- Flooring:Laminate, Vinyl
- Kitchen Description:Eat-in Kitchen, Pantry
- Living area:1,835 sq. ft.
Heating and cooling
- Cooling:Central Air
- Central air:Yes
Structure and exterior
- Year built:2006
- Building area:1,835 sq. ft.
- Lot area:0.17 Acres
- Lot Features:0 - .5 Acre, Level
- Architectural Style:Traditional
- Foundation Description:Slab
- Levels:2 Story
Schools
- High school:Summerville
- Middle school:Dubose
- Elementary school:Joseph Pye
Utilities
- Water:Public
- Sewer:Public Sewer
Finances and disclosures
- Price:$339,000
- Price per sq. ft.:$184.74
Features and amenities
- Laundry features:Laundry Room
- Amenities:Ceiling Smooth, High Ceilings, Tray Ceiling(s)
Parking
- Total parking spaces:2
- Parking description:2 Car Garage, Garage Door Opener
- Garage:Yes
- Garage spaces:2
New listings near 108 Rosario Drive
- Coming Soon
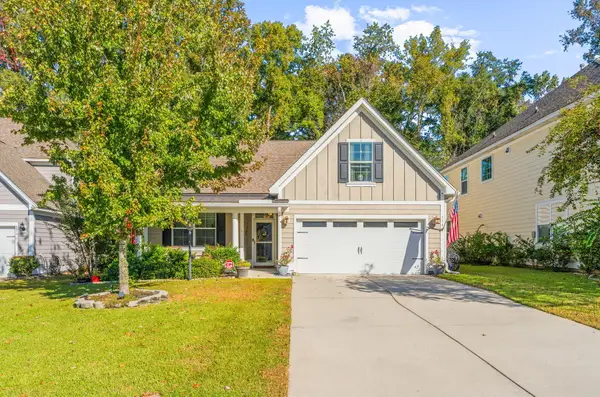 $445,000Coming Soon4 beds 2 baths1,933 sq. ft.
114 Longdale Drive, Summerville, SC 29483
MLS# 26029255Listed by: REALTY ONE GROUP COASTAL - New
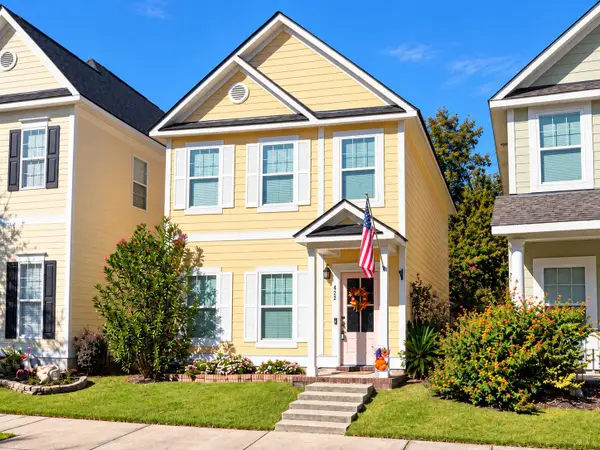 $360,000Active3 beds 3 baths1,636 sq. ft.
422 Forsythia Avenue, Summerville, SC 29483
MLS# 26029583Listed by: CAROLINA ONE REAL ESTATE - New
 $365,000Active4 beds 3 baths2,196 sq. ft.
182 Highwoods Plantation Avenue, Summerville, SC 29485
MLS# 26029588Listed by: CAROLINA ONE REAL ESTATE - New
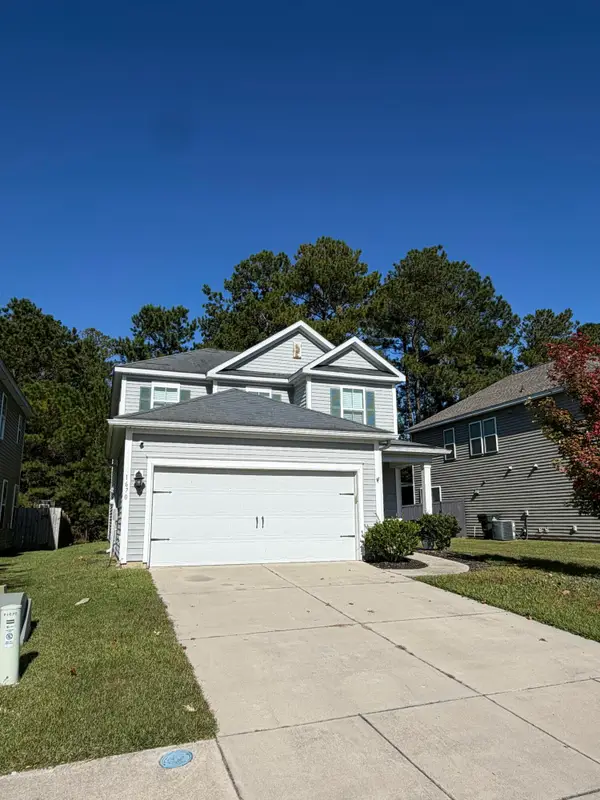 $325,000Active3 beds 3 baths1,988 sq. ft.
1670 Eider Down Drive, Summerville, SC 29483
MLS# 26029609Listed by: BLU VON AND ASSOCIATES REAL ESTATE GROUP - New
 $230,000Active2 beds 3 baths1,404 sq. ft.
135 Lynches River Drive, Summerville, SC 29485
MLS# 26029612Listed by: OPENDOOR BROKERAGE, LLC - New
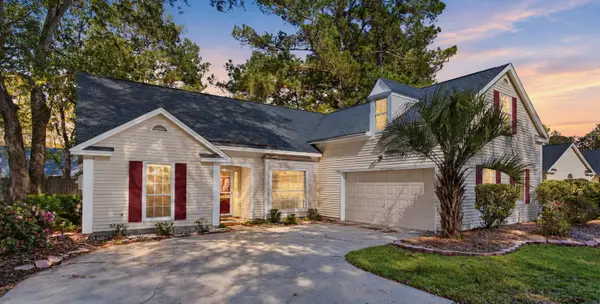 $349,900Active4 beds 2 baths1,947 sq. ft.
117 Saint Awdry Street, Summerville, SC 29485
MLS# 26029542Listed by: COLDWELL BANKER REALTY - New
 $349,900Active4 beds 3 baths1,824 sq. ft.
104 Equinox Circle, Ladson, SC 29456
MLS# 26029557Listed by: MAVEN REALTY - New
 $210,000Active2.57 Acres
10019 Delemar Highway, Summerville, SC 29485
MLS# 26029535Listed by: BETTER HOMES AND GARDENS REAL ESTATE PALMETTO - New
 $389,000Active4 beds 3 baths2,211 sq. ft.
4969 Franconia Drive, Summerville, SC 29485
MLS# 26029521Listed by: REDFIN CORPORATION


Protect your home and budget from life's surprises with an Assurant Home Warranty, backed by a partner that supports you through every step of homeownership. Explore Plans.
©2026 Century 21 Real Estate LLC. All rights reserved. CENTURY 21®, the CENTURY 21 Logo and C21® are service marks owned by Century 21 Real Estate LLC. Century 21 Real Estate LLC fully supports the principles of the Fair Housing Act and the Equal Opportunity Act. Each office is independently owned and operated. Listing information is deemed reliable but not guaranteed accurate.