
504 Purple Finch Road, Summerville, SC 29486
Local realty services provided by:CENTURY 21 Northland
504 Purple Finch Road,Summerville, SC 29486
$375,000
- 3 Beds
- 3 Baths
- 2,136 sq. ft.
- Single family
- Active
Upcoming open houses
- Sun, Jul 1210:00 am - 12:00 pm
Listed by: steven koleno
Office: beycome brokerage realty llc.
MLS#:26018326
Source:MI_NGLRMLS
Price summary
- Price:$375,000
- Price per sq. ft.:$175.56
About this home
Welcome to 504 Purple Finch Rd, a charming house in North Creek, NEXTON , Summerville, SC. The property features an open floor plan with spacious kitchen, oversized island, large cabinet space and upgraded granite countertops. Step through the front door and you are immediately welcomed by rich laminate floors that create a seamless modern flow throughout the main level. Large windows fill the home with natural light, creating a warm and inviting ambiance throughout. Upstairs, all three bedrooms with a spacious loft are thoughtfully arranged, including a spacious primary suite with a walk-in closet and a relaxing ensuite bath that feels like your own private retreat, The property provides a blend of modern convenience and classic charm, making it a delightful place to call home. Located in a desirable area, this house provides easy access to local amenities and the vibrant community of Summerville, ensuring a convenient lifestyle for its residents.
Contact an agent
Home facts
- Year built:2023
- Listing ID #:26018326
- Updated:July 11, 2026 at 12:17 AM
Rooms and interior
- Bedrooms:3
- Total bathrooms:3
- Full bathrooms:2
- Half bathrooms:1
- Kitchen Description:Pantry
- Living area:2,136 sq. ft.
Heating and cooling
- Cooling:Central Air
- Central air:Yes
Structure and exterior
- Year built:2023
- Building area:2,136 sq. ft.
- Lot area:0.1 Acres
Schools
- High school:Cane Bay High School
- Middle school:Cane Bay
- Elementary school:Cane Bay
Finances and disclosures
- Price:$375,000
- Price per sq. ft.:$175.56
New listings near 504 Purple Finch Road
- New
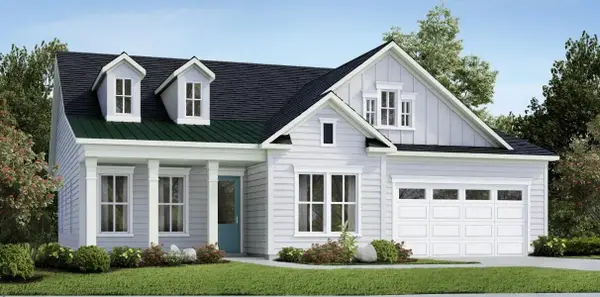 $604,414Active2 beds 2 baths2,487 sq. ft.
707 Gentle Wind Drive, Summerville, SC 29485
MLS# 26019901Listed by: DRB GROUP SOUTH CAROLINA, LLC - New
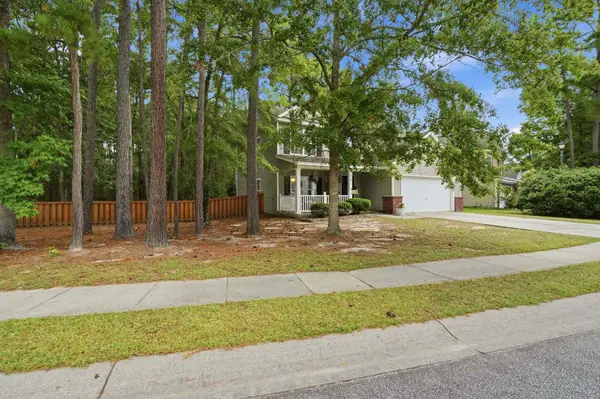 $379,900Active4 beds 3 baths2,007 sq. ft.
210 Breckingridge Drive, Ladson, SC 29456
MLS# 26019892Listed by: BETTER HOMES AND GARDENS REAL ESTATE PALMETTO - New
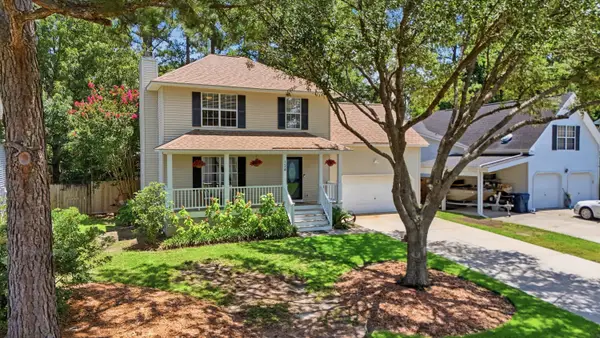 $375,000Active4 beds 3 baths1,700 sq. ft.
124 Apache Drive, Summerville, SC 29483
MLS# 26019886Listed by: THE FIRM REAL ESTATE COMPANY - New
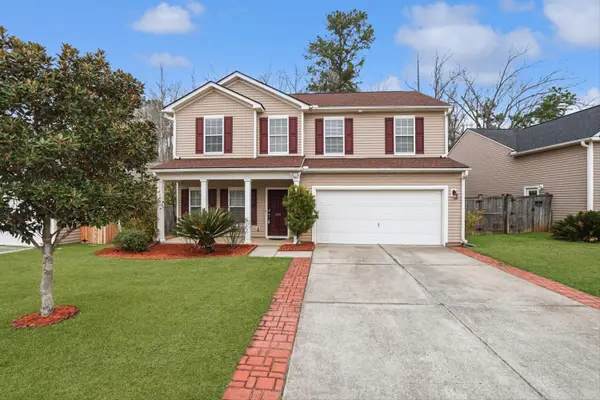 $449,000Active5 beds 4 baths3,079 sq. ft.
209 Goldfinch Lane, Summerville, SC 29485
MLS# 26019873Listed by: SYNERGY GROUP PROPERTIES - New
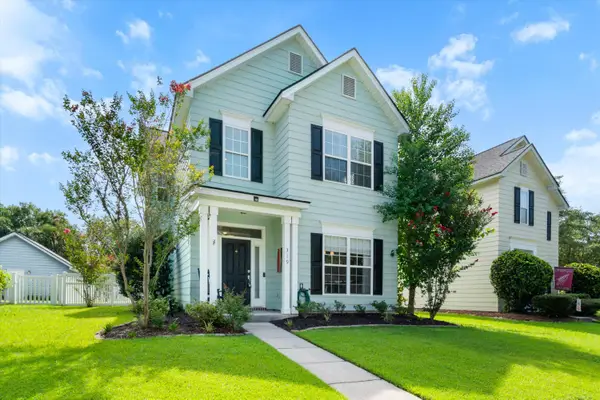 $360,000Active3 beds 3 baths1,660 sq. ft.
319 Pimpernel Street, Summerville, SC 29483
MLS# 26019877Listed by: VALOR & VINE REALTY - New
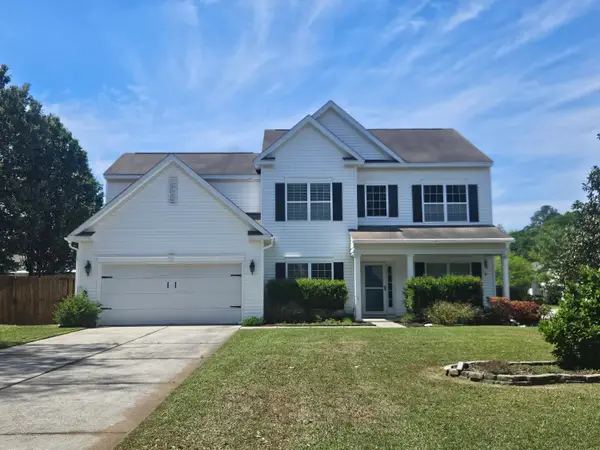 $454,900Active5 beds 3 baths2,956 sq. ft.
5143 Blair Road, Summerville, SC 29483
MLS# 26019865Listed by: 1ST IN PROPERTY MANAGEMENT, LLC - New
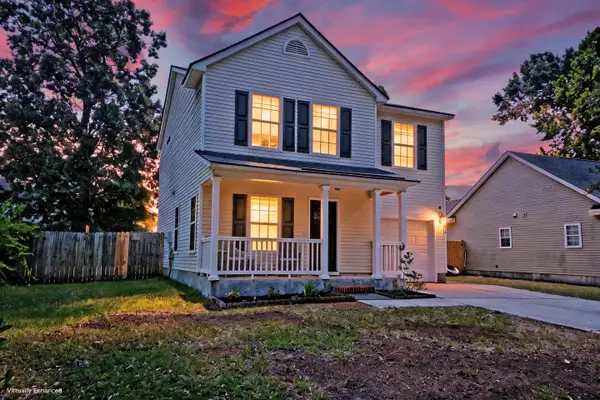 $342,000Active3 beds 3 baths1,552 sq. ft.
5095 Thornton Drive, Summerville, SC 29485
MLS# 26019813Listed by: MATT O'NEILL REAL ESTATE - New
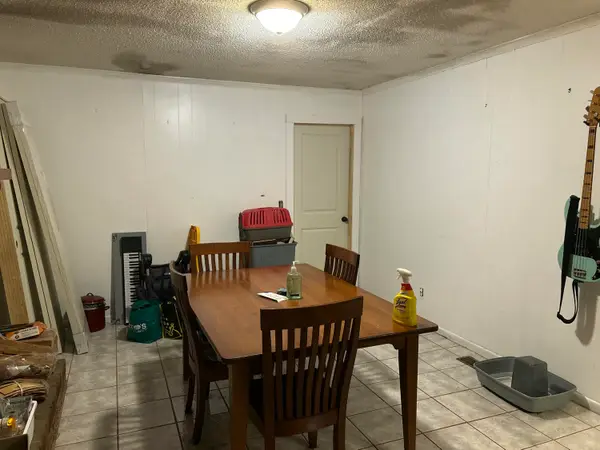 $285,000Active3 beds 2 baths1,331 sq. ft.
502 Dogwood Circle, Summerville, SC 29485
MLS# 26019824Listed by: AGENTOWNED REALTY - New
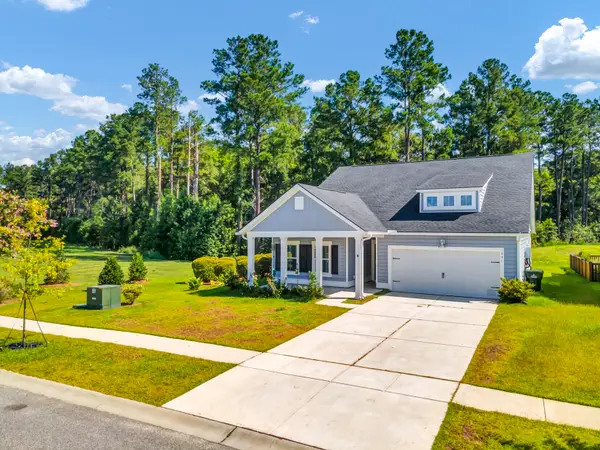 $435,000Active4 beds 3 baths2,564 sq. ft.
991 Arrowwood Way, Summerville, SC 29485
MLS# 26019842Listed by: NEXTHOME THE AGENCY GROUP - New
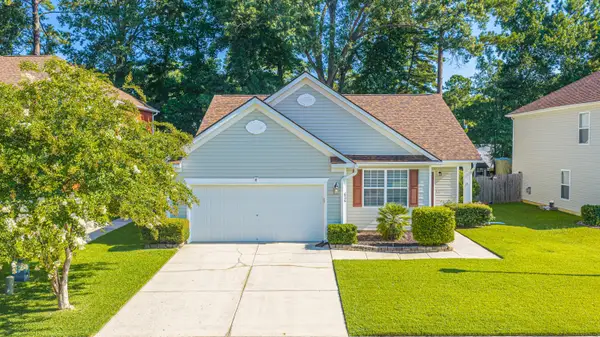 $319,990Active3 beds 2 baths1,747 sq. ft.
636 Grassy Hill Road, Summerville, SC 29483
MLS# 26019788Listed by: CAROLINA ONE REAL ESTATE


Protect your home and budget from life's surprises with an Assurant Home Warranty, backed by a partner that supports you through every step of homeownership. Explore Plans.
©2026 Century 21 Real Estate LLC. All rights reserved. CENTURY 21®, the CENTURY 21 Logo and C21® are service marks owned by Century 21 Real Estate LLC. Century 21 Real Estate LLC fully supports the principles of the Fair Housing Act and the Equal Opportunity Act. Each office is independently owned and operated. Listing information is deemed reliable but not guaranteed accurate.