
609 Silver Spruce Street, Summerville, SC 29486
Local realty services provided by:CENTURY 21 Triangle Group
Listed by: lisa brown
Office: era wilder realty, inc
MLS#:26017759
Source:SC_CTAR
609 Silver Spruce Street,Summerville, SC 29486
$425,000
- 4 Beds
- 3 Baths
- - sq. ft.
- Single family
- Sold
Sorry, we are unable to map this address
Price summary
- Price:$425,000
About this home
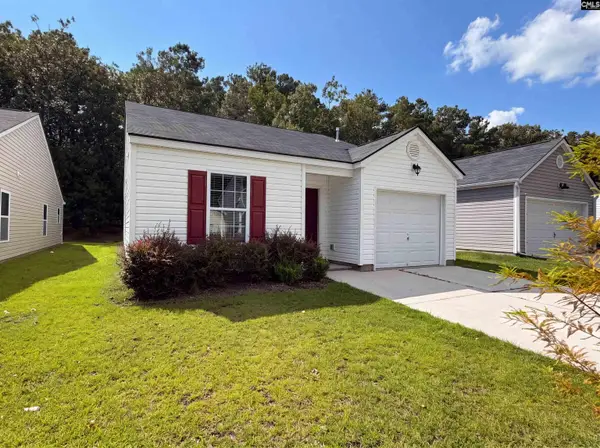
Stop searching and start packing! This home is move-in ready! Welcome to the neighborhood that everyone wants to be in! Tucked away in the heart of Cane Bay - one of the Lowcountry's most sought after communities - this GORGEOUS 4 bedroom/2.5 Bath home checks every box! This home is ready with a WHOLE Home Generator that keeps the lights on and the fridge cold no matter what storm rolls through. Fenced yard and screened porch to enjoy year round. Yes, you have a pond view that will never get old! Top rated Cane Bay schools are just around the corner, and you can drive your golfcart to shopping, restaurants and to school! The open floorplan is made for real life, homework at the kitchen island, and lazy Sunday mornings with coffee on the patio watching the ducks glide across your pond!
Contact an agent
Home facts
- Year built:2022
- Listing ID #:26017759
- Added:40 day(s) ago
- Updated:July 29, 2026 at 07:45 AM
Rooms and interior
- Bedrooms:4
- Total bathrooms:3
- Full bathrooms:2
- Half bathrooms:1
- Flooring:Ceramic Tile
- Kitchen Description:Eat-in Kitchen, Kitchen Island, Pantry
Heating and cooling
- Cooling:Central Air
- Heating:Forced Air
- Central air:Yes
Structure and exterior
- Year built:2022
- Lot Features:0 - .5 Acre, Level
- Architectural Style:Traditional
- Foundation Description:Slab
- Levels:2 Story
Schools
- High school:Berkeley
- Middle school:Berkeley
- Elementary school:Whitesville
Utilities
- Water:Public
- Sewer:Public Sewer
Finances and disclosures
- Price:$425,000
Features and amenities
- Laundry features:Laundry Room
- Amenities:Ceiling Fan(s), Ceiling Smooth, High Ceilings
Parking
- Total parking spaces:2
- Parking description:2 Car Garage, Attached, Garage Door Opener
- Garage:Yes
- Garage spaces:2
New listings near 609 Silver Spruce Street
- New
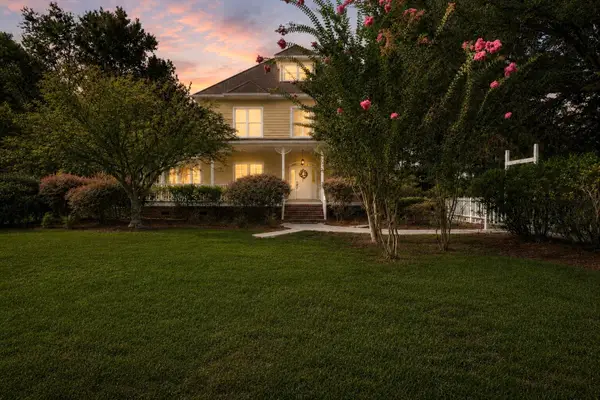 $1,100,000Active5 beds 4 baths4,434 sq. ft.
539 Central Avenue, Summerville, SC 29483
MLS# 26021379Listed by: THE BOULEVARD COMPANY - New
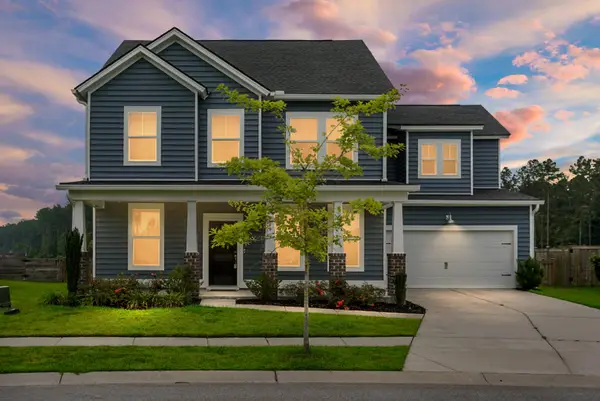 $492,000Active5 beds 4 baths2,887 sq. ft.
199 Country Gate Lane, Summerville, SC 29485
MLS# 26021541Listed by: AGENTOWNED REALTY CO. PREMIER GROUP, INC. - New
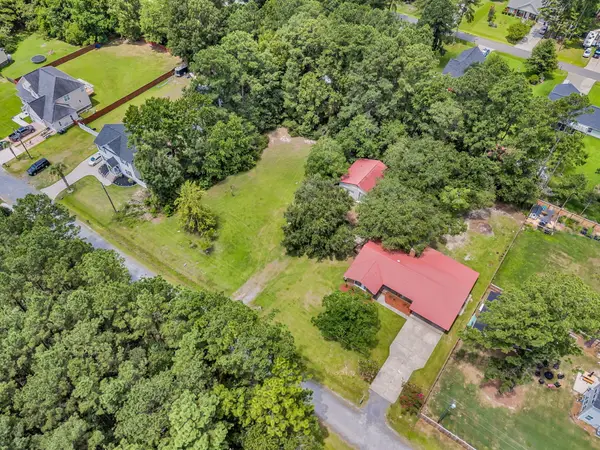 $115,000Active0.39 Acres
107 Young Drive, Summerville, SC 29483
MLS# 26021493Listed by: THREE REAL ESTATE LLC - New
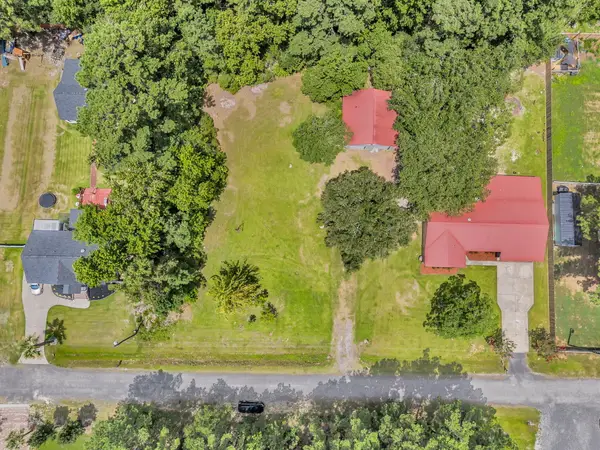 $130,000Active0.39 Acres
105 Young Drive, Summerville, SC 29483
MLS# 26021492Listed by: THREE REAL ESTATE LLC - New
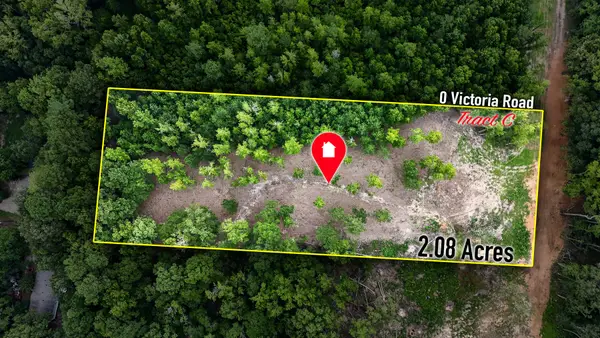 $155,000Active2.08 Acres
0 Victoria Road #C, Summerville, SC 29483
MLS# 26021470Listed by: NEXTHOME THE AGENCY GROUP - New
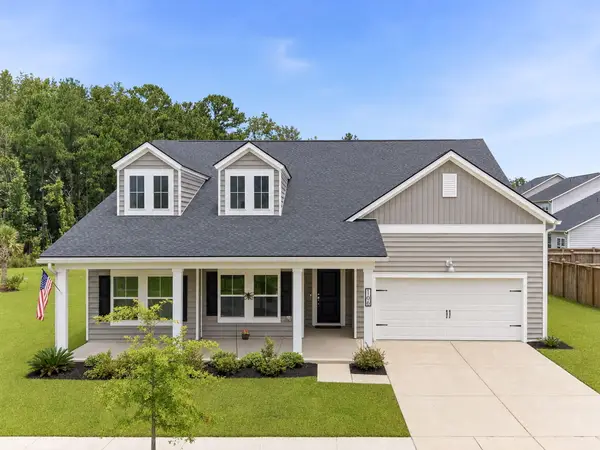 $470,000Active3 beds 3 baths2,707 sq. ft.
166 Paddle Boat Way, Summerville, SC 29485
MLS# 26021465Listed by: REALTY ONE GROUP COASTAL - New
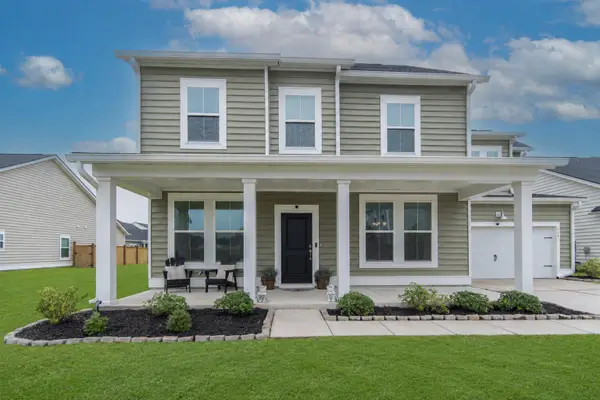 $445,000Active5 beds 4 baths2,861 sq. ft.
104 Spotted Way, Summerville, SC 29485
MLS# 26021459Listed by: RESIDE REAL ESTATE LLC - New
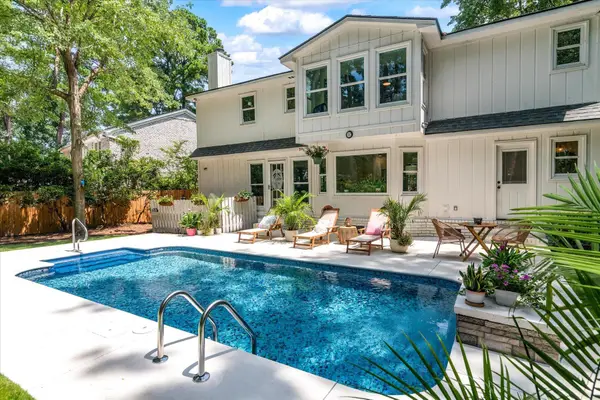 $519,000Active4 beds 3 baths2,443 sq. ft.
220 Runnymede Lane, Summerville, SC 29485
MLS# 26021318Listed by: COLDWELL BANKER REALTY - New
 $540,000Active5 beds 3 baths3,796 sq. ft.
236 Comiskey Park Circle, Summerville, SC 29485
MLS# 26021456Listed by: CAROLINA ONE REAL ESTATE - Open Sun, 1 to 3pmNew
 $310,000Active3 beds 2 baths1,097 sq. ft.
164 Keaton Brook Drive, Summerville, SC 29485
MLS# 639517Listed by: COLDWELL BANKER REALTY


Protect your home and budget from life's surprises with an Assurant Home Warranty, backed by a partner that supports you through every step of homeownership. Explore Plans.
©2026 Century 21 Real Estate LLC. All rights reserved. CENTURY 21®, the CENTURY 21 Logo and C21® are service marks owned by Century 21 Real Estate LLC. Century 21 Real Estate LLC fully supports the principles of the Fair Housing Act and the Equal Opportunity Act. Each office is independently owned and operated. Listing information is deemed reliable but not guaranteed accurate.