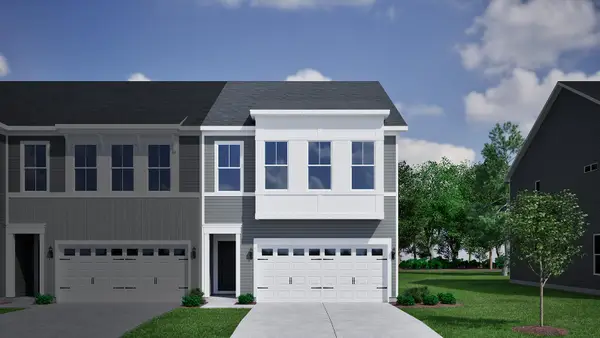
744 Blueway Avenue, Summerville, SC 29486
Local realty services provided by:CENTURY 21 The Harrelson Group
Listed by: kathryn poe, ann turnbull843-779-8660
Office: carolina one real estate
MLS#:26017752
Source:SC_CTAR
744 Blueway Avenue,Summerville, SC 29486
$529,000
- 3 Beds
- 3 Baths
- 2,127 sq. ft.
- Single family
- Active
Upcoming open houses
- Sat, Sep 1910:00 am - 06:00 pm
- Sun, Sep 2012:00 pm - 06:00 pm
- Sat, Sep 2610:00 am - 06:00 pm
- Sun, Sep 2712:00 pm - 06:00 pm
Price summary
- Price:$529,000
- Price per sq. ft.:$248.71
About this home
***$10,000 in Flexible Savings - With the use of our preferred lender and attorney, you can apply $10,000 toward an interest rate buy down, closing costs, prepaids or design upgrades, helping you tailor your home and financing to fit your needs.***Discover exceptional Lowcountry living in this stunning Rutledge floorplan, ideally located in a highly desirable and award-winning community. Thoughtfully designed with the quality craftsmanship, energy efficiency, and attention to detail - this home offers the perfect blend of style, comfort, and functionality. The open-concept floorplan is designed for modern living, featuring spacious gathering areas, abundant natural light, and seamless flow between the gourmet kitchen, dining area, and family room.Designer-selected finishes and premium features elevate every space, while flexible living areas provide room for entertaining, working from home, or simply relaxing. The luxurious owner's suite serves as a private retreat with a spa-inspired bath and generous closet space. Additional bedrooms offer comfort and versatility for family and guests. Outdoor living spaces invite you to enjoy Charleston's year-round climate and the vibrant community lifestyle. Located in the heart of the community, residents enjoy miles of walking trails, parks, community events, resort-style amenities, shopping, dining, and convenient access to Charleston's major employment centers. This beautifully crafted Rutledge home is an incredible opportunity to enjoy award-winning community living in one of the region's most sought-after neighborhoods. This home is MOVE-IN READY!...
Contact an agent
Home facts
- Year built:2025
- Subdivision & Development:Nexton
- Listing ID #:26017752
- Added:87 day(s) ago
- Updated:September 14, 2026 at 04:33 PM
Rooms and interior
- Bedrooms:3
- Total bathrooms:3
- Full bathrooms:2
- Half bathrooms:1
- Flooring:Ceramic Tile, Laminate
- Kitchen Description:Kitchen Island, Pantry
- Living area:2,127 sq. ft.
Heating and cooling
- Cooling:Central Air
- Heating:Heat Pump
- Central air:Yes
Structure and exterior
- Year built:2025
- Building area:2,127 sq. ft.
- Lot area:0.15 Acres
- Lot Features:0 - .5 Acre, Interior Lot
- Architectural Style:Traditional
- Foundation Description:Raised Slab
- Levels:2 Story
Schools
- High school:Cane Bay High School
- Middle school:Midtown Middle
- Elementary school:Nexton Elementary
Utilities
- Water:Public
- Sewer:Public Sewer
Finances and disclosures
- Price:$529,000
- Price per sq. ft.:$248.71
Features and amenities
- Laundry features:Laundry Room
- Amenities:Ceiling Fan(s), Ceiling Smooth, High Ceilings
Parking
- Total parking spaces:2
- Parking description:2 Car Garage, Attached, Garage Door Opener
- Garage:Yes
- Garage spaces:2
New listings near 744 Blueway Avenue
- Coming Soon
 $275,000Coming Soon3 beds 1 baths1,032 sq. ft.
221 Barshay Drive, Summerville, SC 29483
MLS# 26025778Listed by: REALTY ONE GROUP COASTAL - New
 $594,765Active4 beds 4 baths3,012 sq. ft.
223 Terrace View Drive, Summerville, SC 29486
MLS# 26025763Listed by: D R HORTON INC - New
 $346,000Active3 beds 3 baths1,852 sq. ft.
100 Towering Pine Drive, Ladson, SC 29456
MLS# 26025765Listed by: ISLAND HOUSE REAL ESTATE - New
 $355,000Active3 beds 3 baths1,947 sq. ft.
124 Dahlberg Street, Summerville, SC 29483
MLS# 26025720Listed by: CAROLINA ONE REAL ESTATE - New
 $624,000Active4 beds 4 baths3,585 sq. ft.
224 Crosswick Street, Summerville, SC 29483
MLS# 26025716Listed by: CAROLINA ONE REAL ESTATE - New
 $379,000Active3 beds 3 baths1,968 sq. ft.
130 Dahlberg Street, Summerville, SC 29483
MLS# 26025718Listed by: CAROLINA ONE REAL ESTATE - New
 $349,000Active3 beds 3 baths1,933 sq. ft.
128 Dahlberg Street, Summerville, SC 29483
MLS# 26025719Listed by: CAROLINA ONE REAL ESTATE - New
 $368,000Active3 beds 3 baths1,667 sq. ft.
210 W Respite Lane, Summerville, SC 29483
MLS# 26025712Listed by: CAROLINA ONE REAL ESTATE - New
 $415,000Active4 beds 3 baths2,884 sq. ft.
104 Basler Street, Ladson, SC 29456
MLS# 26025710Listed by: REALTY ONE GROUP COASTAL - New

 $800,000Active5 beds 4 baths3,191 sq. ft.
105 Glen Eagles Drive, Summerville, SC 29483
MLS# 26025708Listed by: CENTURY 21 PROPERTIES PLUS


Protect your home and budget from life's surprises with an Assurant Home Warranty, backed by a partner that supports you through every step of homeownership. Explore Plans.
©2026 Century 21 Real Estate LLC. All rights reserved. CENTURY 21®, the CENTURY 21 Logo and C21® are service marks owned by Century 21 Real Estate LLC. Century 21 Real Estate LLC fully supports the principles of the Fair Housing Act and the Equal Opportunity Act. Each office is independently owned and operated. Listing information is deemed reliable but not guaranteed accurate.