
207 S Washington Street, Sumter, SC 29150
Local realty services provided by:CENTURY 21 803
207 S Washington Street,Sumter, SC 29150
$34,900
- 2 Beds
- 1 Baths
- 1,329 sq. ft.
- Single family
- Pending
Listed by: gail lee
Office: compas realty, llc.
MLS#:641800
Source:SC_CML
Price summary
- Price:$34,900
- Price per sq. ft.:$26.26
About this home
Charming craftsman built in 1936, offering 1329 heated square feet with two bedrooms and one bath - a solid opportunity for someone ready to bring some TLC and make it their own. Step inside to a warm living area featuring a woodburning fireplace, picture mold detail, and original hardwood floors. The master bedroom sits just behind the living room and shares the same character - a second woodburning fireplace and hardwood floors. Full of vintage charm and craftsman details, this home is a great canvas for renovation or restoration in a convenient Sumter location. Seller acquired the property in a delinquent tax sale and will be conveying title via a quit claim deed. Seller makes no warranties as to the condition of the property or the insurability of title. Property sold AS-IS. Please see required sellers contract and addendum in the documents. Disclaimer: CMLS has not reviewed and, therefore, does not endorse vendors who may appear in listings.
Contact an agent
Home facts
- Year built:1935
- Subdivision & Development:NONE
- Listing ID #:641800
- Added:3 day(s) ago
- Updated:September 01, 2026 at 01:52 AM
Rooms and interior
- Bedrooms:2
- Total bathrooms:1
- Full bathrooms:1
- Bathrooms Description:Bath-Shared, Tub-Free Standing
- Kitchen Description:Cabinets-Painted, Counter Tops - Other, Eat In, Floors-Vinyl
- Bedroom Description:Closet-Private, Floors - Carpet, Floors-Hardwood, On Main Level
- Basement Description:No Basement
- Living area:1,329 sq. ft.
Heating and cooling
- Cooling:Window Unit(s)
Structure and exterior
- Year built:1935
- Building area:1,329 sq. ft.
- Lot area:0.15 Acres
- Architectural Style:Craftsman
- Construction Materials:Aluminum
- Levels:1 Story
Schools
- High school:Crestwood
- Middle school:Alice Drive
- Elementary school:Alice Drive
Utilities
- Water:Public
- Sewer:Public
Finances and disclosures
- Price:$34,900
- Price per sq. ft.:$26.26
New listings near 207 S Washington Street
- New
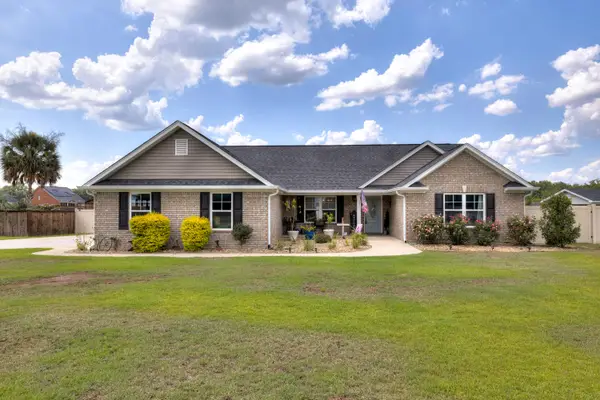 $427,500Active4 beds 3 baths2,246 sq. ft.
Address Withheld By Seller, Sumter, SC 29154
MLS# 26024624Listed by: RE/MAX SUMMIT LLC - New
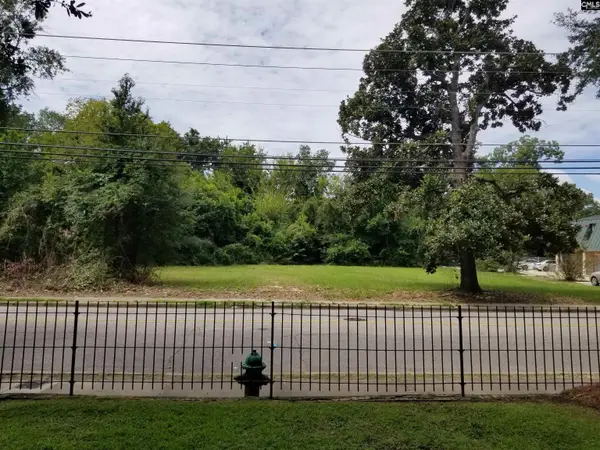 $60,000Active0.61 Acres
426 N Main Street, Sumter, SC 29150
MLS# 641981Listed by: SC REAL ESTATE EXCHANGE - New
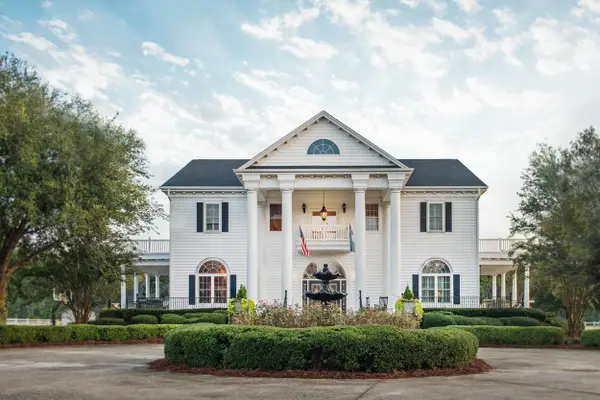 $6,700,000Active5 beds 6 baths7,868 sq. ft.
2270 Beulah Cuttino Road, Sumter, SC 29150
MLS# 26024467Listed by: THE BOULEVARD COMPANY - New
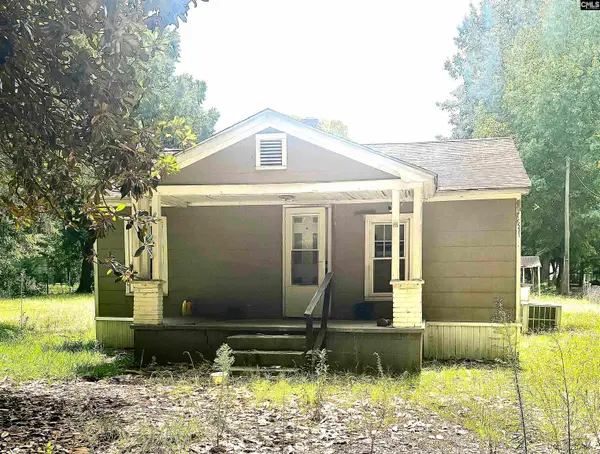 $34,900Active2 beds 1 baths911 sq. ft.
926 Missouri Street, Sumter, SC 29153
MLS# 641796Listed by: COMPAS REALTY, LLC - New
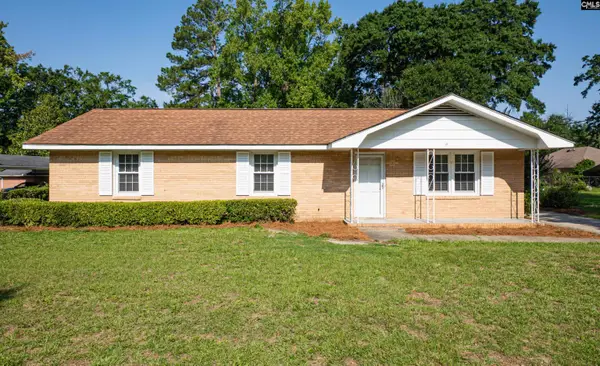 $140,000Active4 beds 2 baths1,250 sq. ft.
73 Harrell Road, Sumter, SC 29150
MLS# 641725Listed by: REAL BROKER LLC - New
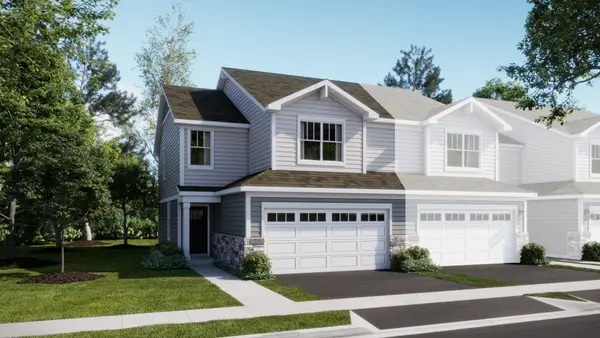 $399,990Active3 beds 3 baths1,767 sq. ft.
116 Henderson Street, Oswego, IL 60543
MLS# 12743373Listed by: HOMESMART CONNECT LLC
- New
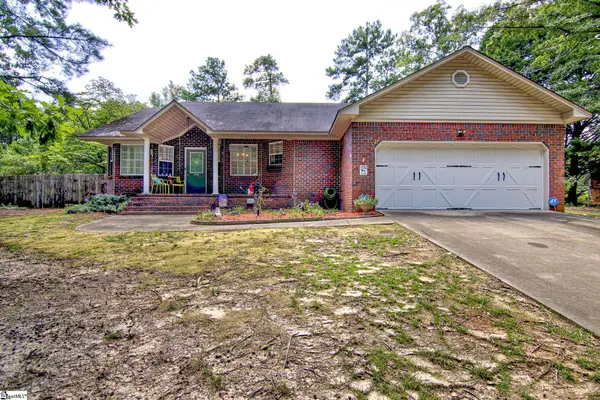 $220,000Active3 beds 2 baths
6510 Sweet Olive Court, Sumter, SC 29154
MLS# 1601886Listed by: FATHOM REALTY - WOODRUFF RD. - New
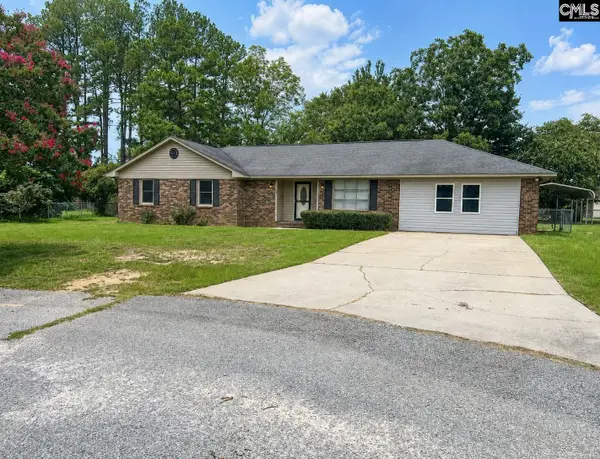 $249,900Active3 beds 2 baths1,931 sq. ft.
40 Sunhurst Court, Sumter, SC 29154
MLS# 641491Listed by: CHAPCO REALTY LLC - New
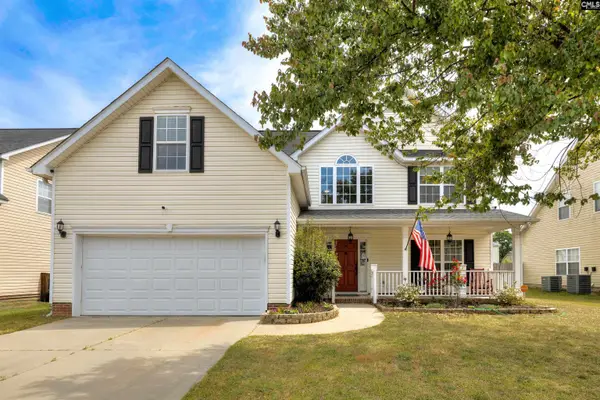 $299,000Active4 beds 3 baths2,353 sq. ft.
625 Batty Way, Sumter, SC 29154
MLS# 641471Listed by: RE/MAX SUMMIT LLC


Protect your home and budget from life's surprises with an Assurant Home Warranty, backed by a partner that supports you through every step of homeownership. Explore Plans.
©2026 Century 21 Real Estate LLC. All rights reserved. CENTURY 21®, the CENTURY 21 Logo and C21® are service marks owned by Century 21 Real Estate LLC. Century 21 Real Estate LLC fully supports the principles of the Fair Housing Act and the Equal Opportunity Act. Each office is independently owned and operated. Listing information is deemed reliable but not guaranteed accurate.