
1111 Charter Oaks Drive, Taylors, SC 29687
Local realty services provided by:CENTURY 21 Triangle Group
1111 Charter Oaks Drive,Taylors, SC 29687
$349,900
- 4 Beds
- 3 Baths
- - sq. ft.
- Single family
- Active
Upcoming open houses
- Sat, Oct 1702:00 pm - 04:00 pm
Listed by: cain gambrell
Office: bluefield realty group
MLS#:1602190
Source:SC_GGAR
Price summary
- Price:$349,900
About this home
Welcome to 1111 Charter Oak Dr, an extensively renovated 4-bedroom, 2.5-bath home in the established Peppertree community of Taylors. Offering approximately 2200-2400 square feet, this home has been substantially updated from top to bottom and is designed for buyers who want the charm of an established neighborhood without taking on a major renovation project. Recent improvements include new vinyl siding, windows, roof and gutters, rear deck, front landing, garage door, new epoxy garage floor, HVAC, electrical from the panel forward, insulation in the walls, ceiling and crawlspace, light fixtures, tubs and showers, cabinets, vanities, toilets, granite countertops and LVP flooring throughout. Additional updates include hardwood stairs and landing, along with plumbing improvements throughout the home. The spacious 4-bedroom layout offers flexibility for family living, guests, a home office or bonus space, while the 2.5 baths provide added convenience. The kitchen and baths have been refreshed with modern finishes, and the major system upgrades help make this home truly move-in ready. Located in Peppertree, buyers can enjoy an established neighborhood setting, mature surroundings and convenient access to Taylors, Greer, Greenville and the Wade Hampton corridor. If you have been searching for a renovated home with space, major system updates and a convenient Upstate location, 1111 Charter Oak Dr is one you will want to see....
Contact an agent
Home facts
- Year built:1968
- Subdivision & Development:None
- Listing ID #:1602190
- Added:47 day(s) ago
- Updated:October 14, 2026 at 12:34 PM
Rooms and interior
- Bedrooms:4
- Total bathrooms:3
- Full bathrooms:2
- Half bathrooms:1
- Flooring:Laminate
- Kitchen Description:Dishwasher, Disposal, Microwave, Refrigerator
Heating and cooling
- Cooling:Electric
- Heating:Forced Air
- Central air:Yes
Structure and exterior
- Roof:Architectural
- Year built:1968
- Lot Features:1/2 Acre or Less
- Architectural Style:Traditional
- Construction Materials:Vinyl Siding
- Exterior Features:Deck
- Foundation Description:Crawl Space
- Levels:2 Story
Schools
- High school:Wade Hampton
- Middle school:Sevier
- Elementary school:Taylors
Utilities
- Water:Public
- Sewer:Septic Tank
Finances and disclosures
- Price:$349,900
- Tax amount:$779
Features and amenities
- Appliances:Dishwasher, Electric Water Heater, Microwave, Range, Refrigerator
- Laundry features:1st Floor, Laundry Room, Walk-in
- Amenities:int_feat_Ceiling Fan(s), int_feat_Ceiling Smooth, int_feat_Countertops-Solid Surface, int_feat_Granite Counters, int_feat_High Ceilings, int_feat_Walk-In Closet(s)
- Pool features:Pool
Parking
- Total parking spaces:2
- Parking description:Attached, Concrete, Garage Door Opener
- Garage:Yes
- Garage spaces:2
New listings near 1111 Charter Oaks Drive
- New
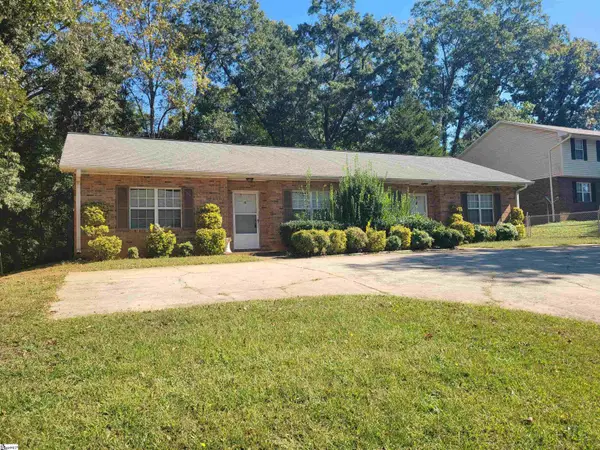 $225,000Active4 beds 2 baths
14 St. Mark Road, Taylors, SC 29687
MLS# 1606532Listed by: RE/MAX EXECUTIVE - New
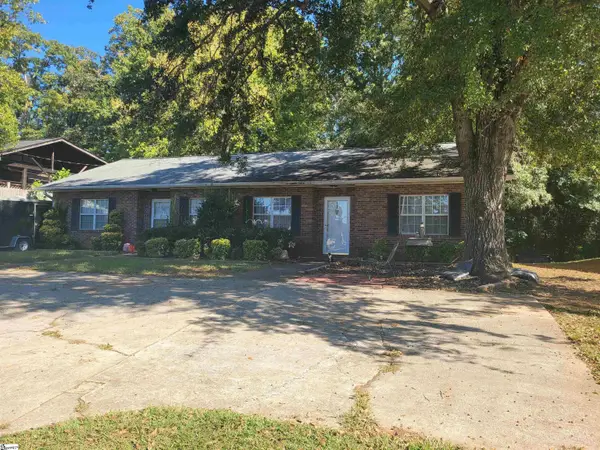 $225,000Active4 beds 2 baths
18 St. Mark Road, Taylors, SC 29687
MLS# 1606534Listed by: RE/MAX EXECUTIVE - New
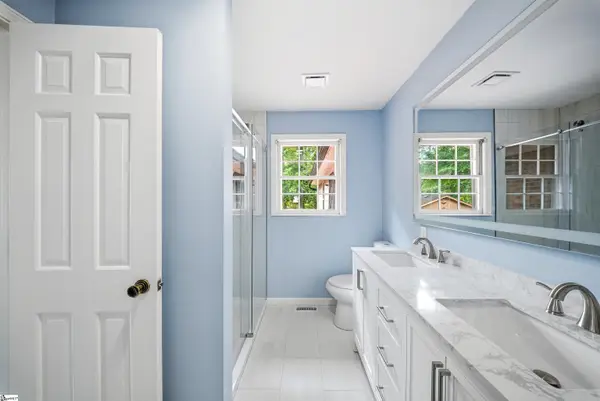 $420,000Active5 beds 3 baths
14 Heathwood Circle, Taylors, SC 29687
MLS# 1606479Listed by: HOWARD HANNA ALLEN TATE - GREER - New
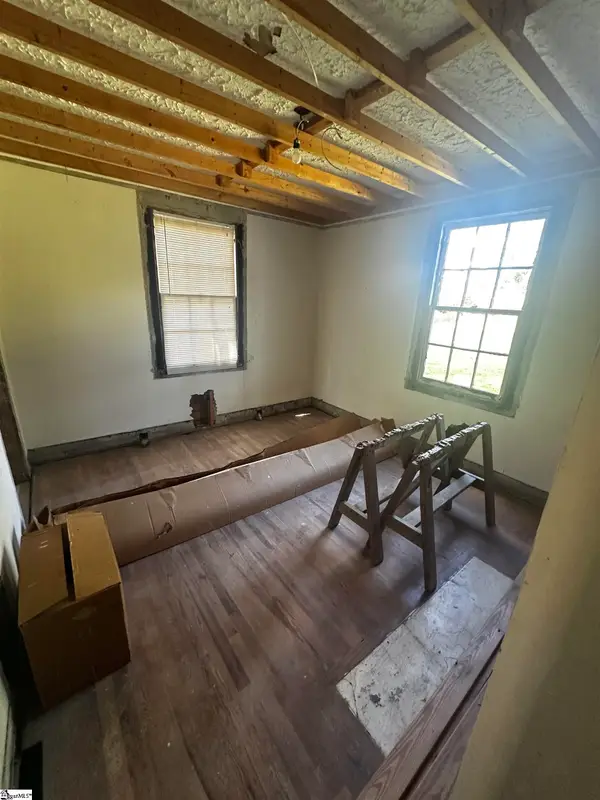 $124,999Active3 beds 1 baths
10 Center Street, Taylors, SC 29687
MLS# 1606407Listed by: KELLER WILLIAMS GRV UPST - New
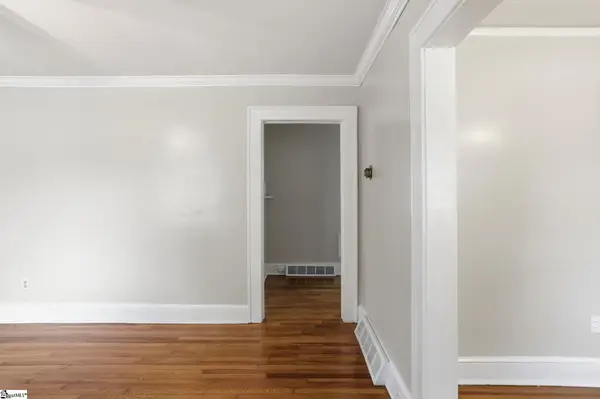 $239,900Active2 beds 1 baths
100 Bob White Lane, Taylors, SC 29687
MLS# 1606402Listed by: CASEY GROUP REAL ESTATE, LLC - New
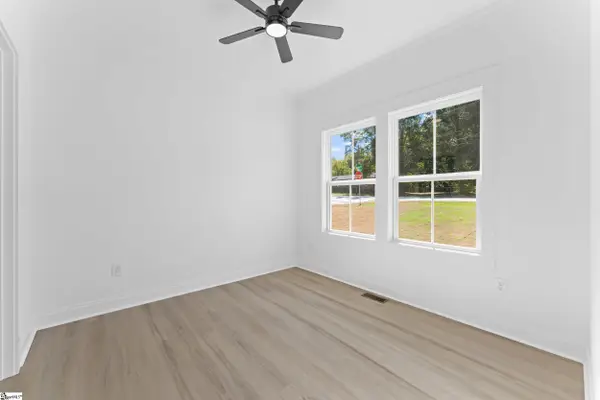 $450,000Active4 beds 3 baths
7 Bane Road, Taylors, SC 29687
MLS# 1606352Listed by: BHHS C DAN JOYNER - WOODRUFF RD - New
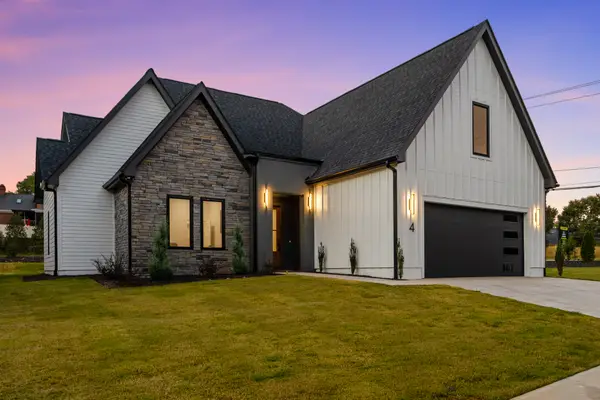 $975,687Active3 beds 2 baths
18 Aetna Spring Court, Taylors, SC 29687
MLS# 1606274Listed by: HERLONG SOTHEBY'S INTERNATIONAL REALTY - New
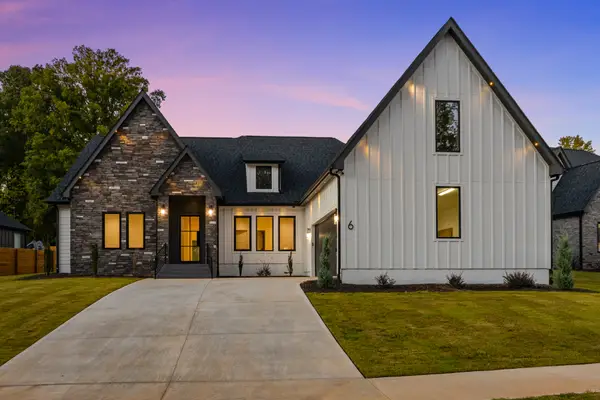 $915,687Active4 beds 4 baths
6 Aetna Springs Court, Taylors, SC 29687
MLS# 1606275Listed by: HERLONG SOTHEBY'S INTERNATIONAL REALTY - New
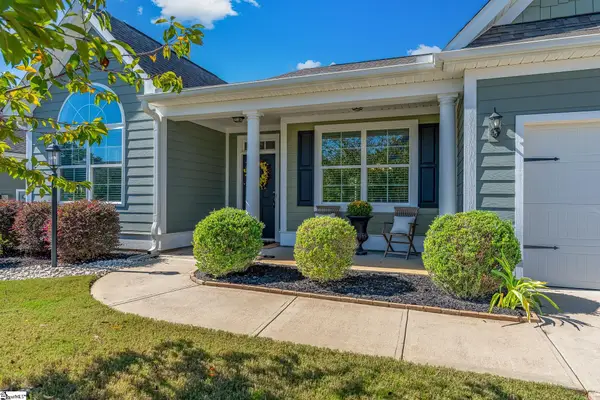 $465,000Active3 beds 2 baths
10 Bishop Lake Way, Taylors, SC 29687
MLS# 1606254Listed by: CAROLINA MOVES, LLC - New
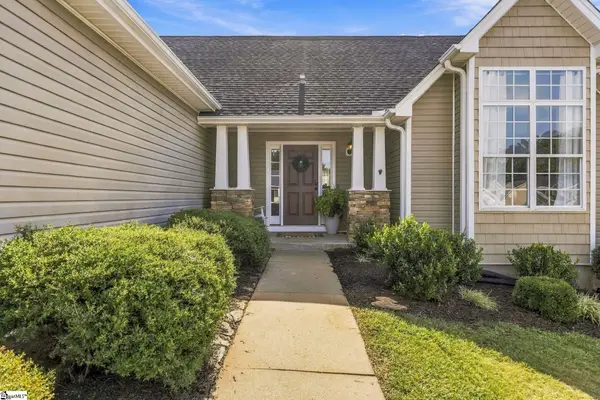 $339,000Active3 beds 2 baths
4 Clematis Drive, Taylors, SC 29687
MLS# 1606206Listed by: BHHS C DAN JOYNER - AUGUSTA RD


Protect your home and budget from life's surprises with an Assurant Home Warranty, backed by a partner that supports you through every step of homeownership. Explore Plans.
©2026 Century 21 Real Estate LLC. All rights reserved. CENTURY 21®, the CENTURY 21 Logo and C21® are service marks owned by Century 21 Real Estate LLC. Century 21 Real Estate LLC fully supports the principles of the Fair Housing Act and the Equal Opportunity Act. Each office is independently owned and operated. Listing information is deemed reliable but not guaranteed accurate.