
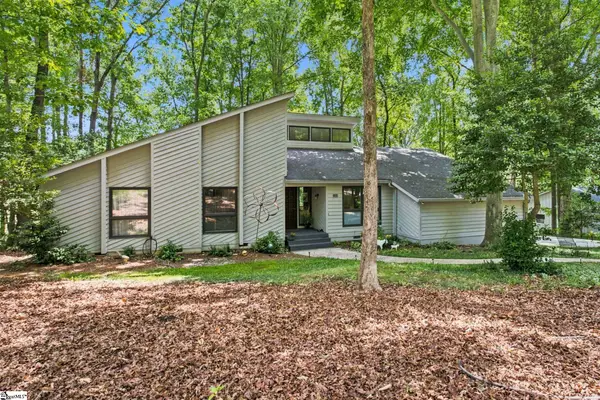
115 Sturgeon Bay Drive, Taylors, SC 29687
Local realty services provided by:CENTURY 21 Triangle Group
115 Sturgeon Bay Drive,Taylors, SC 29687
$298,888
- 3 Beds
- 2 Baths
- - sq. ft.
- Single family
- Active
Listed by: tony rossitto
Office: serhant
MLS#:1596982
Source:SC_GGAR
Price summary
- Price:$298,888
- Monthly HOA dues:$17.25
About this home
Move-in ready should actually mean move-in ready. This one does. Located in the heart of Taylors, 115 Sturgeon Bay Dr delivers something buyers under $300,000 rarely find: a home that has been meticulously maintained, thoughtfully updated, and prepared for its next owner without a to-do list waiting at the front door. This home has been cared for with an attention to detail that is immediately apparent. Fresh interior paint, professionally cleaned carpet, a recently serviced HVAC system, upgraded plumbing, newer water heater, new garage door, recently serviced irrigation system, new washer and dryer, and even recently replaced smoke detectors reflect a level of pride in ownership that is increasingly uncommon in today's market. Simply put, the heavy lifting has already been done. Whether you're purchasing your first home, downsizing into something more manageable, or simply looking for a property you can enjoy from day one, this home offers the kind of peace of mind every buyer hopes to find. Beyond the home itself, the location is equally appealing. Conveniently positioned near Greenville, Greer, shopping, dining, healthcare, and major commuter routes, you'll enjoy easy access to everything the Upstate has to offer while still benefiting from the quiet comfort of an established neighborhood. Homes in Taylors under $300,000 that combine this level of condition, maintenance, and location are becoming increasingly difficult to find. For buyers looking to maximize value without inheriting someone else's projects, this is an opportunity that deserves immediate attention. Move in. Unpack. Start living. This is exactly what move-in ready was always supposed to mean....
Contact an agent
Home facts
- Year built:2007
- Listing ID #:1596982
- Added:1 day(s) ago
- Updated:July 08, 2026 at 12:08 AM
Rooms and interior
- Bedrooms:3
- Total bathrooms:2
- Full bathrooms:2
- Flooring:Carpet, Laminate
- Kitchen Description:Dishwasher, Microwave, Refrigerator
Heating and cooling
- Heating:Natural Gas
- Central air:Yes
Structure and exterior
- Roof:Architectural
- Year built:2007
- Lot Features:1/2 Acre or Less, Few Trees, Sloped, Wooded
- Architectural Style:Ranch, Traditional
- Construction Materials:Vinyl Siding
- Exterior Features:Front Porch, Patio
- Foundation Description:Slab
- Levels:1 Story
Schools
- High school:Wade Hampton
- Middle school:Sevier
- Elementary school:Taylors
Utilities
- Water:Public
- Sewer:Public Sewer
Finances and disclosures
- Price:$298,888
- Tax amount:$809
Features and amenities
- Appliances:Dishwasher, Electric Oven, Gas Water Heater, Microwave, Refrigerator, Washer
- Laundry features:1st Floor, Dryer, Laundry Room, Walk-in, Washer
- Amenities:int_feat_Ceiling Blown, int_feat_Ceiling Fan(s), int_feat_High Ceilings, int_feat_Laminate Counters, int_feat_Open Floorplan, int_feat_Walk-In Closet(s)
Parking
- Total parking spaces:2
- Parking description:Attached, Concrete, Driveway, Garage Door Opener, Key Pad Entry
- Garage:Yes
- Garage spaces:2
New listings near 115 Sturgeon Bay Drive
- New
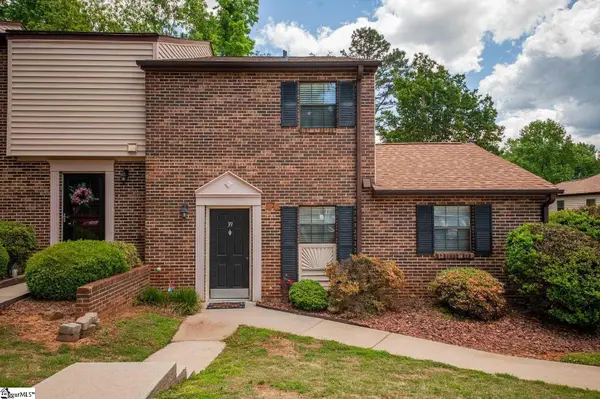 $195,000Active3 beds 2 baths
812 Reid School Road #Unit 39, Taylors, SC 29687-4456
MLS# 1596979Listed by: NORTH GROUP REAL ESTATE - New
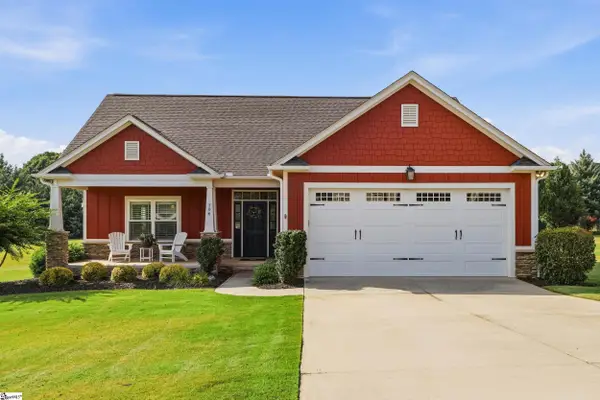 $398,888Active3 beds 2 baths
104 Kirklen Lane, Taylors, SC 29687
MLS# 1596984Listed by: SERHANT - New
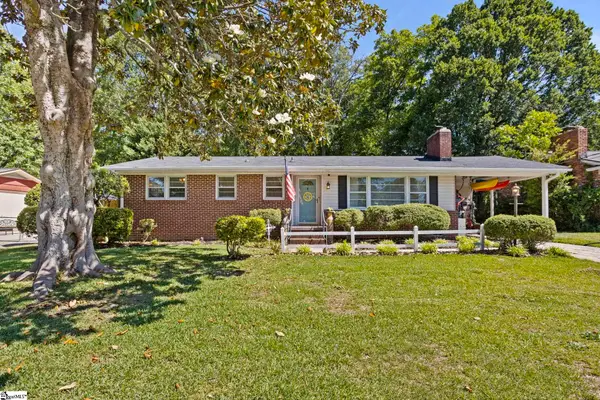 $289,900Active3 beds 2 baths
113 Forestdale Drive, Taylors, SC 29687
MLS# 1596887Listed by: KELLER WILLIAMS DRIVE - New
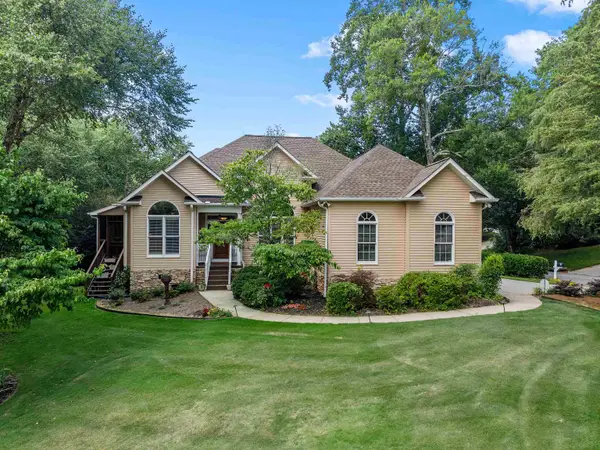 $460,000Active3 beds 2 baths1,650 sq. ft.
1 Fox Ridge Way, Taylors, SC 29687
MLS# 339161Listed by: QUARTERMASTER PROPERTIES LLC - New
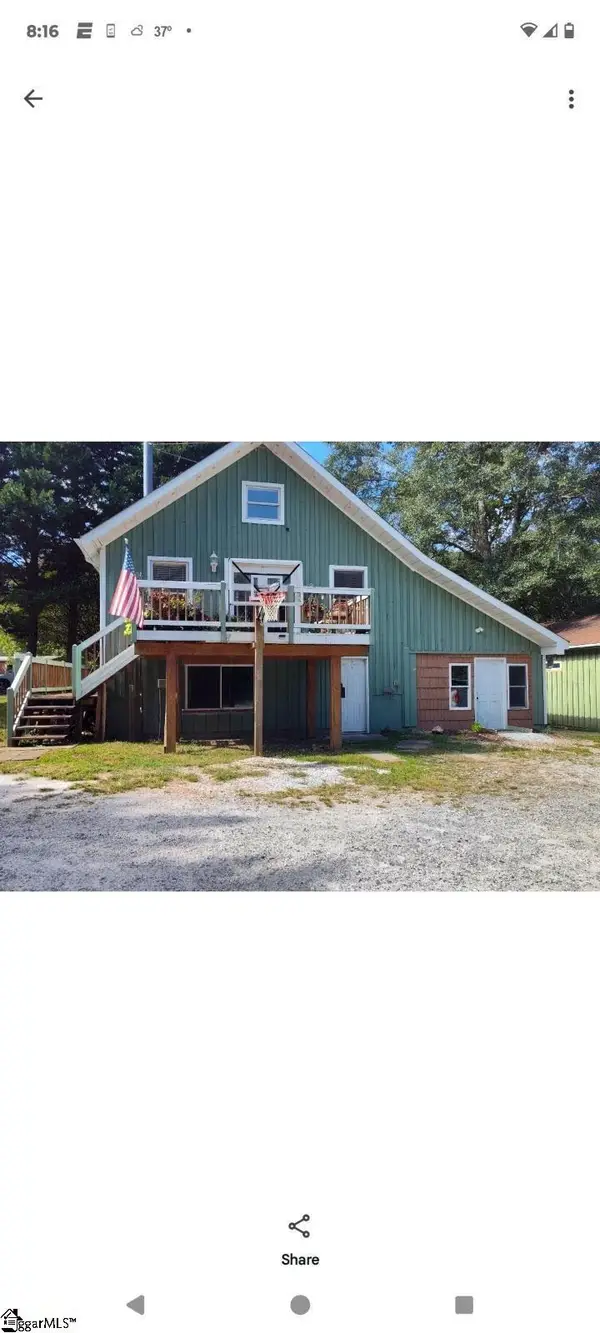 $549,900Active0 Acres
419 Wood Road, Taylors, SC 29687
MLS# 1596846Listed by: REAL HOME INTERNATIONAL - Open Sat, 11am to 1pmNew
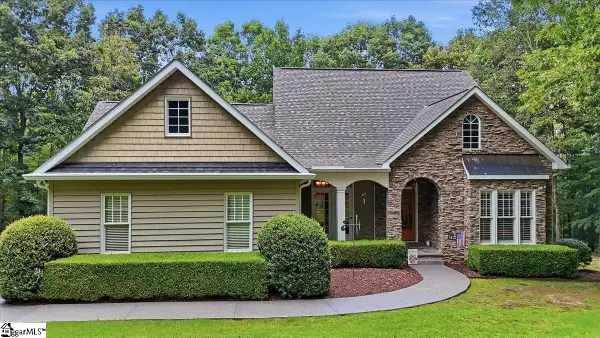 $675,000Active3 beds 3 baths
540 Stewart Hill Court, Taylors, SC 29687
MLS# 1596823Listed by: EXPERT REAL ESTATE TEAM - New
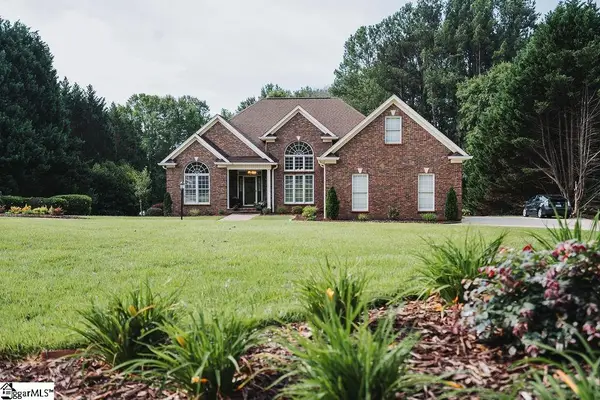 $1,200,000Active3 beds 3 baths
6 Lanshore Court, Taylors, SC 29687
MLS# 1596782Listed by: CORNERSTONE PROPERTIES - New
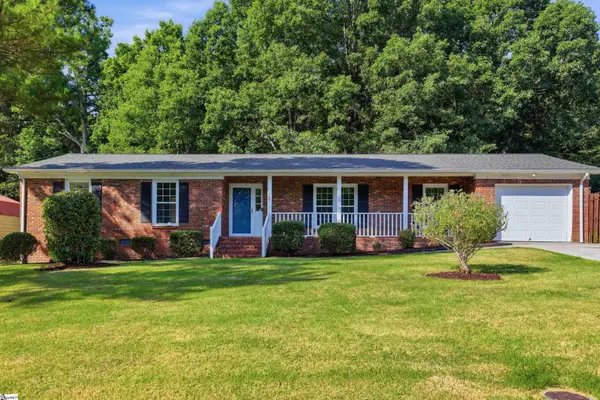 $325,000Active3 beds 2 baths
423 Indian Trail, Taylors, SC 29687
MLS# 1596696Listed by: BHHS C DAN JOYNER - MIDTOWN - New
 $590,000Active4 beds 3 baths
108 Whittlin Way, Taylors, SC 29687
MLS# 1596683Listed by: BHHS C DAN JOYNER - MIDTOWN


Protect your home and budget from life's surprises with an Assurant Home Warranty, backed by a partner that supports you through every step of homeownership. Explore Plans.
©2026 Century 21 Real Estate LLC. All rights reserved. CENTURY 21®, the CENTURY 21 Logo and C21® are service marks owned by Century 21 Real Estate LLC. Century 21 Real Estate LLC fully supports the principles of the Fair Housing Act and the Equal Opportunity Act. Each office is independently owned and operated. Listing information is deemed reliable but not guaranteed accurate.