
123 Mountain Chase Drive, Taylors, SC 29687
Local realty services provided by:CENTURY 21 Triangle Group
123 Mountain Chase Drive,Taylors, SC 29687
$339,900
- 3 Beds
- 2 Baths
- - sq. ft.
- Single family
- Active
Listed by: tracy l james
Office: coldwell banker caine/williams
MLS#:1604149
Source:SC_GGAR
Price summary
- Price:$339,900
About this home
Welcome to 123 Mountain Chase Drive, a beautifully updated 3 bedroom, 2 bath home in Taylors, SC, that has been thoughtfully refreshed throughout. Located on a quiet street, this move-in-ready home offers a comfortable floor plan with over 1700 square feet of living space and a 0.63 acre lot, with NO HOA. The light, clean Scandinavian modern interior is complemented by new LVP flooring, freshly painted walls and smooth ceilings, updated light fixtures, new blinds, and a new sliding glass door leading to the screened porch. The inviting living room features soft neutral finishes, plenty of natural light and a fireplace with an electric insert, making for a warm and cozy gathering space. The updated eat-in kitchen combines modern style and functionality with custom cabinetry, butcher block countertops, new range and microwave, plus a new sink, faucet, and garbage disposal. The main floor also features a spacious bedroom and full bathroom that has been refreshed with new tile, vanity, lighting, plumbing fixtures and toilet. Heading upstairs, you'll find two more bedrooms and a large hall bathroom, also updated with new flooring, a dual vanity, new light fixtures, plumbing fixtures, mirrors, toilet and bathtub with tile shower surround. Outside, you'll love the screened porch (with new ceiling fans!) overlooking the partially wooded and beautifully landscaped backyard, featuring a gravel patio that is perfect for a grilling area or small fire pit. The attached one-car garage includes a 220V outlet, offering added flexibility for workshop or hobby use. Conveniently located in Taylors with easy access to Wade Hampton Boulevard (5 minutes), downtown Greenville (15 minutes), and Paris Mountain State Park (10 minutes), this updated home offers modern style, comfortable living, and excellent Greenville County school zoning. Don't miss it - schedule your showing today!...
Contact an agent
Home facts
- Year built:1995
- Subdivision & Development:Mountain Creek
- Listing ID #:1604149
- Added:1 day(s) ago
- Updated:September 18, 2026 at 09:08 PM
Rooms and interior
- Bedrooms:3
- Total bathrooms:2
- Full bathrooms:2
- Flooring:Ceramic Tile
- Kitchen Description:Dishwasher, Disposal, Microwave
Heating and cooling
- Cooling:Electric
- Heating:Electric, Heat Pump
- Central air:Yes
Structure and exterior
- Roof:Composition
- Year built:1995
- Lot Features:1/2 - Acre, Few Trees, Wooded
- Architectural Style:Contemporary, Traditional
- Construction Materials:Wood Siding
- Exterior Features:Front Porch, Patio, Rear Porch, Screened
- Foundation Description:Crawl Space
- Levels:2 Story
Schools
- High school:Wade Hampton
- Middle school:Sevier
- Elementary school:Paris
Utilities
- Water:Public
- Sewer:Public Sewer
Finances and disclosures
- Price:$339,900
- Tax amount:$2,118
Features and amenities
- Appliances:Dishwasher, Electric Water Heater, Free-Standing Electric Range, Microwave
- Laundry features:1st Floor, Electric Dryer Hookup, Laundry Closet, Washer Hookup
- Amenities:int_feat_Ceiling Fan(s), int_feat_Ceiling Smooth, int_feat_Countertops Quartz, int_feat_Countertops-Other, int_feat_Countertops-Solid Surface
Parking
- Total parking spaces:1
- Parking description:Attached, Concrete, Driveway
- Garage:Yes
- Garage spaces:1
New listings near 123 Mountain Chase Drive
- Open Sun, 2 to 4pmNew
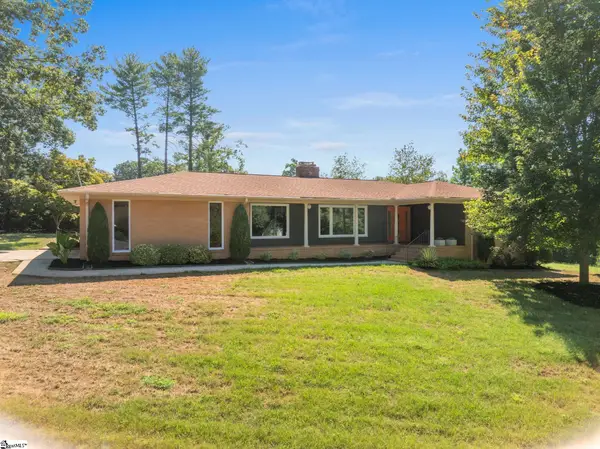 $455,000Active3 beds 2 baths
115 Cannon Lane, Taylors, SC 29687
MLS# 1604193Listed by: COLDWELL BANKER CAINE/WILLIAMS - Open Sun, 1 to 4pmNew
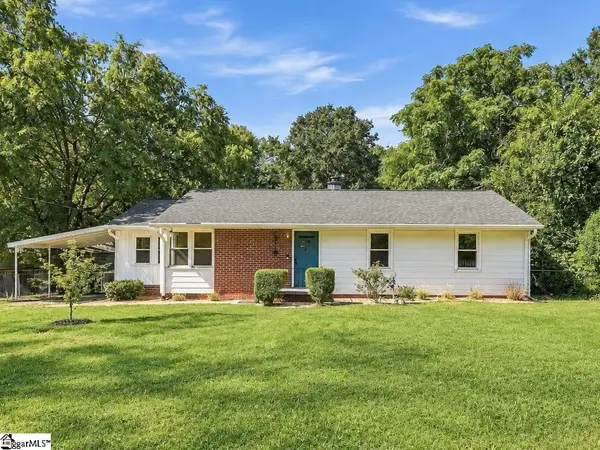 $324,000Active3 beds 2 baths
218 Elaine Avenue, Taylors, SC 29687
MLS# 1604182Listed by: GS REALTY GROUP - New
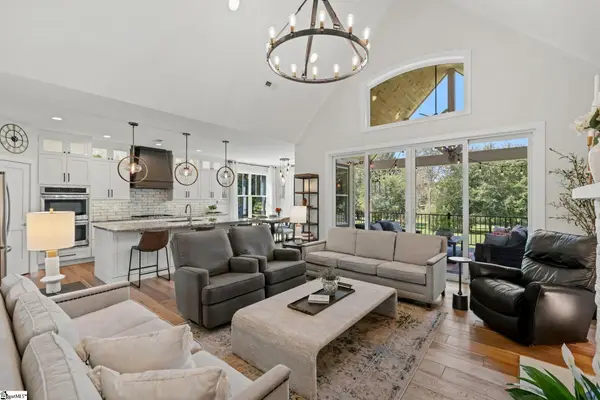 $874,900Active3 beds 4 baths
17 Joan Drive, Taylors, SC 29687
MLS# 1604150Listed by: WILSON ASSOCIATES - Open Sat, 10am to 12pmNew
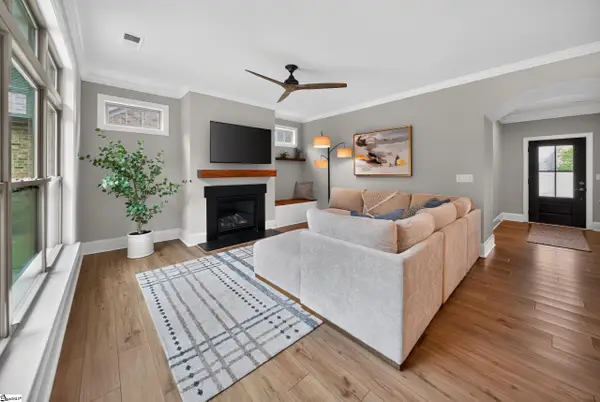 $629,000Active3 beds 3 baths
307 Stillwaters Bay Drive, Taylors, SC 29687
MLS# 1604133Listed by: KELLER WILLIAMS REALTY - New
 $155,000Active2 beds 2 baths
1 Hartsville Drive, Taylors, SC 29687
MLS# 1604062Listed by: VANROCK REALTY - New
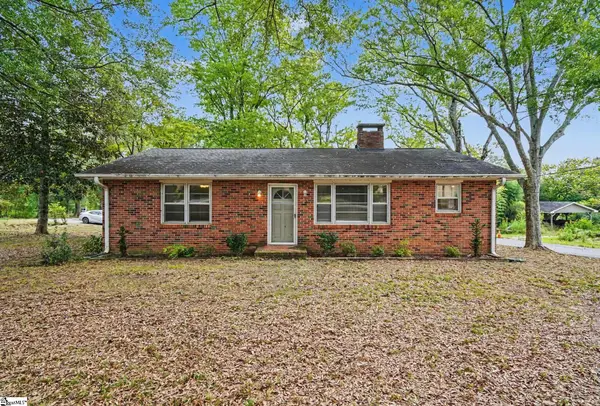 $249,000Active2 beds 1 baths
2 Ayersdale Drive, Taylors, SC 29687
MLS# 1604092Listed by: BLUEFIELD REALTY GROUP - New
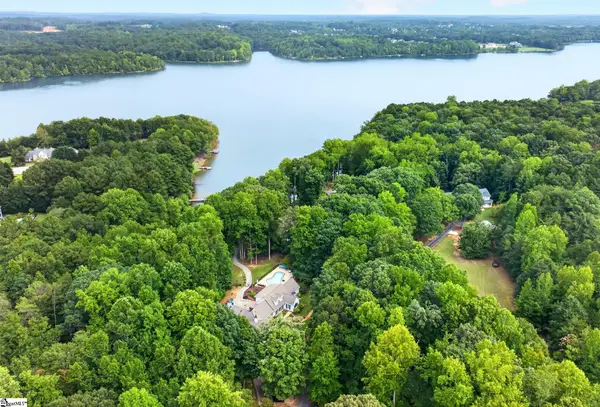 $1,395,000Active4 beds 6 baths
205 Cove Harbor Court, Taylors, SC 29687
MLS# 1604026Listed by: BHHS C DAN JOYNER - WOODRUFF RD - New
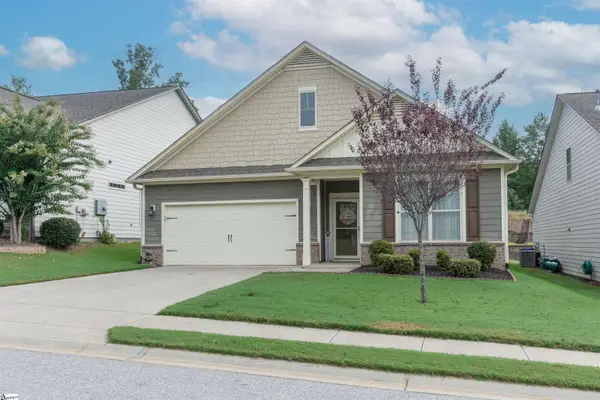 $374,900Active4 beds 2 baths
34 Noble Wing Lane, Taylors, SC 29687
MLS# 1603980Listed by: BLACKSTOCK REALTY, LLC - New
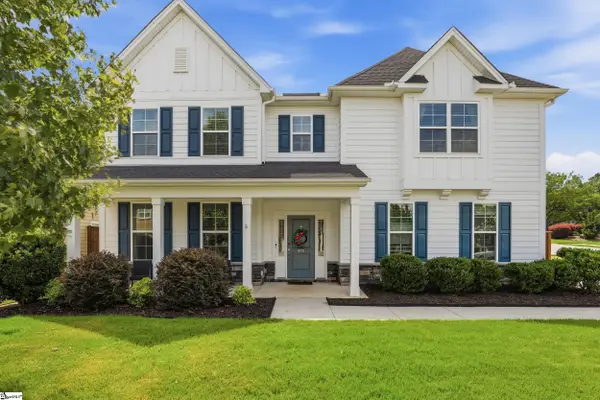 $625,000Active5 beds 3 baths
400 Blue Peak Court, Greer, SC 29650
MLS# 1603937Listed by: BHHS C DAN JOYNER - MIDTOWN


Protect your home and budget from life's surprises with an Assurant Home Warranty, backed by a partner that supports you through every step of homeownership. Explore Plans.
©2026 Century 21 Real Estate LLC. All rights reserved. CENTURY 21®, the CENTURY 21 Logo and C21® are service marks owned by Century 21 Real Estate LLC. Century 21 Real Estate LLC fully supports the principles of the Fair Housing Act and the Equal Opportunity Act. Each office is independently owned and operated. Listing information is deemed reliable but not guaranteed accurate.