
218 Elaine Avenue, Taylors, SC 29687
Local realty services provided by:CENTURY 21 Triangle Group
Upcoming open houses
- Sun, Sep 2001:00 pm - 04:00 pm
Listed by: john b tucker
Office: gs realty group
MLS#:1604182
Source:SC_GGAR
Price summary
- Price:$324,000
About this home
Agent is owner. Welcome to 218 Elaine Avenue, where thoughtful updates, original character, and an incredibly convenient Taylors location come together in a home that simply feels good the moment you walk in. Inside, original hardwood floors bring warmth and character throughout much of the home, while soft Alabaster walls create a bright, inviting backdrop. The fully renovated kitchen adds a little personality of its own with black leathered granite countertops, new cabinetry, terracotta tile floors, and a mix of brushed brass and black finishes that give the space a warm, timeless feel. Just off the kitchen, the mudroom features a custom built-in bench and offers a practical landing spot for everyday life. The updates here aren’t just cosmetic. The home has been completely rewired, features a brand-new HVAC system for heating and cooling, a roof that is about eight years old, and a sealed crawlspace with a dehumidifier—taking care of many of the projects buyers would rather not have to tackle after moving in. The washer and dryer are included as well. Outside, the fully fenced 0.45-acre lot gives you room to spread out, garden, let the dog run, or simply enjoy a little more breathing room. A new patio creates an easy place to grill or gather, while the existing outbuilding provides plenty of extra storage. With 3 bedrooms, 1.5 bathrooms, and a location just 10 minutes from Downtown Greenville and roughly 15 minutes from both Greer and Travelers Rest, 218 Elaine puts you close to just about everything while still giving you a yard and space of your own. For a first-time buyer—or anyone looking for a home with character without inheriting a long list of projects—this one is ready to settle into and make your own....
Contact an agent
Home facts
- Year built:1967
- Subdivision & Development:None
- Listing ID #:1604182
- Added:1 day(s) ago
- Updated:September 19, 2026 at 03:41 AM
Rooms and interior
- Bedrooms:3
- Total bathrooms:2
- Full bathrooms:1
- Half bathrooms:1
- Flooring:Ceramic Tile, Wood
- Kitchen Description:Dishwasher, Freezer, Microwave, Refrigerator
Heating and cooling
- Cooling:Electric
- Heating:Electric, Forced Air, Heat Pump
- Central air:Yes
Structure and exterior
- Roof:Composition
- Year built:1967
- Lot Features:1/2 Acre or Less, Few Trees
- Architectural Style:Mixed Use, Ranch
- Construction Materials:Aluminum Siding, Vinyl Siding
- Exterior Features:Deck, Patio
- Foundation Description:Crawl Space
- Levels:1 Story
Schools
- High school:Wade Hampton
- Middle school:League
- Elementary school:Lake Forest
Utilities
- Water:Public
- Sewer:Public Sewer
Finances and disclosures
- Price:$324,000
- Tax amount:$588
Features and amenities
- Appliances:Dehumidifier, Dishwasher, Electric Cooktop, Electric Oven, Electric Water Heater, Microwave, Refrigerator, Washer
- Laundry features:1st Floor, Dryer, Electric Dryer Hookup, Laundry Room, Walk-in, Washer, Washer Hookup
- Amenities:int_feat_Ceiling Fan(s), int_feat_Ceiling Smooth, int_feat_Granite Counters, int_feat_Pantry
Parking
- Total parking spaces:1
- Parking description:Attached Carport, Carport, Gravel, Side/Rear Entry
- Garage:Yes
- Garage spaces:1
New listings near 218 Elaine Avenue
- New
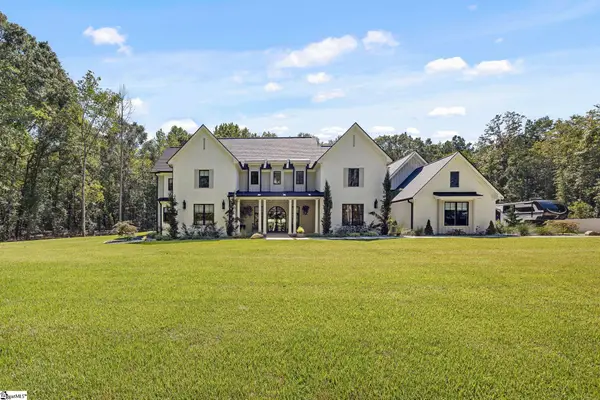 $2,900,000Active5 beds 4 baths
16 Mcgill Road, Taylors, SC 29687
MLS# 1604254Listed by: CASEY GROUP REAL ESTATE, LLC - New
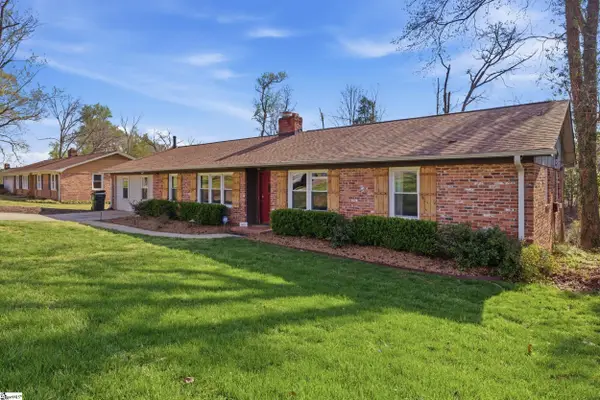 $354,999Active3 beds 2 baths
505 Kensington Road, Taylors, SC 29687
MLS# 1604221Listed by: BRAND NAME REAL ESTATE UPSTATE - New
 $155,000Active2 beds 2 baths
1 Hartsville Drive #16, Taylors, SC 29687
MLS# 1604062Listed by: VANROCK REALTY - Open Sun, 2 to 4pmNew
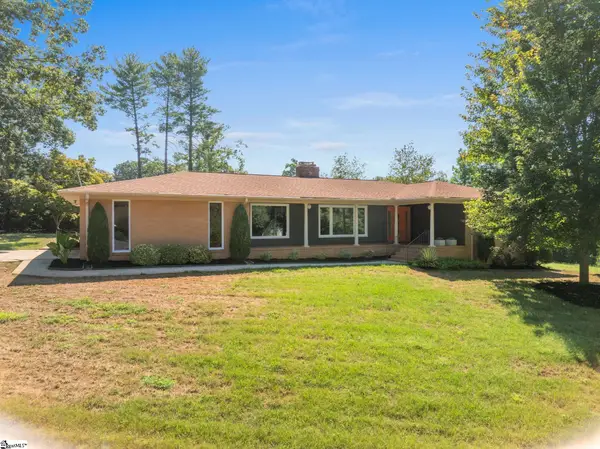 $455,000Active3 beds 2 baths
115 Cannon Lane, Taylors, SC 29687
MLS# 1604193Listed by: COLDWELL BANKER CAINE/WILLIAMS - New
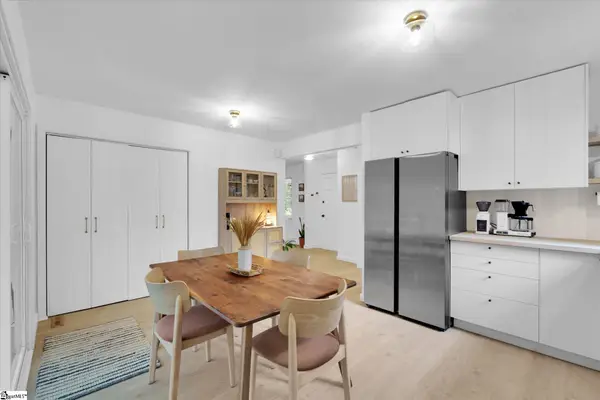 $339,900Active3 beds 2 baths
123 Mountain Chase Drive, Taylors, SC 29687
MLS# 1604149Listed by: COLDWELL BANKER CAINE/WILLIAMS - New
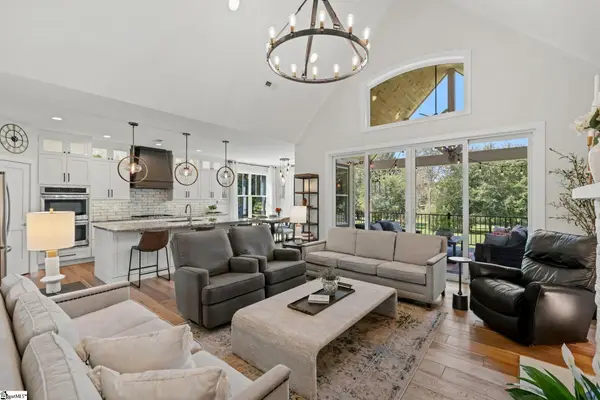 $874,900Active3 beds 4 baths
17 Joan Drive, Taylors, SC 29687
MLS# 1604150Listed by: WILSON ASSOCIATES - Open Sun, 2 to 4pmNew
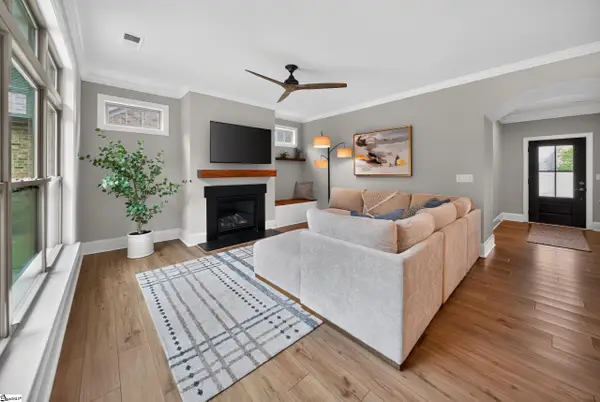 $629,000Active3 beds 3 baths
307 Stillwaters Bay Drive, Taylors, SC 29687
MLS# 1604133Listed by: KELLER WILLIAMS REALTY - New
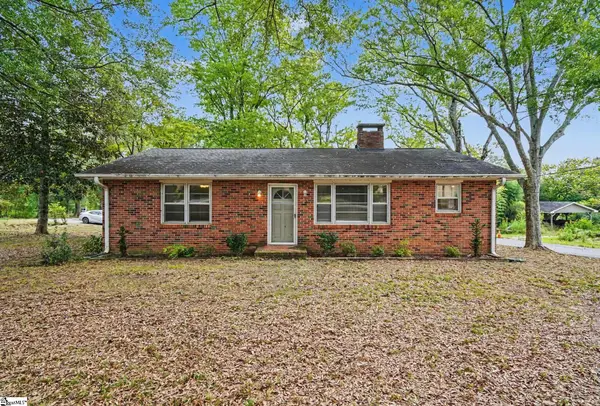 $249,000Active2 beds 1 baths
2 Ayersdale Drive, Taylors, SC 29687
MLS# 1604092Listed by: BLUEFIELD REALTY GROUP - New
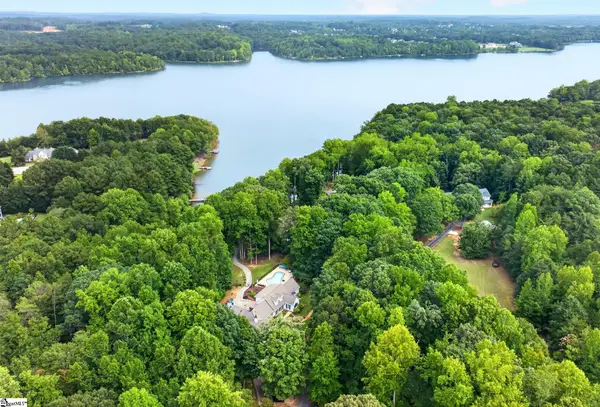 $1,395,000Active4 beds 6 baths
205 Cove Harbor Court, Taylors, SC 29687
MLS# 1604026Listed by: BHHS C DAN JOYNER - WOODRUFF RD


Protect your home and budget from life's surprises with an Assurant Home Warranty, backed by a partner that supports you through every step of homeownership. Explore Plans.
©2026 Century 21 Real Estate LLC. All rights reserved. CENTURY 21®, the CENTURY 21 Logo and C21® are service marks owned by Century 21 Real Estate LLC. Century 21 Real Estate LLC fully supports the principles of the Fair Housing Act and the Equal Opportunity Act. Each office is independently owned and operated. Listing information is deemed reliable but not guaranteed accurate.