
17 Joan Drive, Taylors, SC 29687
Local realty services provided by:CENTURY 21 Triangle Group
17 Joan Drive,Taylors, SC 29687
$874,900
- 3 Beds
- 4 Baths
- - sq. ft.
- Single family
- Active
Listed by: mia johansson
Office: wilson associates
MLS#:1604150
Source:SC_GGAR
Price summary
- Price:$874,900
About this home
Welcome home to this beautiful custom home on over an acre with no HOA, conveniently located near Lake Robinson. Meticulously maintained, this 2,789-square-foot home features 3 bedrooms plus an en suite bonus room. A spacious, open-concept living and dining area is designed for effortless everyday living and entertaining. The thoughtful layout creates a warm, inviting atmosphere while allowing plenty of natural connection between the main living spaces. Elevated finishes chosen by an interior designer give the home warmth and intention. The covered back deck provides a seamless transition to the private backyard, where the possibilities are endless. Create your own outdoor oasis with a pool, pool house, expansive grilling and entertaining patio, detached garage, or additional living space. Whether you envision a place to entertain, relax, or enjoy outdoor adventures, this backyard is ready for your vision. Adding to the home’s appeal is a private sauna with easy access to the deck and yard, creating a perfect space to unwind. With its spacious lot, thoughtful design, and incredible potential, this home offers a rare opportunity to create a lifestyle that is uniquely yours....
Contact an agent
Home facts
- Year built:2019
- Subdivision & Development:None
- Listing ID #:1604150
- Added:1 day(s) ago
- Updated:September 18, 2026 at 06:03 PM
Rooms and interior
- Bedrooms:3
- Total bathrooms:4
- Full bathrooms:3
- Half bathrooms:1
- Flooring:Carpet, Ceramic Tile, Wood
- Kitchen Description:Dishwasher, Disposal, Microwave
Heating and cooling
- Heating:Forced Air, Natural Gas
- Central air:Yes
Structure and exterior
- Roof:Architectural
- Year built:2019
- Lot Features:1 - 2 Acres, Few Trees
- Architectural Style:Traditional
- Construction Materials:Hardboard Siding
- Exterior Features:Rear Porch
- Foundation Description:Crawl Space
- Levels:1 Story, 1 Story + Bonus
Schools
- High school:Blue Ridge
- Middle school:Blue Ridge
- Elementary school:Mountain View
Utilities
- Water:Public
- Sewer:Septic Tank
Finances and disclosures
- Price:$874,900
- Tax amount:$2,070
Features and amenities
- Appliances:Dishwasher, Gas Water Heater, Microwave, Tankless Water Heater
- Laundry features:1st Floor, Electric Dryer Hookup, Laundry Room, Walk-in, Washer Hookup
- Amenities:int_feat_Ceiling Fan(s), int_feat_Ceiling Smooth, int_feat_Granite Counters, int_feat_High Ceilings, int_feat_Open Floorplan, int_feat_Pantry, int_feat_Walk-In Closet(s), int_feat_Wet Bar
Parking
- Total parking spaces:2
- Parking description:Attached, Circular Driveway, Garage Door Opener, Key Pad Entry, Parking Pad, Side/Rear Entry, Yard Door
- Garage:Yes
- Garage spaces:2
New listings near 17 Joan Drive
- New
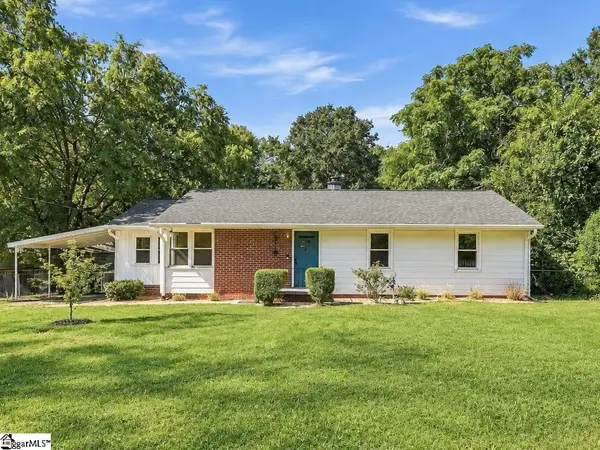 $324,000Active3 beds 2 baths
218 Elaine Avenue, Taylors, SC 29687
MLS# 1604182Listed by: GS REALTY GROUP - New
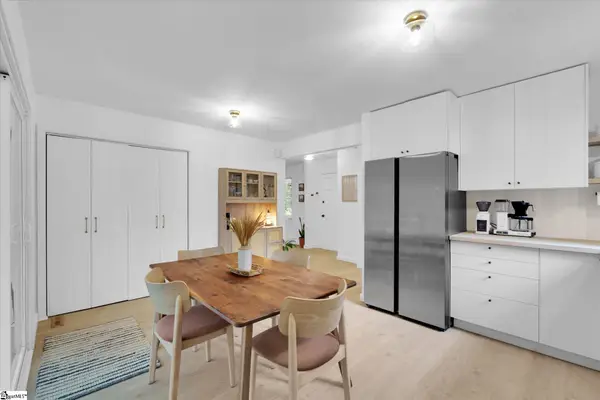 $339,900Active3 beds 2 baths
123 Mountain Chase Drive, Taylors, SC 29687
MLS# 1604149Listed by: COLDWELL BANKER CAINE/WILLIAMS - Open Sat, 10am to 12pmNew
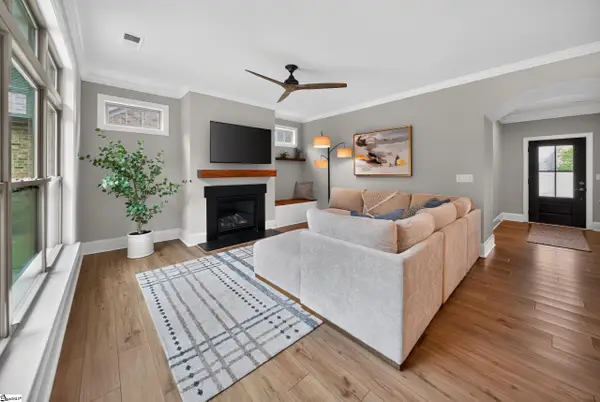 $629,000Active3 beds 3 baths
307 Stillwaters Bay Drive, Taylors, SC 29687
MLS# 1604133Listed by: KELLER WILLIAMS REALTY - New
 $155,000Active2 beds 2 baths
1 Hartsville Drive, Taylors, SC 29687
MLS# 1604062Listed by: VANROCK REALTY - New
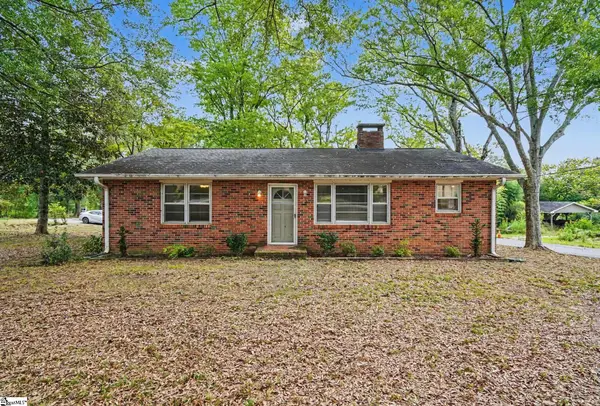 $249,000Active2 beds 1 baths
2 Ayersdale Drive, Taylors, SC 29687
MLS# 1604092Listed by: BLUEFIELD REALTY GROUP - New
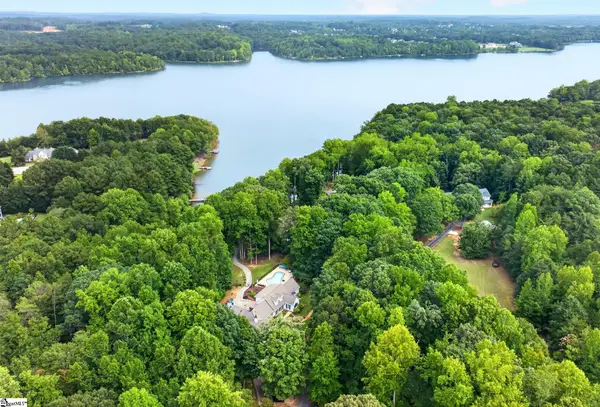 $1,395,000Active4 beds 6 baths
205 Cove Harbor Court, Taylors, SC 29687
MLS# 1604026Listed by: BHHS C DAN JOYNER - WOODRUFF RD - New
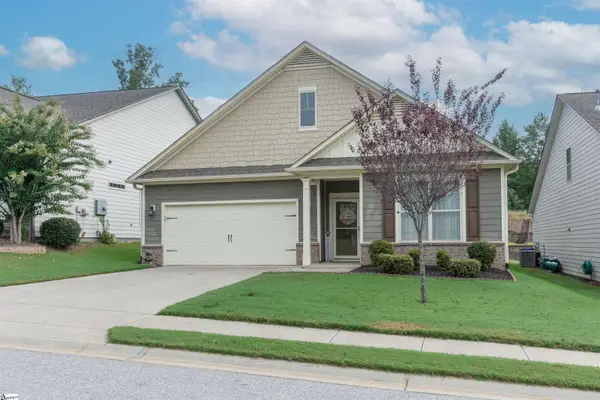 $374,900Active4 beds 2 baths
34 Noble Wing Lane, Taylors, SC 29687
MLS# 1603980Listed by: BLACKSTOCK REALTY, LLC - New
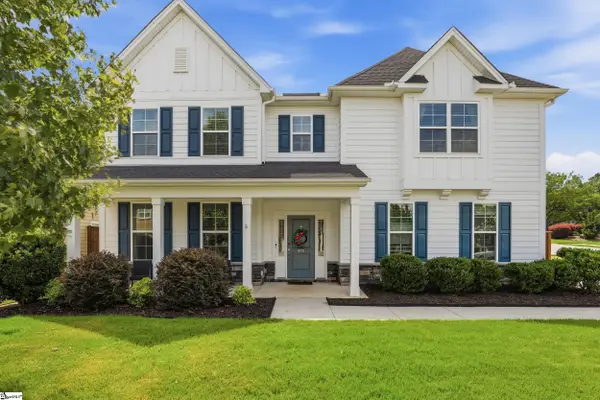 $625,000Active5 beds 3 baths
400 Blue Peak Court, Greer, SC 29650
MLS# 1603937Listed by: BHHS C DAN JOYNER - MIDTOWN - New
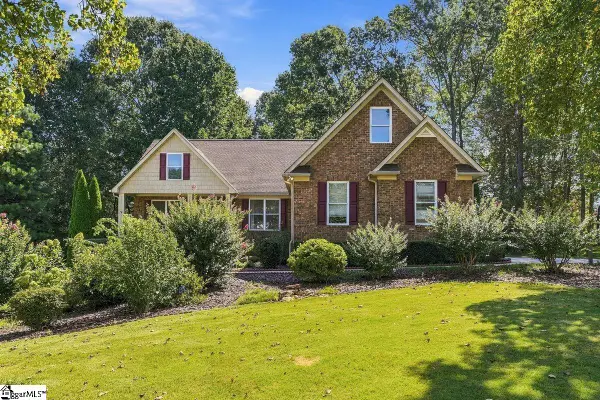 $750,000Active4 beds 3 baths
1 Mandarin Circle, Taylors, SC 29687
MLS# 1603920Listed by: BHHS C DAN JOYNER - MIDTOWN


Protect your home and budget from life's surprises with an Assurant Home Warranty, backed by a partner that supports you through every step of homeownership. Explore Plans.
©2026 Century 21 Real Estate LLC. All rights reserved. CENTURY 21®, the CENTURY 21 Logo and C21® are service marks owned by Century 21 Real Estate LLC. Century 21 Real Estate LLC fully supports the principles of the Fair Housing Act and the Equal Opportunity Act. Each office is independently owned and operated. Listing information is deemed reliable but not guaranteed accurate.