
1509 Winding Way, Taylors, SC 29687
Local realty services provided by:CENTURY 21 Triangle Group
1509 Winding Way,Taylors, SC 29687
$359,900
- 3 Beds
- 2 Baths
- - sq. ft.
- Single family
- Pending
Listed by: abigail bohl
Office: western upstate keller william
MLS#:1602062
Source:SC_GGAR
Price summary
- Price:$359,900
- Monthly HOA dues:$28.83
About this home
Beautifully maintained 3BR/2BA home in the established Pepper Tree subdivision with a private lot surrounded by woods and mature landscaping. The home has been updated with a new roof and siding, upgraded windows and doors, updated flooring and secondary bath, remodeled primary bath, and a refreshed kitchen with quartz countertops, stainless steel appliances, and a large island. The yard was professional landscaped, with terraced stonework, fenced backyard, irrigation, multiple outdoor living spaces, and a deck refinished in 2025. A detached 12x16 storage building with lofts, shelving, electricity, and lighting located within the fenced backyard. The oversized 2-car garage offers an excellent workshop or hobby space. Convenient Taylors location with a neighborhood pool, easy access to local amenities and close to Taylor Elementary. Come experience the privacy, character and thoughtful improvements that make this home truly special. Schedule your tour today!
Contact an agent
Home facts
- Subdivision & Development:Peppertree
- Listing ID #:1602062
- Added:46 day(s) ago
- Updated:October 13, 2026 at 07:58 AM
Rooms and interior
- Bedrooms:3
- Total bathrooms:2
- Full bathrooms:2
- Flooring:Carpet
- Kitchen Description:Dishwasher, Disposal, Microwave
- Basement Description:Unfinished
Heating and cooling
- Cooling:Electric
- Heating:Electric
Structure and exterior
- Roof:Composition
- Lot Features:1/2 - Acre, Sloped
- Architectural Style:Traditional
- Exterior Features:Deck
- Foundation Description:Basement
- Levels:1 Story, 1 Story + Basement
Schools
- High school:Wade Hampton
- Middle school:Sevier
- Elementary school:Taylors
Utilities
- Water:Public
- Sewer:Public Sewer
Finances and disclosures
- Price:$359,900
- Tax amount:$1,267
Features and amenities
- Appliances:Dishwasher, Electric Water Heater, Microwave, Range
- Laundry features:1st Floor, Electric Dryer Hookup
- Amenities:int_feat_Ceiling Fan(s), int_feat_Walk-In Closet(s)
- Pool features:Pool
Parking
- Total parking spaces:2
- Parking description:Attached, Basement, Concrete, Driveway
- Garage:Yes
- Garage spaces:2
New listings near 1509 Winding Way
- New
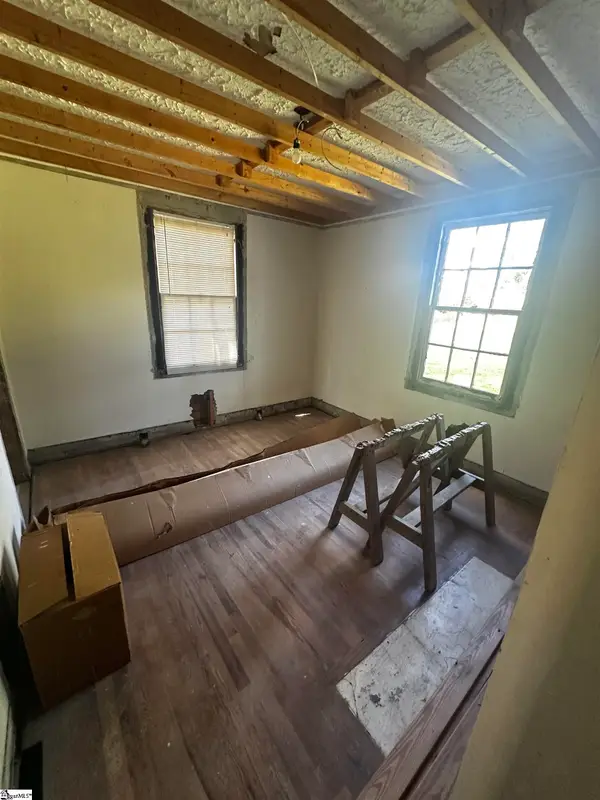 $124,999Active3 beds 1 baths
10 Center Street, Taylors, SC 29687
MLS# 1606407Listed by: KELLER WILLIAMS GRV UPST - New
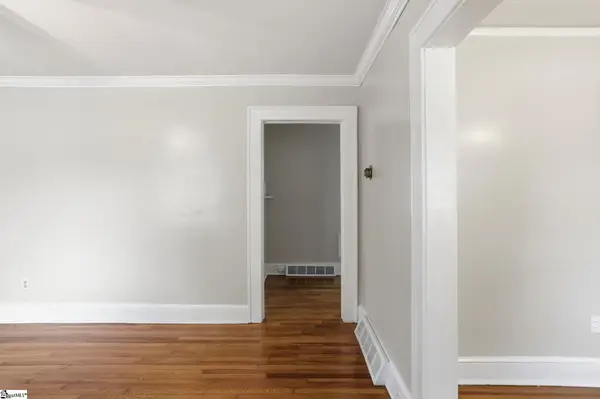 $239,900Active2 beds 1 baths
100 Bob White Lane, Taylors, SC 29687
MLS# 1606402Listed by: CASEY GROUP REAL ESTATE, LLC - New
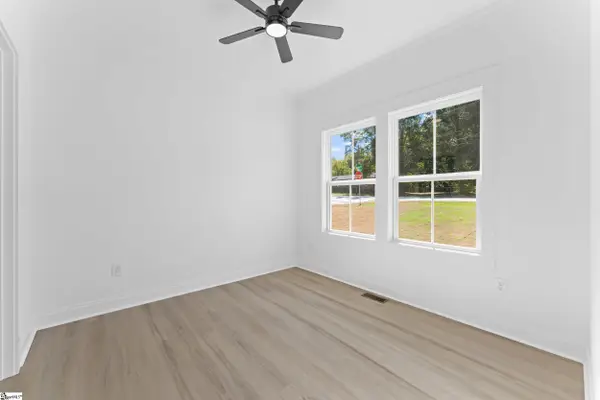 $450,000Active4 beds 3 baths
7 Bane Road, Taylors, SC 29687
MLS# 1606352Listed by: BHHS C DAN JOYNER - WOODRUFF RD - New
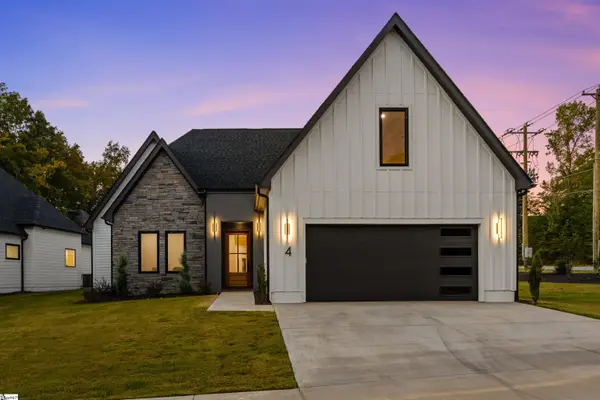 $975,687Active3 beds 2 baths
18 Aetna Spring Court, Taylors, SC 29687
MLS# 1606274Listed by: HERLONG SOTHEBY'S INTERNATIONAL REALTY - New
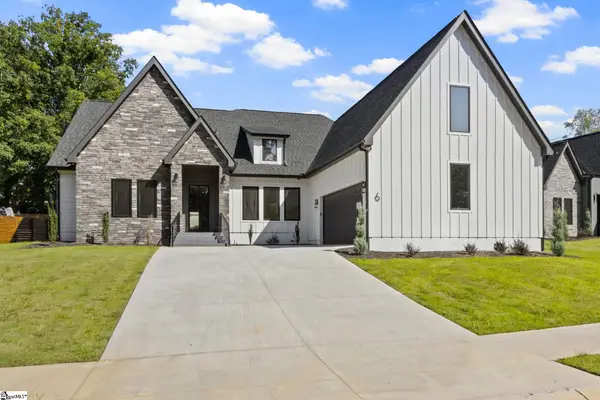 $915,687Active4 beds 4 baths
6 Aetna Springs Court, Taylors, SC 29687
MLS# 1606275Listed by: HERLONG SOTHEBY'S INTERNATIONAL REALTY - New
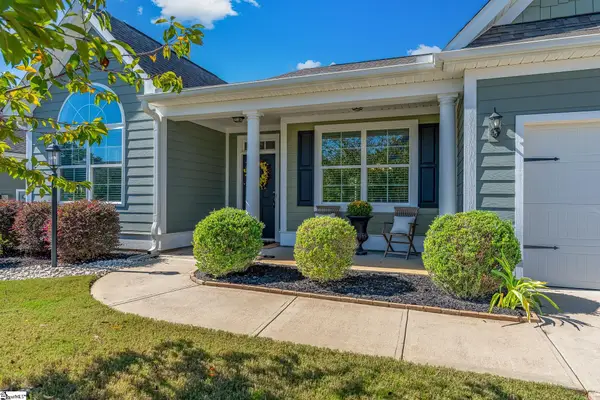 $465,000Active3 beds 2 baths
10 Bishop Lake Way, Taylors, SC 29687
MLS# 1606254Listed by: CAROLINA MOVES, LLC - New
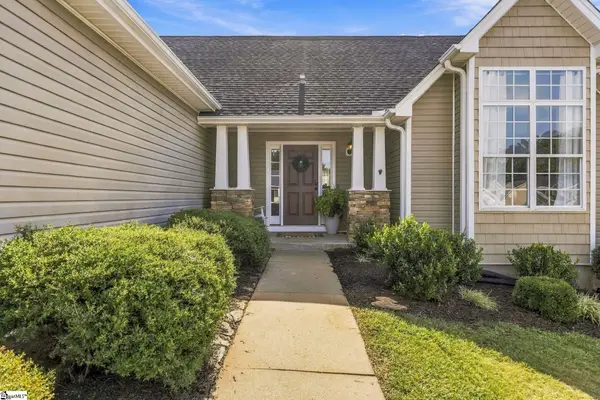 $339,000Active3 beds 2 baths
4 Clematis Drive, Taylors, SC 29687
MLS# 1606206Listed by: BHHS C DAN JOYNER - AUGUSTA RD - New
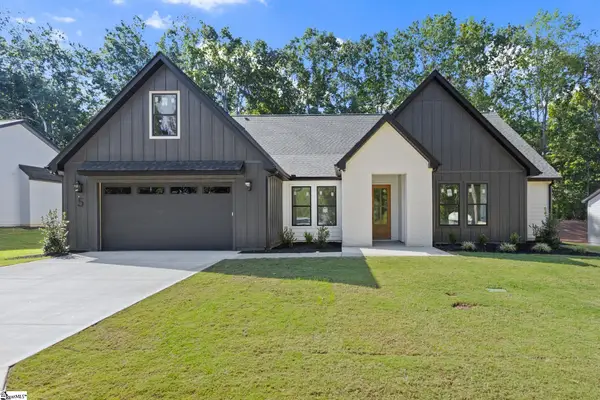 $820,687Active4 beds 4 baths
5 Inverrary Drive, Taylors, SC 29687
MLS# 1606119Listed by: HERLONG SOTHEBY'S INTERNATIONAL REALTY - New
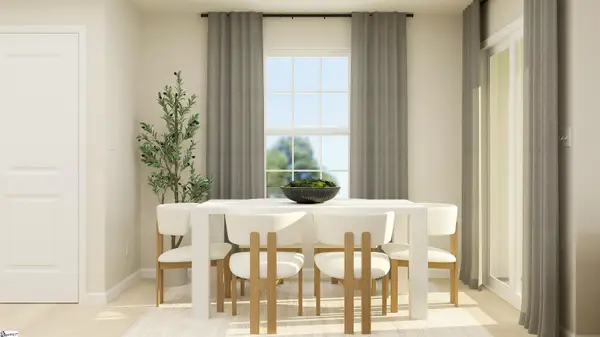 $209,999Active3 beds 3 baths
52 Napier Court, Taylors, SC 29301
MLS# 1606085Listed by: LENNAR CAROLINAS LLC - New
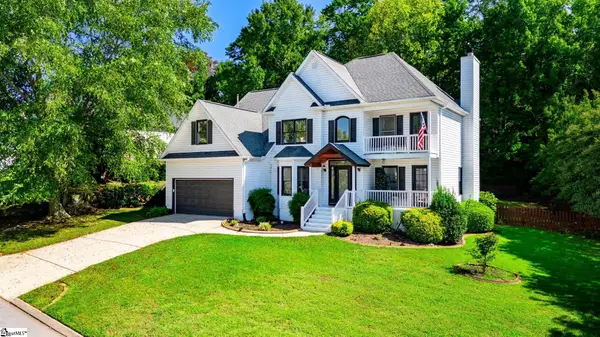 $469,000Active4 beds 3 baths
211 Stone River Way, Taylors, SC 29687
MLS# 1606106Listed by: RE/MAX MOVES GREER


Protect your home and budget from life's surprises with an Assurant Home Warranty, backed by a partner that supports you through every step of homeownership. Explore Plans.
©2026 Century 21 Real Estate LLC. All rights reserved. CENTURY 21®, the CENTURY 21 Logo and C21® are service marks owned by Century 21 Real Estate LLC. Century 21 Real Estate LLC fully supports the principles of the Fair Housing Act and the Equal Opportunity Act. Each office is independently owned and operated. Listing information is deemed reliable but not guaranteed accurate.