
321 Huntcliff Drive, Taylors, SC 29687
Local realty services provided by:CENTURY 21 Triangle Group
Listed by: leanne carswell
Office: expert real estate team
MLS#:1605351
Source:SC_GGAR
Price summary
- Price:$560,000
- Monthly HOA dues:$10.42
About this home
FULL BRICK 3-bedroom, 3.5-bath home with an INGROUND POOL in the popular Linkside subdivision of Taylors, SC! HARDWOOD FLOORS run through most of the main level. The living room has a GAS LOG FIREPLACE with BUILT-INS on either side and a door out to a HUGE DECK overlooking the pool and backyard, so summer cookouts and poolside evenings are built in. The dining room has PLANTATION SHUTTERS. The SPLIT BEDROOM FLOOR PLAN gives everyone privacy, and the primary suite opens to its own SUNROOM, a bright spot for morning coffee or a good book. Above the 2-CAR GARAGE, a FLEX ROOM with its own MINI SPLIT UNIT and HALF BATH works as a home office, media room or game room. A GENERAC GENERATOR keeps the lights on when the power goes out. This home is PRICED TO SELL and needs cosmetic updates, so you can bring your style and build equity from day one. Linkside is minutes from Wade Hampton Blvd, with an easy drive to downtown Greenville's restaurants, shopping, Main Street and the Swamp Rabbit Trail. You get quiet neighborhood living with quick access to everything Greenville offers. Homes with this much space and a pool in Linkside don't come along often. Schedule your showing today!...
Contact an agent
Home facts
- Year built:1993
- Subdivision & Development:Linkside
- Listing ID #:1605351
- Added:1 day(s) ago
- Updated:October 01, 2026 at 05:05 PM
Rooms and interior
- Bedrooms:3
- Total bathrooms:4
- Full bathrooms:3
- Half bathrooms:1
- Flooring:Carpet, Ceramic Tile, Wood
- Kitchen Description:Dishwasher, Refrigerator
Heating and cooling
- Cooling:Electric
- Heating:Ductless, Electric, Forced Air
- Central air:Yes
Structure and exterior
- Roof:Architectural
- Year built:1993
- Lot Features:1/2 Acre or Less, Few Trees
- Architectural Style:Traditional
- Construction Materials:Brick Veneer
- Exterior Features:Deck, Front Porch
- Foundation Description:Crawl Space
- Levels:1 Story, 1 Story + Bonus
Schools
- High school:Wade Hampton
- Middle school:Sevier
- Elementary school:Paris
Utilities
- Water:Public
- Sewer:Public Sewer
Finances and disclosures
- Price:$560,000
- Tax amount:$2,332
Features and amenities
- Appliances:Dishwasher, Electric Cooktop, Electric Oven, Gas Water Heater, Generator, Refrigerator, Washer
- Laundry features:1st Floor, Dryer, Laundry Room, Sink, Walk-in, Washer
- Amenities:int_feat_Bookcases, int_feat_Ceiling Fan(s), int_feat_Ceiling Smooth, int_feat_High Ceilings, int_feat_Open Floorplan, int_feat_Split Floor Plan, int_feat_Tile Counters, int_feat_Tray Ceiling(s), int_feat_Walk-In Closet(s)
- Pool features:In Ground
Parking
- Total parking spaces:2
- Parking description:Attached, Circular Driveway, Concrete, Driveway, Garage Door Opener, Side/Rear Entry, Yard Door
- Garage:Yes
- Garage spaces:2
New listings near 321 Huntcliff Drive
- New
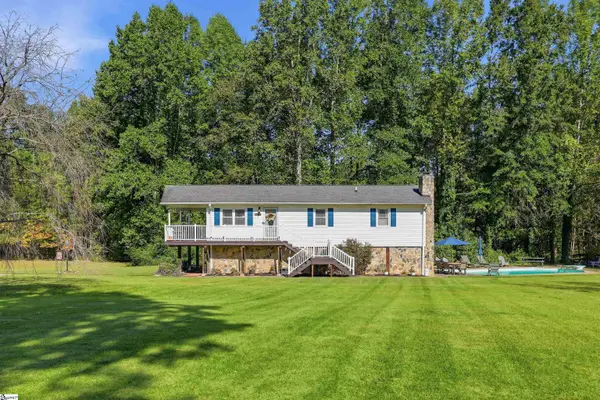 $439,000Active3 beds 2 baths
215 Thompson Road, Taylors, SC 29687
MLS# 1605437Listed by: ROSENFELD REALTY GROUP - New
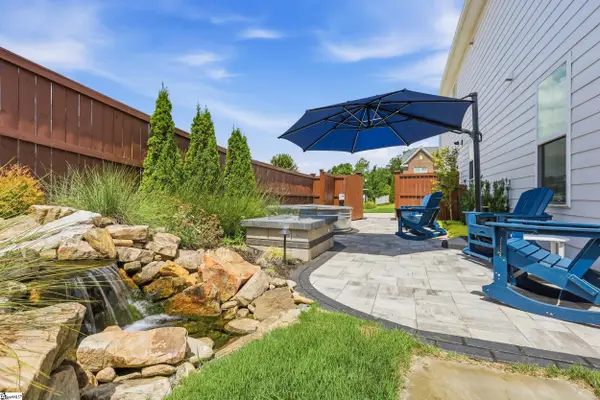 $599,900Active5 beds 3 baths
400 Blue Peak Court, Greer, SC 29650
MLS# 1605401Listed by: BHHS C DAN JOYNER - MIDTOWN - New
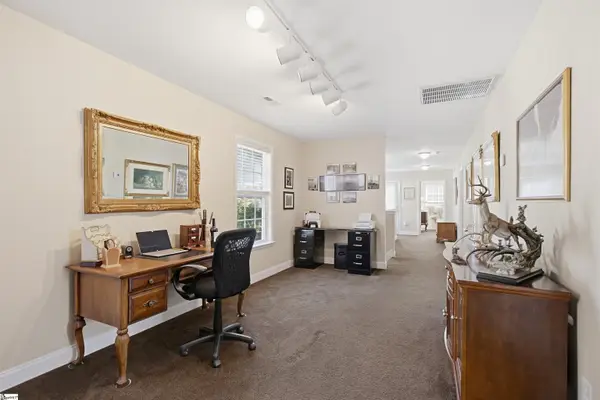 $524,900Active4 beds 3 baths
19 Carex Court, Taylors, SC 29687
MLS# 1605392Listed by: RE/MAX MOVES SIMPSONVILLE - New
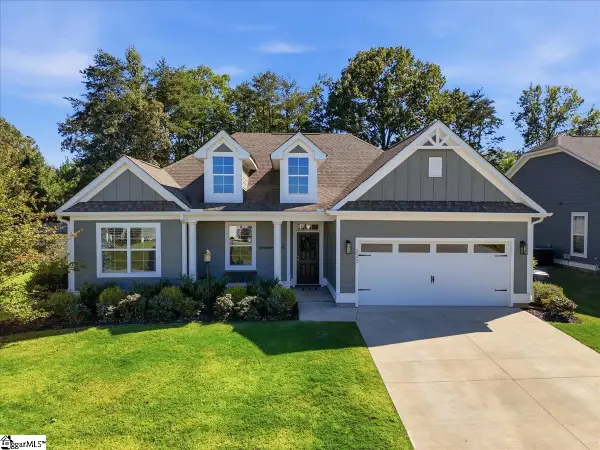 $415,000Active3 beds 2 baths
223 Buchanan Ridge Road, Taylors, SC 29687
MLS# 1605328Listed by: GS REALTY GROUP - Open Sun, 2 to 4pmNew
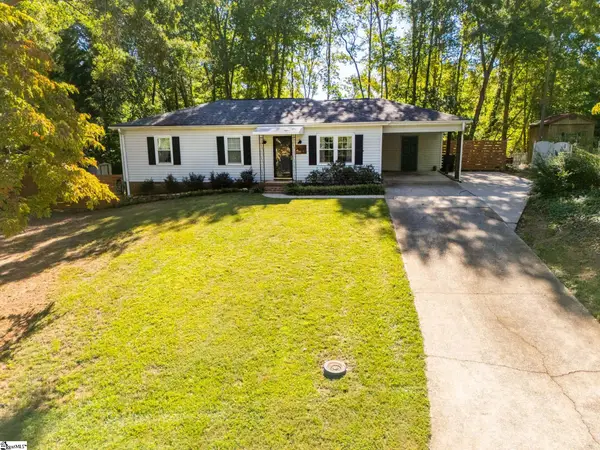 $275,000Active3 beds 2 baths
206 Mill Estate Road, Taylors, SC 29687-5112
MLS# 1605300Listed by: SERVUS REALTY GROUP - New
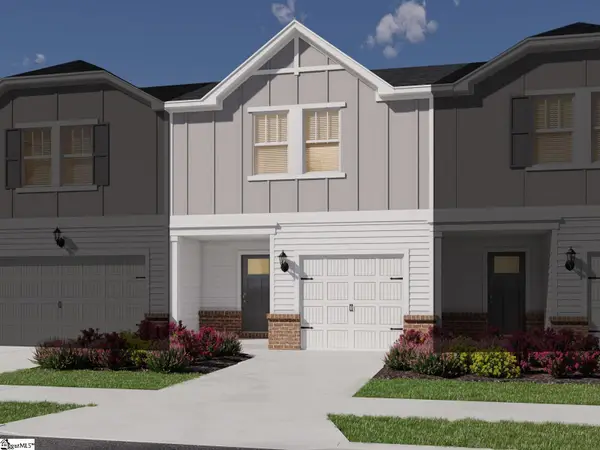 $273,040Active3 beds 3 baths
112 Pleasure Lane, Taylors, SC 29687
MLS# 1605254Listed by: MTH SC REALTY, LLC - New
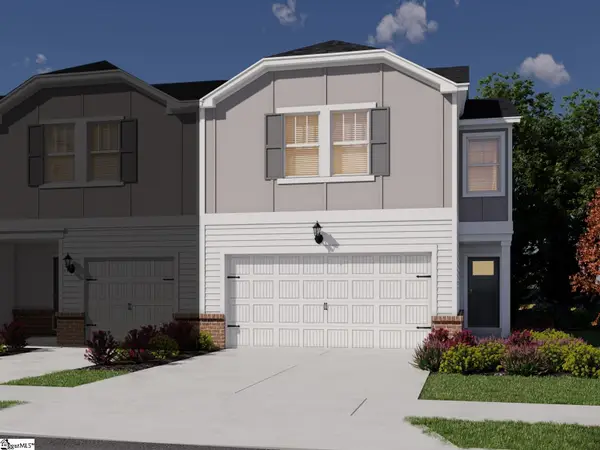 $313,650Active3 beds 3 baths
110 Pleasure Lane, Taylors, SC 29687
MLS# 1605256Listed by: MTH SC REALTY, LLC - New
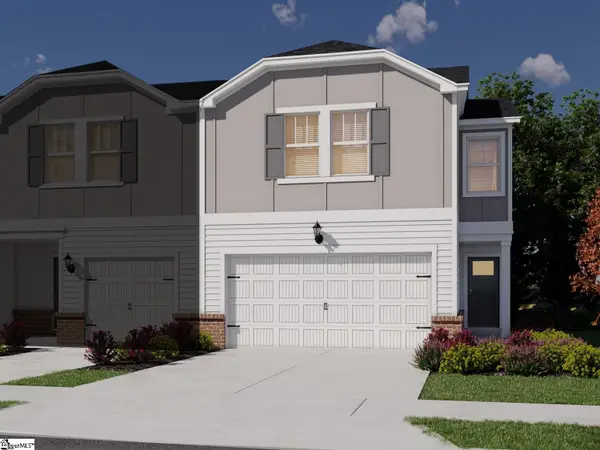 $311,970Active3 beds 3 baths
202 Pleasure Lane, Taylors, SC 29687
MLS# 1605251Listed by: MTH SC REALTY, LLC - New
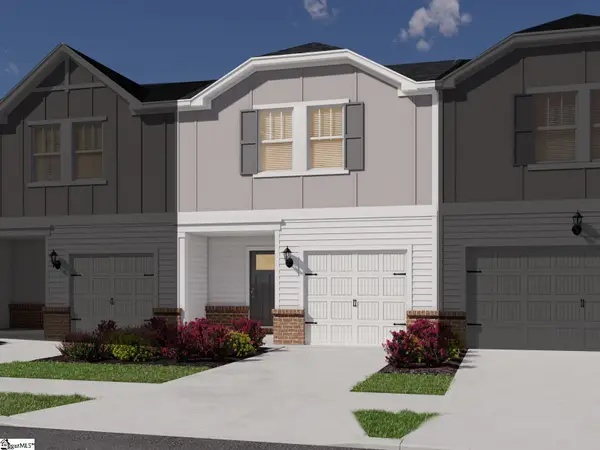 $272,250Active3 beds 3 baths
200 Pleasure Lane, Taylors, SC 29687
MLS# 1605253Listed by: MTH SC REALTY, LLC


Protect your home and budget from life's surprises with an Assurant Home Warranty, backed by a partner that supports you through every step of homeownership. Explore Plans.
©2026 Century 21 Real Estate LLC. All rights reserved. CENTURY 21®, the CENTURY 21 Logo and C21® are service marks owned by Century 21 Real Estate LLC. Century 21 Real Estate LLC fully supports the principles of the Fair Housing Act and the Equal Opportunity Act. Each office is independently owned and operated. Listing information is deemed reliable but not guaranteed accurate.