
25 Willow Bend Drive, Taylors, SC 29687
Local realty services provided by:CENTURY 21 Triangle Group
Listed by: lindsay m saunders
Office: xsell upstate
MLS#:1599510
Source:SC_GGAR
Price summary
- Price:$299,738
- Monthly HOA dues:$20.5
About this home
Welcome to 25 Willow Bend Drive in Taylors, SC, conveniently located between Greenville and Greer in the highly sought-after Riverside School District! This move-in ready home offers a fantastic central location and has been lovingly prepared by the sellers for its next owner. Situated on a corner lot, this charming home welcomes you with a covered front porch. Step inside to the inviting living room that flows seamlessly into the dining area. Just off the dining space, you'll find the laundry area, a convenient half bathroom, an additional storage closet, and access to the attached garage. The kitchen overlooks the cozy family room, complete with a fireplace, creating the perfect space for gathering and entertaining. From the family room, step outside to the back patio and enjoy the fenced backyard. The property line extends beyond the fenced area and slopes downward, providing additional privacy and green space. Upstairs, you'll find two secondary bedrooms, a full guest bathroom, and the spacious primary suite. The primary bedroom features a walk-in closet and an ensuite bathroom with a dual vanity, separate shower, and plenty of storage. Additional updates include a new HVAC system installed in 2019. Conveniently located near shopping, dining, schools, and major highways, this home is ready for its next chapter. Taxes are based on the 4% owner-occupancy tax rate. Buyers should verify the current tax assessment with the county, as taxes may change based on the purchase price and ownership status....
Contact an agent
Home facts
- Year built:1999
- Subdivision & Development:Willow Trace
- Listing ID #:1599510
- Added:73 day(s) ago
- Updated:October 14, 2026 at 12:34 PM
Rooms and interior
- Bedrooms:3
- Total bathrooms:3
- Full bathrooms:2
- Half bathrooms:1
- Flooring:Carpet, Vinyl
- Kitchen Description:Dishwasher, Disposal, Refrigerator
Heating and cooling
- Cooling:Electric
- Heating:Electric
- Central air:Yes
Structure and exterior
- Roof:Architectural
- Year built:1999
- Lot Features:1/2 Acre or Less, Corner Lot, Sidewalk, Sloped
- Architectural Style:Traditional
- Construction Materials:Vinyl Siding
- Exterior Features:Front Porch, Patio
- Foundation Description:Slab
- Levels:2 Story
Schools
- High school:Riverside
- Middle school:Northwood
- Elementary school:Brook Glenn
Utilities
- Water:Public
- Sewer:Public Sewer
Finances and disclosures
- Price:$299,738
- Tax amount:$1,387
Features and amenities
- Appliances:Dishwasher, Electric Water Heater, Range, Refrigerator
- Laundry features:1st Floor, Electric Dryer Hookup, Laundry Closet, Washer Hookup
- Amenities:int_feat_Ceiling Fan(s), int_feat_Countertops-Other, int_feat_Pantry, int_feat_Walk-In Closet(s)
Parking
- Total parking spaces:1
- Parking description:Attached, Concrete, Garage Door Opener, Paved
- Garage:Yes
- Garage spaces:1
New listings near 25 Willow Bend Drive
- New
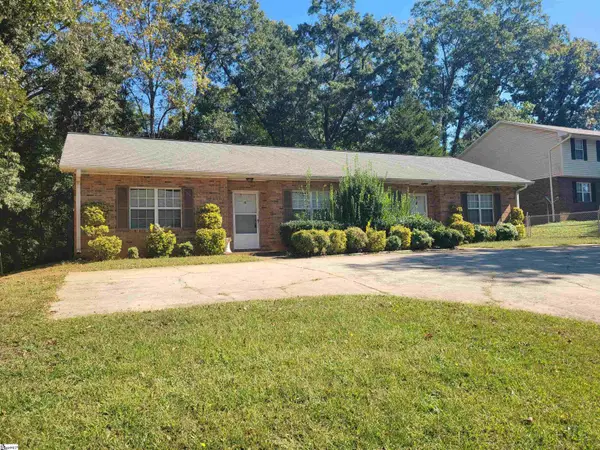 $225,000Active4 beds 2 baths
14 St. Mark Road, Taylors, SC 29687
MLS# 1606532Listed by: RE/MAX EXECUTIVE - New
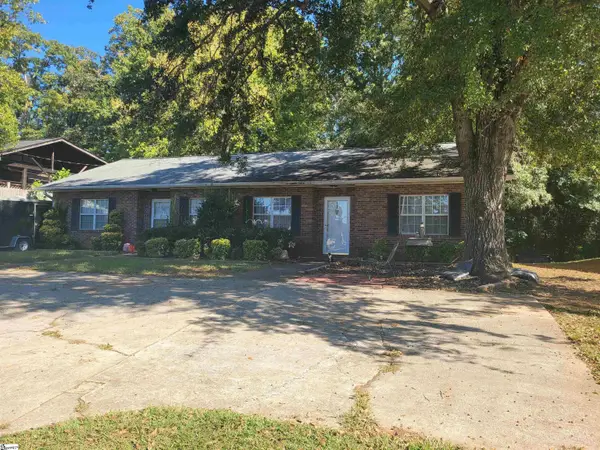 $225,000Active4 beds 2 baths
18 St. Mark Road, Taylors, SC 29687
MLS# 1606534Listed by: RE/MAX EXECUTIVE - New
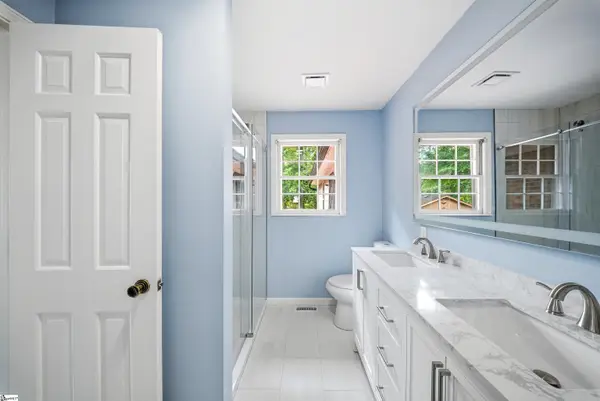 $420,000Active5 beds 3 baths
14 Heathwood Circle, Taylors, SC 29687
MLS# 1606479Listed by: HOWARD HANNA ALLEN TATE - GREER - New
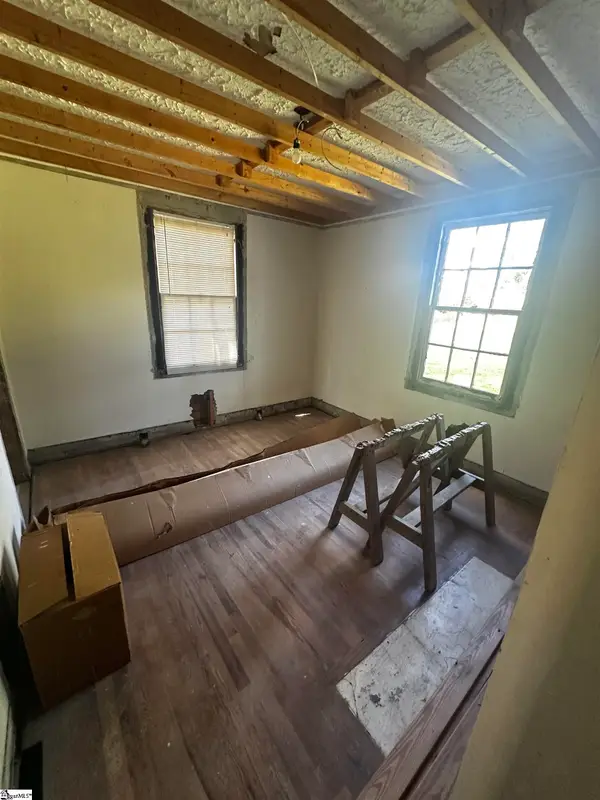 $124,999Active3 beds 1 baths
10 Center Street, Taylors, SC 29687
MLS# 1606407Listed by: KELLER WILLIAMS GRV UPST - New
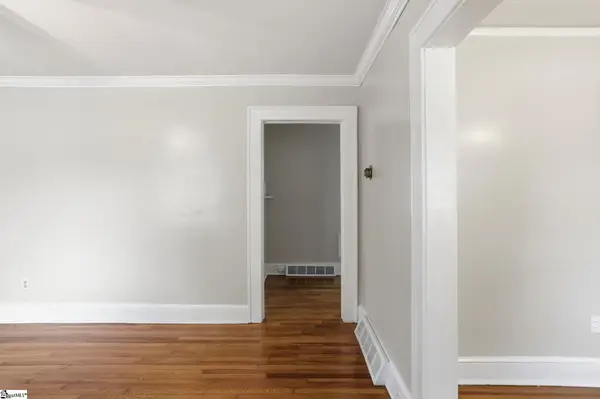 $239,900Active2 beds 1 baths
100 Bob White Lane, Taylors, SC 29687
MLS# 1606402Listed by: CASEY GROUP REAL ESTATE, LLC - New
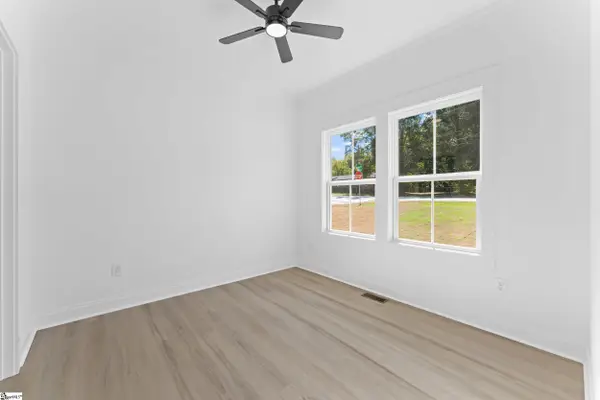 $450,000Active4 beds 3 baths
7 Bane Road, Taylors, SC 29687
MLS# 1606352Listed by: BHHS C DAN JOYNER - WOODRUFF RD - New
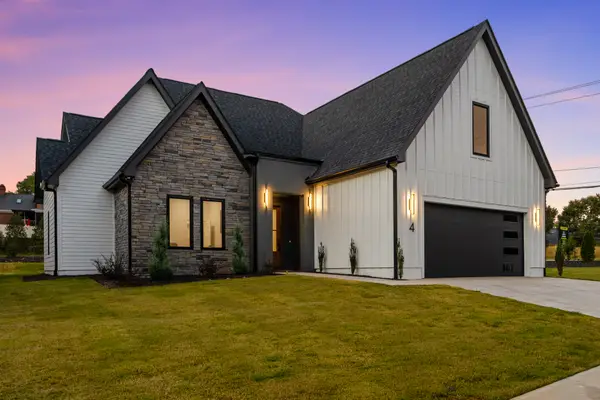 $975,687Active3 beds 2 baths
18 Aetna Spring Court, Taylors, SC 29687
MLS# 1606274Listed by: HERLONG SOTHEBY'S INTERNATIONAL REALTY - New
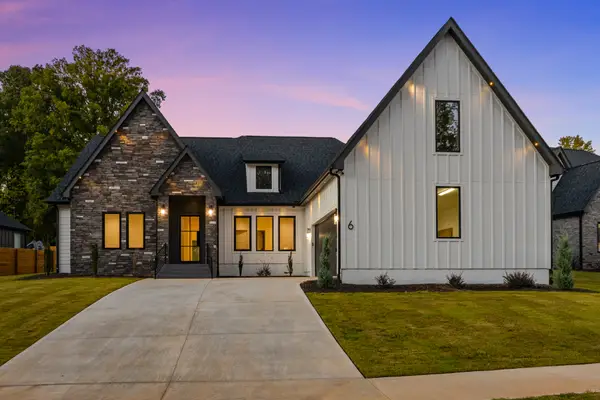 $915,687Active4 beds 4 baths
6 Aetna Springs Court, Taylors, SC 29687
MLS# 1606275Listed by: HERLONG SOTHEBY'S INTERNATIONAL REALTY - New
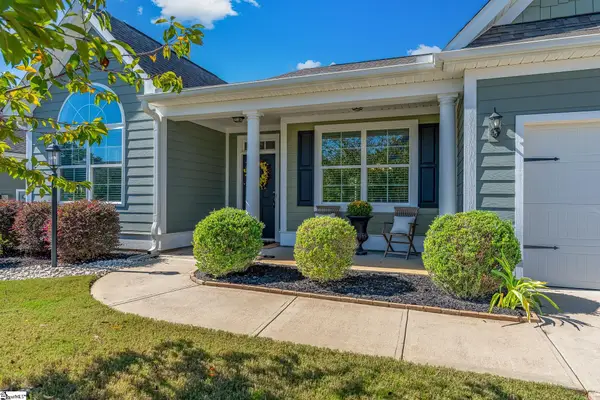 $465,000Active3 beds 2 baths
10 Bishop Lake Way, Taylors, SC 29687
MLS# 1606254Listed by: CAROLINA MOVES, LLC - New
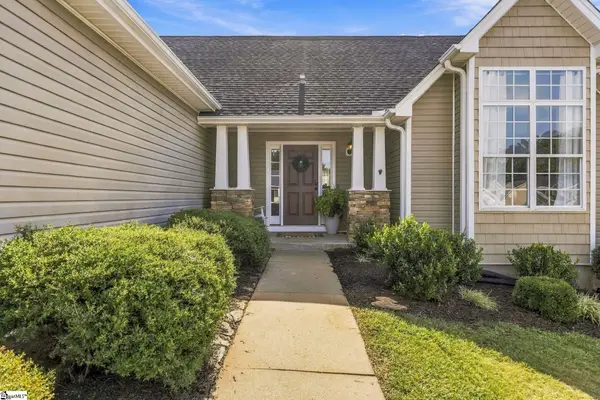 $339,000Active3 beds 2 baths
4 Clematis Drive, Taylors, SC 29687
MLS# 1606206Listed by: BHHS C DAN JOYNER - AUGUSTA RD


Protect your home and budget from life's surprises with an Assurant Home Warranty, backed by a partner that supports you through every step of homeownership. Explore Plans.
©2026 Century 21 Real Estate LLC. All rights reserved. CENTURY 21®, the CENTURY 21 Logo and C21® are service marks owned by Century 21 Real Estate LLC. Century 21 Real Estate LLC fully supports the principles of the Fair Housing Act and the Equal Opportunity Act. Each office is independently owned and operated. Listing information is deemed reliable but not guaranteed accurate.