
48 N Windward Court, Taylors, SC 29687
Local realty services provided by:CENTURY 21 Triangle Group
48 N Windward Court,Taylors, SC 29687
$275,000
- 3 Beds
- 2 Baths
- - sq. ft.
- Single family
- Pending
Listed by: jeffrey h thompson
Office: upstate realty & associates
MLS#:1602056
Source:SC_GGAR
Price summary
- Price:$275,000
- Monthly HOA dues:$10.42
About this home
This three bedroom, two full bath home sits on nearly an acre of land. The home features an oversized garage and a spacious driveway with plenty of parking. Inside, you'll find a large living room with a wood burning fireplace, a generous kitchen with lots of cabinets and countertops with an eat-in breakfast area, a dining room open to the living room, and a large laundry room. Out back, a screened porch offers the perfect spot to enjoy your morning coffee. The home is being sold as is.
Contact an agent
Home facts
- Year built:1989
- Subdivision & Development:Oak Glen
- Listing ID #:1602056
- Added:48 day(s) ago
- Updated:October 14, 2026 at 07:42 AM
Rooms and interior
- Bedrooms:3
- Total bathrooms:2
- Full bathrooms:2
- Flooring:Carpet, Ceramic Tile, Parquet
- Kitchen Description:Dishwasher, Microwave, Refrigerator
Heating and cooling
- Heating:Forced Air, Gas Available, Natural Gas
- Central air:Yes
Structure and exterior
- Roof:Architectural
- Year built:1989
- Lot Features:1/2 - Acre, Cul-De-Sac
- Architectural Style:Ranch
- Construction Materials:Stone, Vinyl Siding
- Exterior Features:Front Porch, Rear Porch, Screened
- Foundation Description:Crawl Space
- Levels:1 Story
Schools
- High school:Blue Ridge
- Middle school:Blue Ridge
- Elementary school:Mountain View
Utilities
- Water:Public
- Sewer:Septic Tank
Finances and disclosures
- Price:$275,000
- Tax amount:$1,402
Features and amenities
- Appliances:Dishwasher, Electric Oven, Gas Water Heater, Microwave, Refrigerator
- Laundry features:1st Floor, Laundry Room
- Amenities:int_feat_Ceiling Blown, int_feat_Ceiling Fan(s), int_feat_Laminate Counters, int_feat_Pantry, int_feat_Walk-In Closet(s)
Parking
- Total parking spaces:2
- Parking description:Attached, Garage Door Opener, Paved, Yard Door
- Garage:Yes
- Garage spaces:2
New listings near 48 N Windward Court
- New
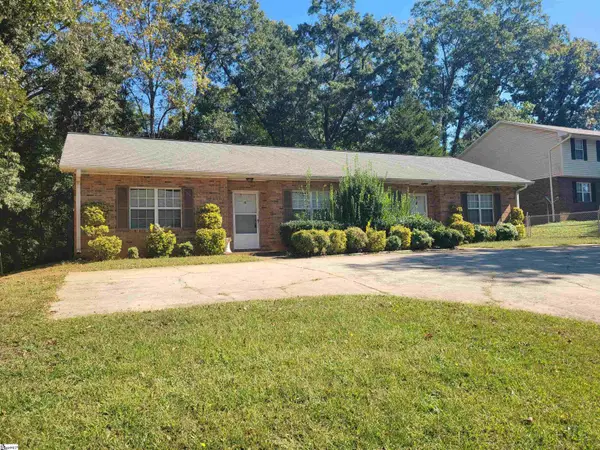 $225,000Active4 beds 2 baths
14 St. Mark Road, Taylors, SC 29687
MLS# 1606532Listed by: RE/MAX EXECUTIVE - New
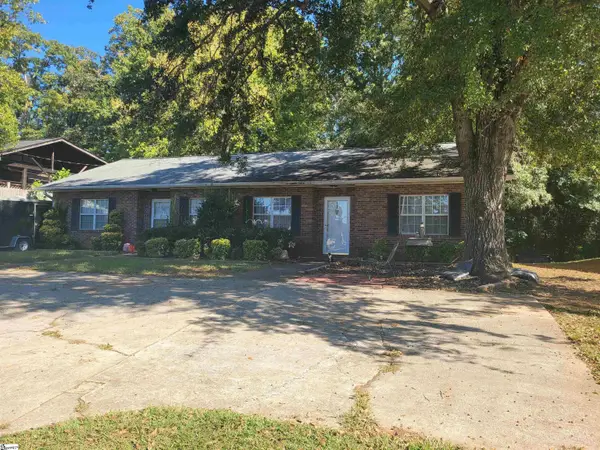 $225,000Active4 beds 2 baths
18 St. Mark Road, Taylors, SC 29687
MLS# 1606534Listed by: RE/MAX EXECUTIVE - New
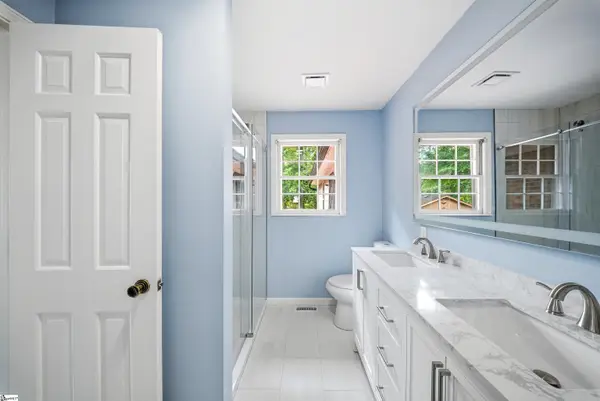 $420,000Active5 beds 3 baths
14 Heathwood Circle, Taylors, SC 29687
MLS# 1606479Listed by: HOWARD HANNA ALLEN TATE - GREER - New
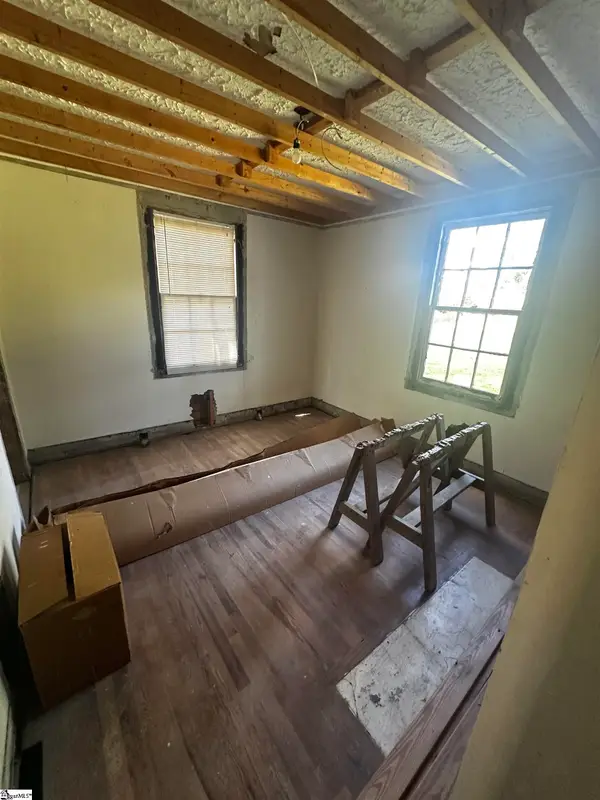 $124,999Active3 beds 1 baths
10 Center Street, Taylors, SC 29687
MLS# 1606407Listed by: KELLER WILLIAMS GRV UPST - New
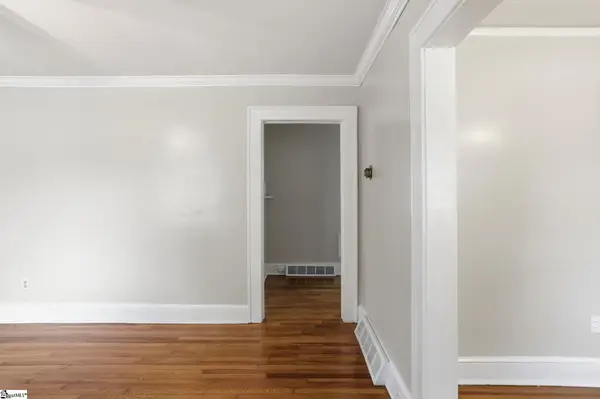 $239,900Active2 beds 1 baths
100 Bob White Lane, Taylors, SC 29687
MLS# 1606402Listed by: CASEY GROUP REAL ESTATE, LLC - New
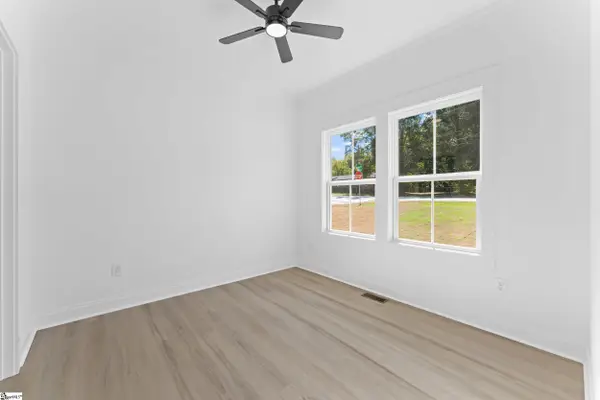 $450,000Active4 beds 3 baths
7 Bane Road, Taylors, SC 29687
MLS# 1606352Listed by: BHHS C DAN JOYNER - WOODRUFF RD - New
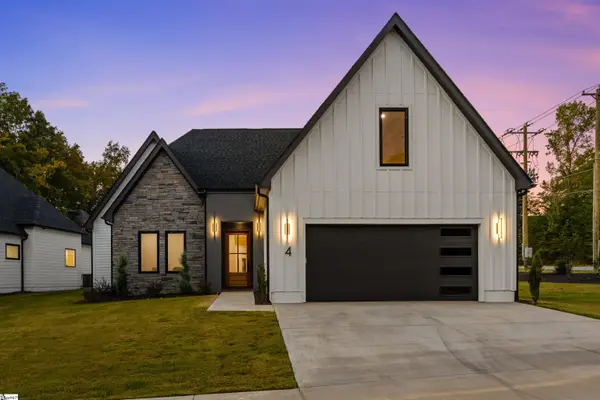 $975,687Active3 beds 2 baths
18 Aetna Spring Court, Taylors, SC 29687
MLS# 1606274Listed by: HERLONG SOTHEBY'S INTERNATIONAL REALTY - New
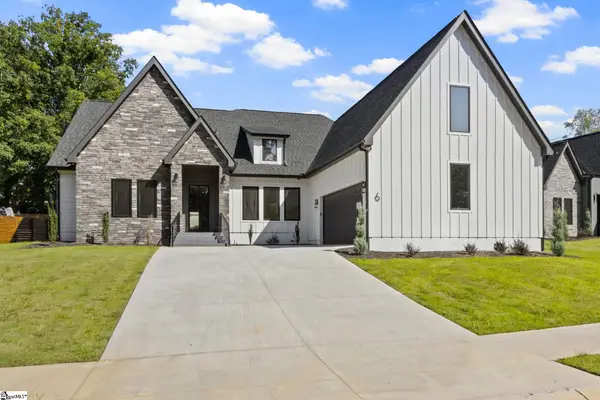 $915,687Active4 beds 4 baths
6 Aetna Springs Court, Taylors, SC 29687
MLS# 1606275Listed by: HERLONG SOTHEBY'S INTERNATIONAL REALTY - New
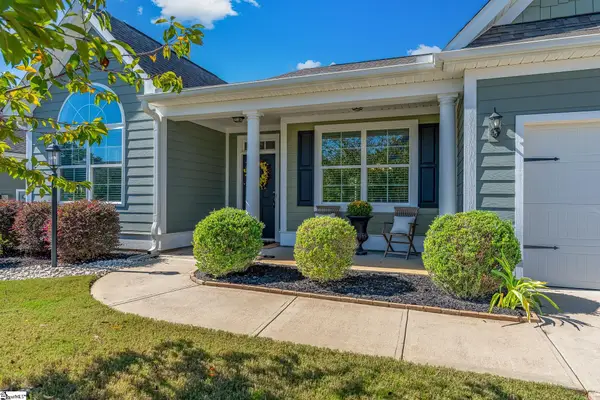 $465,000Active3 beds 2 baths
10 Bishop Lake Way, Taylors, SC 29687
MLS# 1606254Listed by: CAROLINA MOVES, LLC - New
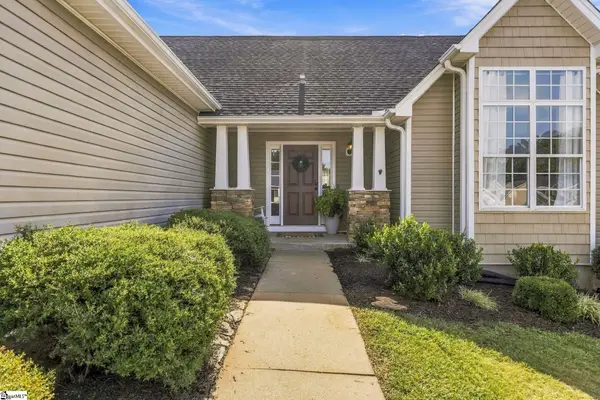 $339,000Active3 beds 2 baths
4 Clematis Drive, Taylors, SC 29687
MLS# 1606206Listed by: BHHS C DAN JOYNER - AUGUSTA RD


Protect your home and budget from life's surprises with an Assurant Home Warranty, backed by a partner that supports you through every step of homeownership. Explore Plans.
©2026 Century 21 Real Estate LLC. All rights reserved. CENTURY 21®, the CENTURY 21 Logo and C21® are service marks owned by Century 21 Real Estate LLC. Century 21 Real Estate LLC fully supports the principles of the Fair Housing Act and the Equal Opportunity Act. Each office is independently owned and operated. Listing information is deemed reliable but not guaranteed accurate.