
5 Badger Drive, Taylors, SC 29687
Local realty services provided by:CENTURY 21 Triangle Group
5 Badger Drive,Taylors, SC 29687
$388,000
- 4 Beds
- 3 Baths
- - sq. ft.
- Single family
- Active
Listed by: kaaren l anderson
Office: bhhs c dan joyner - woodruff rd
MLS#:1601930
Source:SC_GGAR
Price summary
- Price:$388,000
About this home
Seller concessions are offered, ask your agent to get the details for you. How many of these features are on your wish list for your new home: four bedrooms & three full baths, updated kitchen and baths, large (.60 acre) lot with fenced backyard, NO HOA, walk out basement with interior access and two exterior doors, 400 sq ft workshop in the basement, amazing storage space for all your seasonal decorations and much more. You will love the multiple common spaces which allow everyone to enjoy their form of entertainment. While one is in the workshop with power tools finishing up a woodworking project, three others are gathered around the game table in the basement for a rousing game of Uno, and two more are relaxing in front of the cozy gas log fireplace in the den with that fun new movie on. This lovely brick ranch is made for these types of evenings. All appliances remain, even the washing machine and dryer. Primary bedroom has two closets. There is an attached two car garage and plenty of parking space. The workshop is ready for your projects with a sturdy ten foot long work bench, multiple shelving units and a box fan mounted in a wood frame on casters. Front yard is level and the lawn is kept lush and green with an inground sprinkler system. What more could you want? Come check it out just off Wade Hampton Blvd in Taylors....
Contact an agent
Home facts
- Subdivision & Development:Groveland Dell
- Listing ID #:1601930
- Added:50 day(s) ago
- Updated:October 15, 2026 at 12:17 PM
Rooms and interior
- Bedrooms:4
- Total bathrooms:3
- Full bathrooms:3
- Flooring:Carpet, Ceramic Tile, Wood
- Kitchen Description:Dishwasher, Microwave, Refrigerator
- Basement Description:Dehumidifier, Finished, Interior Entry, Walk-Out Access
Heating and cooling
- Cooling:Electric
- Heating:Forced Air, Natural Gas
- Central air:Yes
Structure and exterior
- Roof:Architectural
- Lot Features:1/2 - Acre, Few Trees, Sloped
- Architectural Style:Ranch
- Construction Materials:Brick Veneer
- Exterior Features:Deck, Front Porch, Patio, Porch, Rear Porch
- Foundation Description:Basement
- Levels:1 Story, 1 Story + Basement
Schools
- High school:Greer
- Middle school:Greer
- Elementary school:Taylors
Utilities
- Water:Public
- Sewer:Public Sewer
Finances and disclosures
- Price:$388,000
- Tax amount:$926
Features and amenities
- Appliances:Dehumidifier, Dishwasher, Electric Water Heater, Free-Standing Electric Range, Microwave, Range, Refrigerator, Washer
- Laundry features:Dryer, Electric Dryer Hookup, Laundry Room, Walk-in, Washer, Washer Hookup
- Amenities:int_feat_Ceiling Fan(s), int_feat_Countertops-Solid Surface, int_feat_Granite Counters, int_feat_Pantry, int_feat_Radon System
Parking
- Total parking spaces:2
- Parking description:Attached, Concrete, Garage Door Opener, Key Pad Entry, Parking Pad
- Garage:Yes
- Garage spaces:2
New listings near 5 Badger Drive
- New
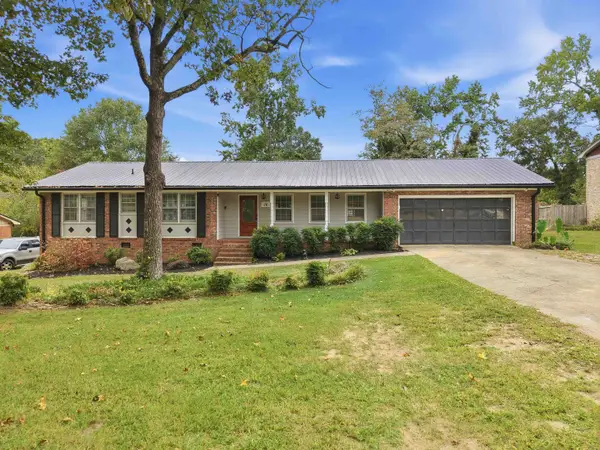 $420,000Active5 beds 3 baths2,235 sq. ft.
14 Heathwood Circle, Taylors, SC 29687
MLS# 342781Listed by: HOWARD HANNA ALLEN TATE - GREER - New
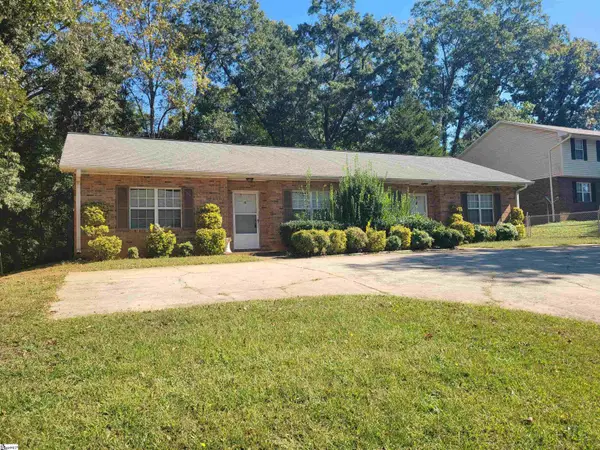 $225,000Active4 beds 2 baths
14 St. Mark Road, Taylors, SC 29687
MLS# 1606532Listed by: RE/MAX EXECUTIVE - New
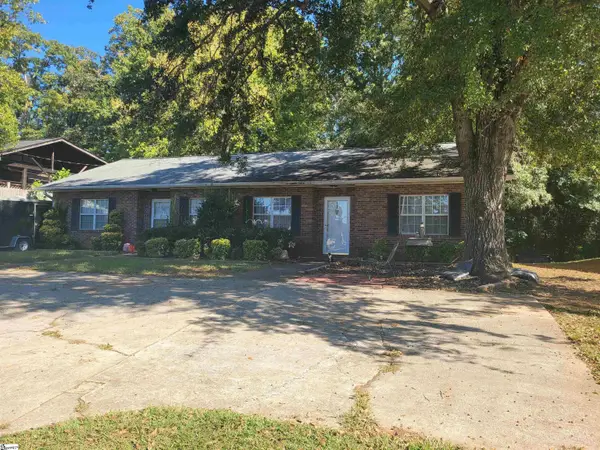 $225,000Active4 beds 2 baths
18 St. Mark Road, Taylors, SC 29687
MLS# 1606534Listed by: RE/MAX EXECUTIVE - New
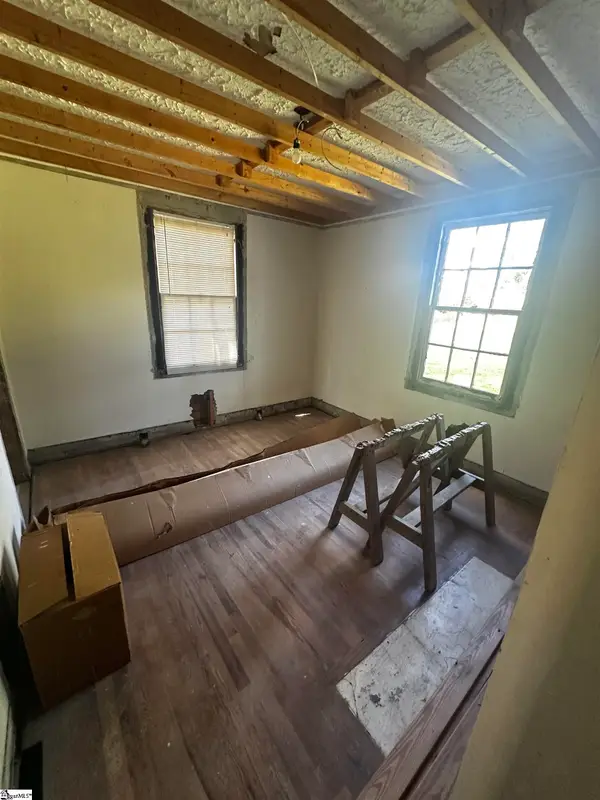 $124,999Active3 beds 1 baths
10 Center Street, Taylors, SC 29687
MLS# 1606407Listed by: KELLER WILLIAMS GRV UPST - New
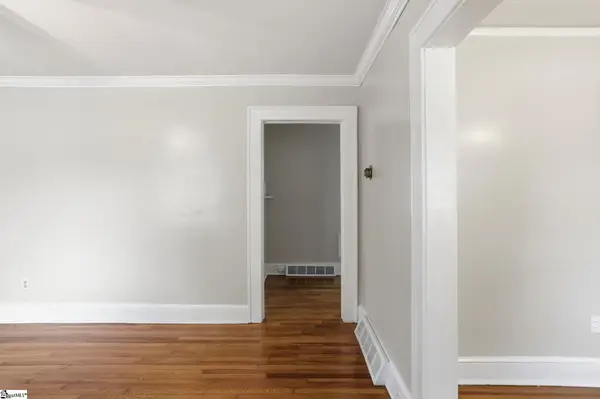 $239,900Active2 beds 1 baths
100 Bob White Lane, Taylors, SC 29687
MLS# 1606402Listed by: CASEY GROUP REAL ESTATE, LLC - New
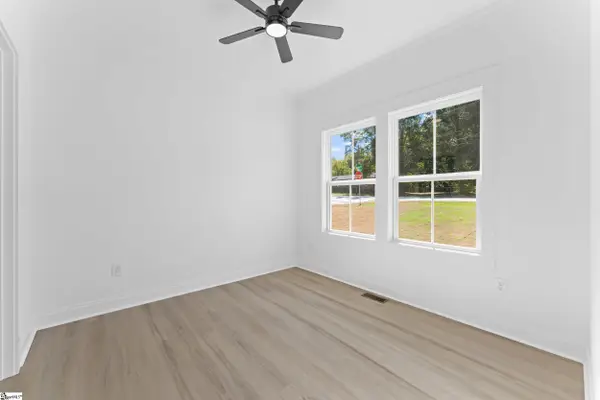 $450,000Active4 beds 3 baths
7 Bane Road, Taylors, SC 29687
MLS# 1606352Listed by: BHHS C DAN JOYNER - WOODRUFF RD - New
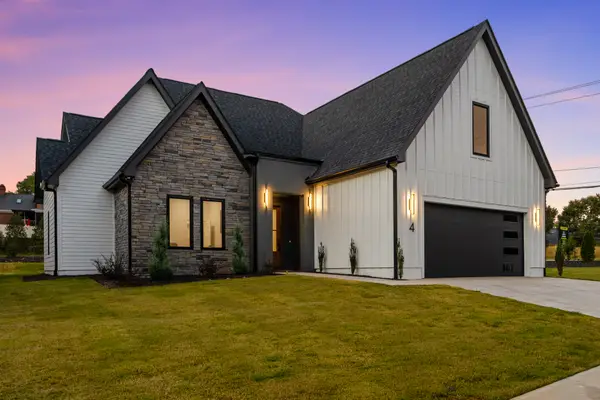 $975,687Active3 beds 2 baths
18 Aetna Spring Court, Taylors, SC 29687
MLS# 1606274Listed by: HERLONG SOTHEBY'S INTERNATIONAL REALTY - New
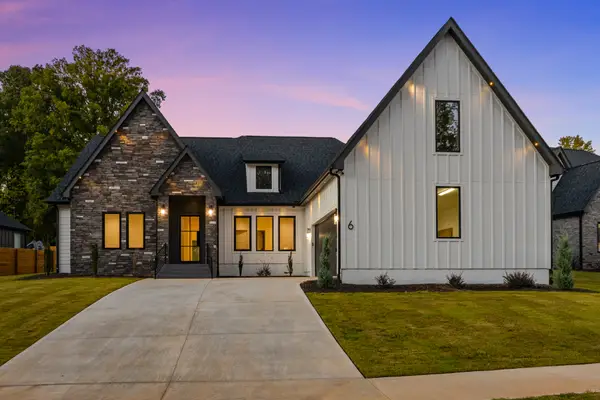 $915,687Active4 beds 4 baths
6 Aetna Springs Court, Taylors, SC 29687
MLS# 1606275Listed by: HERLONG SOTHEBY'S INTERNATIONAL REALTY - New
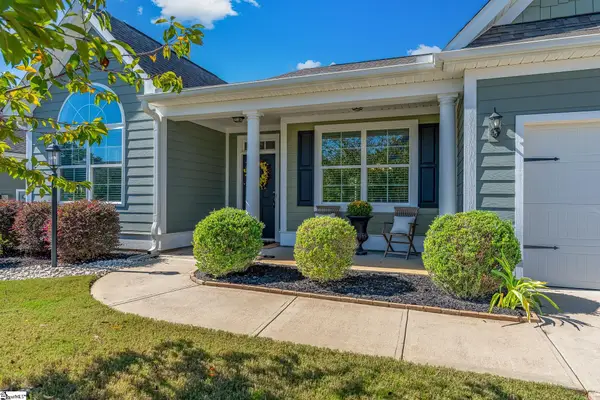 $465,000Active3 beds 2 baths
10 Bishop Lake Way, Taylors, SC 29687
MLS# 1606254Listed by: CAROLINA MOVES, LLC - New
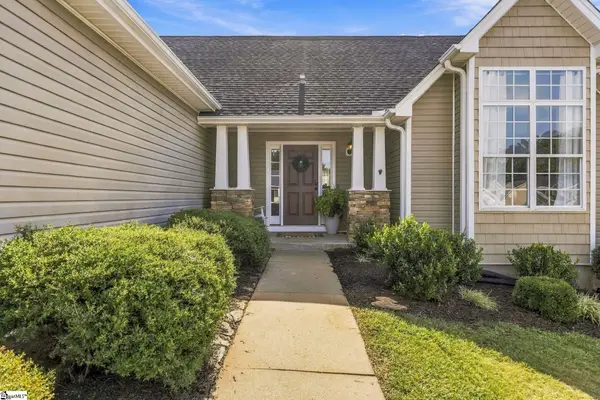 $339,000Active3 beds 2 baths
4 Clematis Drive, Taylors, SC 29687
MLS# 1606206Listed by: BHHS C DAN JOYNER - AUGUSTA RD


Protect your home and budget from life's surprises with an Assurant Home Warranty, backed by a partner that supports you through every step of homeownership. Explore Plans.
©2026 Century 21 Real Estate LLC. All rights reserved. CENTURY 21®, the CENTURY 21 Logo and C21® are service marks owned by Century 21 Real Estate LLC. Century 21 Real Estate LLC fully supports the principles of the Fair Housing Act and the Equal Opportunity Act. Each office is independently owned and operated. Listing information is deemed reliable but not guaranteed accurate.