
5 King Eider Way, Taylors, SC 29687
Local realty services provided by:CENTURY 21 Triangle Group
5 King Eider Way,Taylors, SC 29687
$895,000
- 5 Beds
- 5 Baths
- - sq. ft.
- Single family
- Pending
Listed by: steve babb
Office: coldwell banker caine/williams
MLS#:1602036
Source:SC_GGAR
Price summary
- Price:$895,000
- Monthly HOA dues:$20.83
About this home
Set on a beautifully landscaped property in the desirable Lake Robinson area, 5 King Eider Way offers an impressive combination of space, privacy, and resort-style outdoor living. With approximately 3,490 square feet, 5 bedrooms and 4.5 baths, this stately brick home makes a lasting first impression with its expansive front lawn, mature landscaping, and welcoming covered front porch. Inside, generous living and entertaining spaces are highlighted by a dramatic great room with a two-story stone fireplace and abundant natural light. The flexible floor plan provides plenty of room for family, guests, a home office, or additional recreational space. The primary suite features a beautifully updated bath, while additional renovated bathrooms add to the home's move-in-ready appeal. The home's indoor and outdoor spaces flow together beautifully. The large screened porch features an Eze-Breeze system, allowing the space to be enjoyed throughout much of the year while overlooking the backyard and pool. Outside is where this property truly sets itself apart. The in-ground swimming pool features a water feature and is surrounded by extensive hardscaping and mature landscaping, creating a private setting for relaxing or entertaining. A separate outdoor gathering area with a stone fireplace and built-in seating provides the perfect spot for evenings with family and friends. Adding even more functionality to the pool area is a convenient bathroom located in the unfinished basement/crawl-space area, allowing swimmers and guests to access a restroom directly from outside without having to enter the main living areas of the home. Multiple outdoor living spaces, decking, expansive lawn, pool, fireplace area, and established landscaping come together to create a backyard that feels more like a private retreat than a typical residential property. Located in the sought-after Lake Robinson area, 5 King Eider Way offers a combination that is increasingly difficult to find a substantial brick home with five bedrooms, extensive outdoor amenities, beautiful grounds, and a private setting while still offering convenient access to Greenville, Greer, Travelers Rest, and the surrounding Upstate....
Contact an agent
Home facts
- Year built:2002
- Subdivision & Development:Hammond Pointe
- Listing ID #:1602036
- Added:48 day(s) ago
- Updated:October 14, 2026 at 07:43 AM
Rooms and interior
- Bedrooms:5
- Total bathrooms:5
- Full bathrooms:4
- Half bathrooms:1
- Flooring:Carpet, Ceramic Tile, Wood
- Kitchen Description:Dishwasher, Disposal, Microwave, Refrigerator
Heating and cooling
- Cooling:Electric
- Heating:Electric, Forced Air
- Central air:Yes
Structure and exterior
- Roof:Architectural
- Year built:2002
- Lot Features:1/2 - Acre
- Architectural Style:Traditional
- Construction Materials:Brick Veneer
- Exterior Features:Deck, Enclosed, Front Porch, Screened
- Foundation Description:Crawl Space
- Levels:2 Story
Schools
- High school:Blue Ridge
- Middle school:Blue Ridge
- Elementary school:Mountain View
Utilities
- Water:Public
- Sewer:Septic Tank
Finances and disclosures
- Price:$895,000
- Tax amount:$2,929
Features and amenities
- Appliances:Dishwasher, Electric Cooktop, Electric Water Heater, Microwave, Refrigerator
- Laundry features:1st Floor, Electric Dryer Hookup, Laundry Room, Walk-in
- Amenities:int_feat_2 Story Foyer, int_feat_Bookcases, int_feat_Ceiling Fan(s), int_feat_Ceiling Smooth, int_feat_Granite Counters, int_feat_High Ceilings, int_feat_Walk-In Closet(s)
- Pool features:In Ground
Parking
- Total parking spaces:3
- Parking description:Attached, Concrete, Workshop in Garage
- Garage:Yes
- Garage spaces:3
New listings near 5 King Eider Way
- New
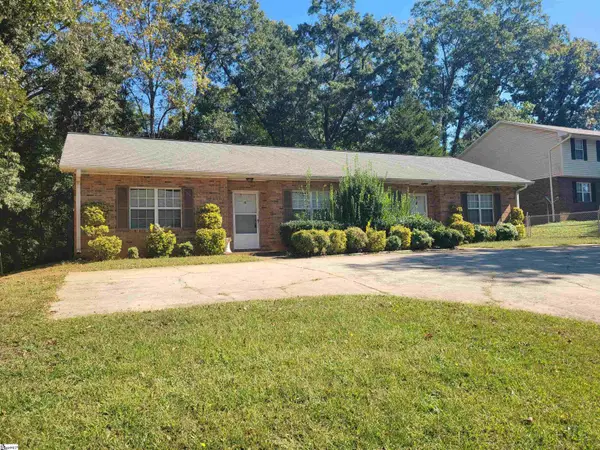 $225,000Active4 beds 2 baths
14 St. Mark Road, Taylors, SC 29687
MLS# 1606532Listed by: RE/MAX EXECUTIVE - New
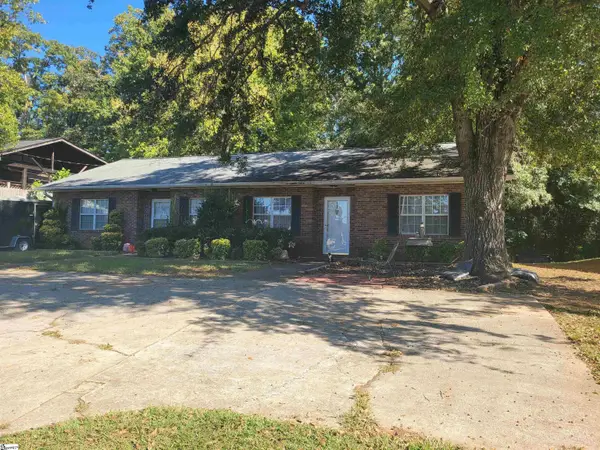 $225,000Active4 beds 2 baths
18 St. Mark Road, Taylors, SC 29687
MLS# 1606534Listed by: RE/MAX EXECUTIVE - New
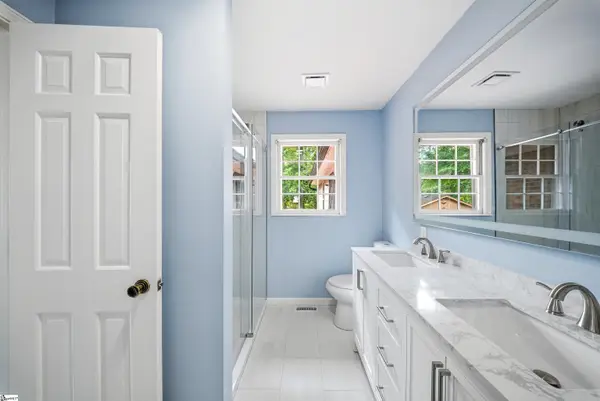 $420,000Active5 beds 3 baths
14 Heathwood Circle, Taylors, SC 29687
MLS# 1606479Listed by: HOWARD HANNA ALLEN TATE - GREER - New
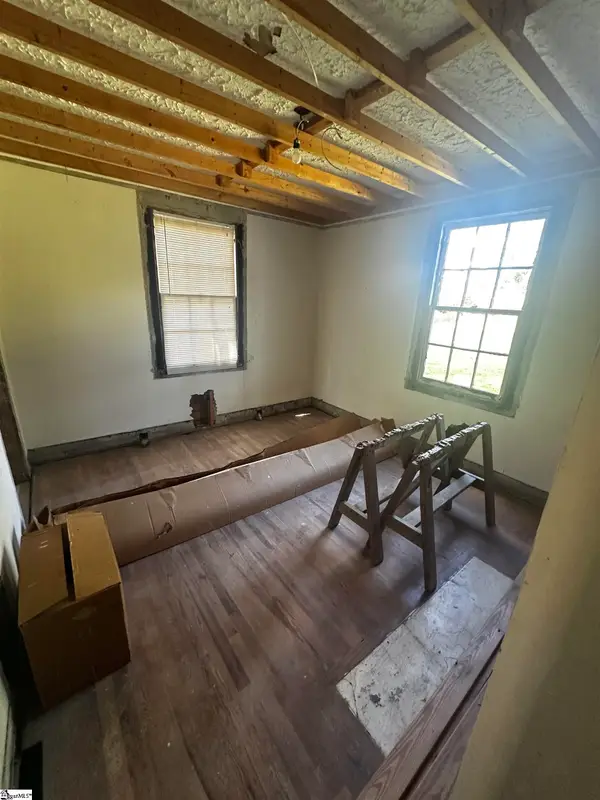 $124,999Active3 beds 1 baths
10 Center Street, Taylors, SC 29687
MLS# 1606407Listed by: KELLER WILLIAMS GRV UPST - New
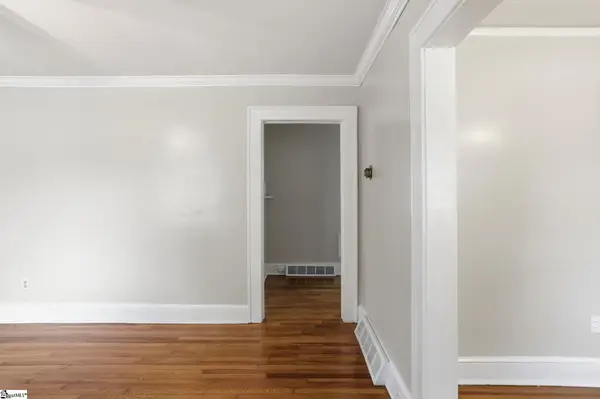 $239,900Active2 beds 1 baths
100 Bob White Lane, Taylors, SC 29687
MLS# 1606402Listed by: CASEY GROUP REAL ESTATE, LLC - New
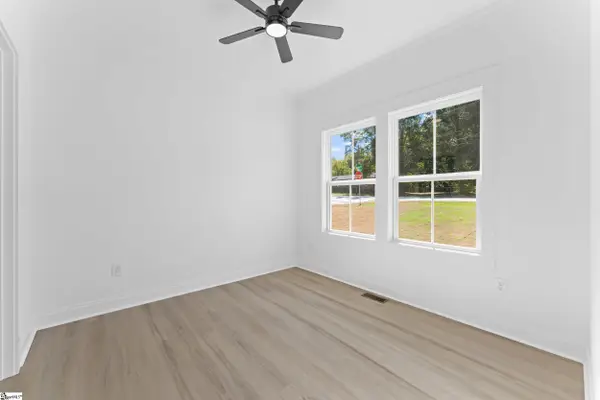 $450,000Active4 beds 3 baths
7 Bane Road, Taylors, SC 29687
MLS# 1606352Listed by: BHHS C DAN JOYNER - WOODRUFF RD - New
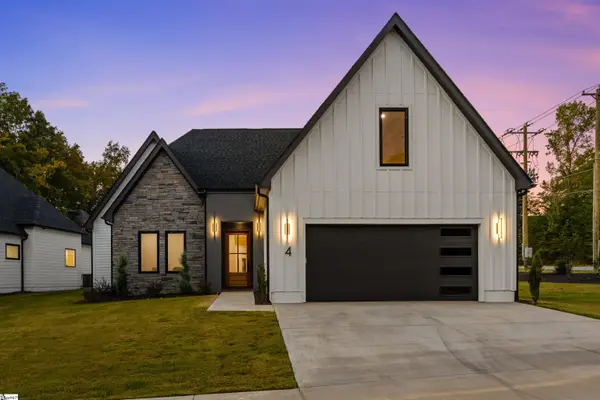 $975,687Active3 beds 2 baths
18 Aetna Spring Court, Taylors, SC 29687
MLS# 1606274Listed by: HERLONG SOTHEBY'S INTERNATIONAL REALTY - New
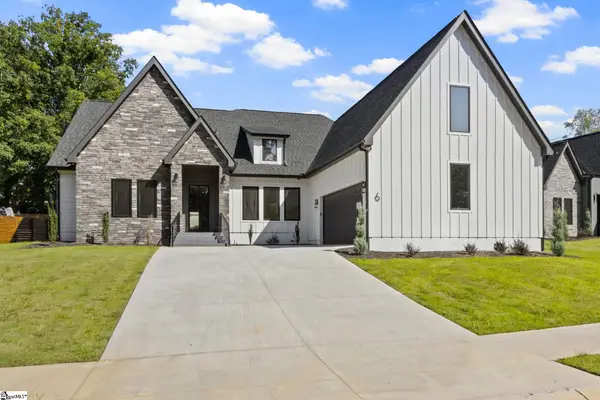 $915,687Active4 beds 4 baths
6 Aetna Springs Court, Taylors, SC 29687
MLS# 1606275Listed by: HERLONG SOTHEBY'S INTERNATIONAL REALTY - New
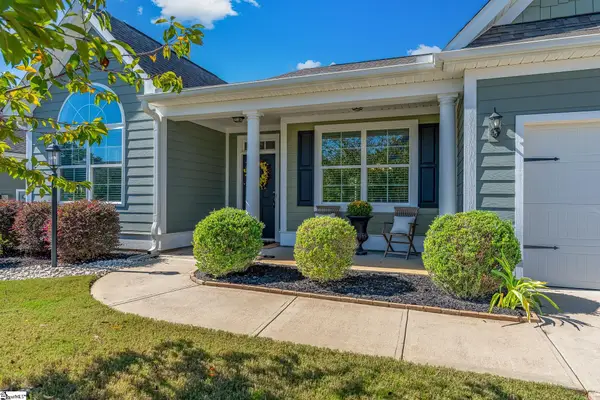 $465,000Active3 beds 2 baths
10 Bishop Lake Way, Taylors, SC 29687
MLS# 1606254Listed by: CAROLINA MOVES, LLC - New
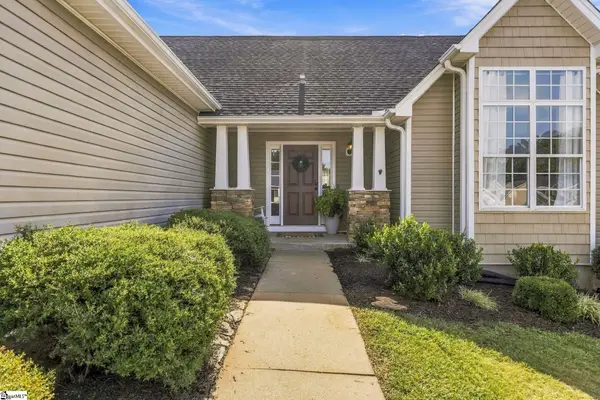 $339,000Active3 beds 2 baths
4 Clematis Drive, Taylors, SC 29687
MLS# 1606206Listed by: BHHS C DAN JOYNER - AUGUSTA RD


Protect your home and budget from life's surprises with an Assurant Home Warranty, backed by a partner that supports you through every step of homeownership. Explore Plans.
©2026 Century 21 Real Estate LLC. All rights reserved. CENTURY 21®, the CENTURY 21 Logo and C21® are service marks owned by Century 21 Real Estate LLC. Century 21 Real Estate LLC fully supports the principles of the Fair Housing Act and the Equal Opportunity Act. Each office is independently owned and operated. Listing information is deemed reliable but not guaranteed accurate.