
100 Buttercup Way #Unit 24, Taylors, SC 29687
Local realty services provided by:CENTURY 21 Triangle Group
100 Buttercup Way #Unit 24,Taylors, SC 29687
$150,000
- 3 Beds
- 2 Baths
- - sq. ft.
- Townhouse
- Active
Listed by: tanisha k brissie
Office: keller williams drive
MLS#:1605489
Source:SC_GGAR
Price summary
- Price:$150,000
- Monthly HOA dues:$208
About this home
**Investor opportunity in Taylors!** Investor opportunity in the heart of Taylors! This 3-bedroom, 1.5-bath townhome offers a functional layout, community pool access, and plenty of potential for updates and customization. Conveniently located near shopping, dining, and major highways. Bring your vision and make this property your own!Property sold "AS-IS"!
Contact an agent
Home facts
- Subdivision & Development:Mountain Trace Townhomes
- Listing ID #:1605489
- Added:1 day(s) ago
- Updated:October 01, 2026 at 11:53 PM
Rooms and interior
- Bedrooms:3
- Total bathrooms:2
- Full bathrooms:1
- Half bathrooms:1
- Flooring:Carpet, Vinyl
- Kitchen Description:Dishwasher
Heating and cooling
- Cooling:Electric
- Heating:Electric, Forced Air
- Central air:Yes
Structure and exterior
- Roof:Composition
- Lot Features:Sidewalk
- Architectural Style:Traditional
- Construction Materials:Vinyl Siding
- Exterior Features:Patio
- Foundation Description:Slab
- Levels:2 Story
Schools
- High school:Wade Hampton
- Middle school:League
- Elementary school:Lake Forest
Utilities
- Water:Public
- Sewer:Public Sewer
Finances and disclosures
- Price:$150,000
- Tax amount:$888
Features and amenities
- Appliances:Dishwasher, Electric Oven, Electric Water Heater
- Laundry features:1st Floor
- Amenities:int_feat_Ceiling Blown, int_feat_Countertops-Other
- Pool features:Pool
Parking
- Parking description:Paved
New listings near 100 Buttercup Way #Unit 24
- New
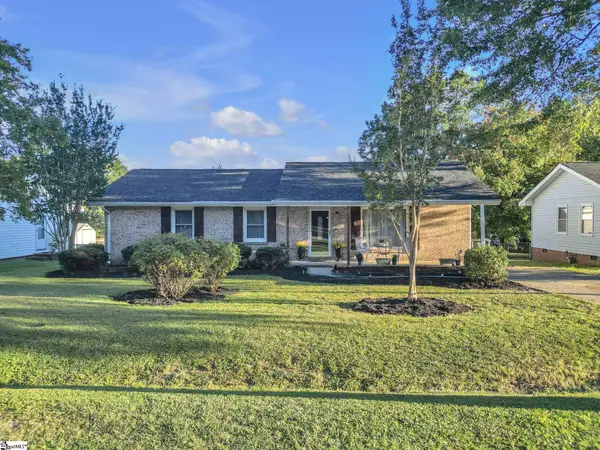 $340,000Active4 beds 2 baths
14 Sunrise Drive, Taylors, SC 29687
MLS# 1605481Listed by: CHUCKTOWN HOMES TEAM BY LPT - New
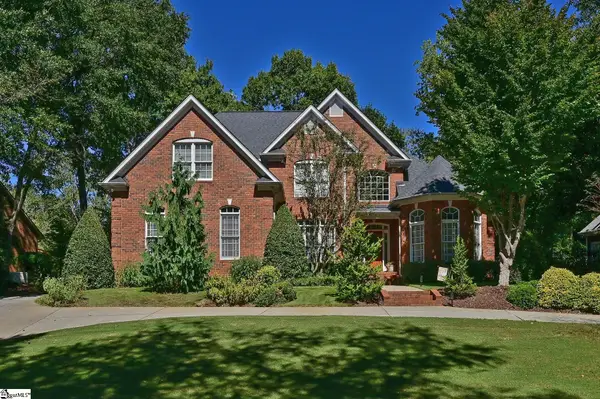 $720,000Active4 beds 3 baths
118 Beckworth Drive, Taylors, SC 29687
MLS# 1605462Listed by: BANKS & POOLE RE DEVELOPMENT  $90,000Pending0 Acres
61 W Tyger Bridge Road, Taylors, SC 29687
MLS# 1603574Listed by: LAURA SIMMONS & ASSOCIATES RE $90,000Pending0 Acres
67 W Tyger Bridge Road, Taylors, SC 29687
MLS# 1603575Listed by: LAURA SIMMONS & ASSOCIATES RE- New
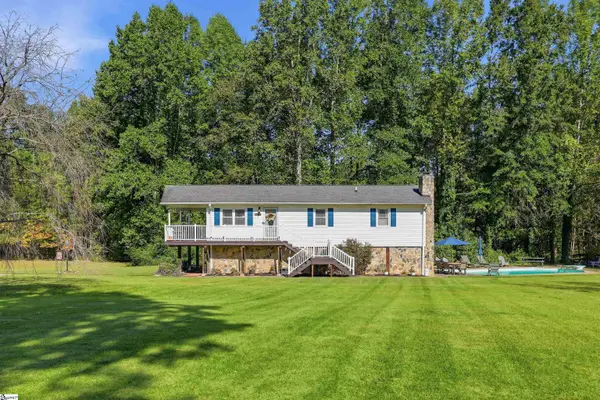 $439,000Active3 beds 2 baths
215 Thompson Road, Taylors, SC 29687
MLS# 1605437Listed by: ROSENFELD REALTY GROUP - New
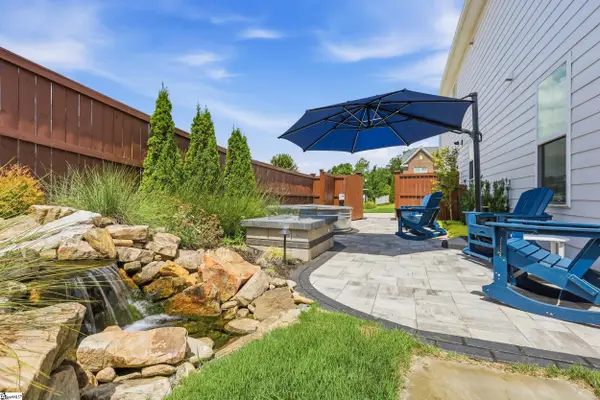 $599,900Active5 beds 3 baths
400 Blue Peak Court, Greer, SC 29650
MLS# 1605401Listed by: BHHS C DAN JOYNER - MIDTOWN - New
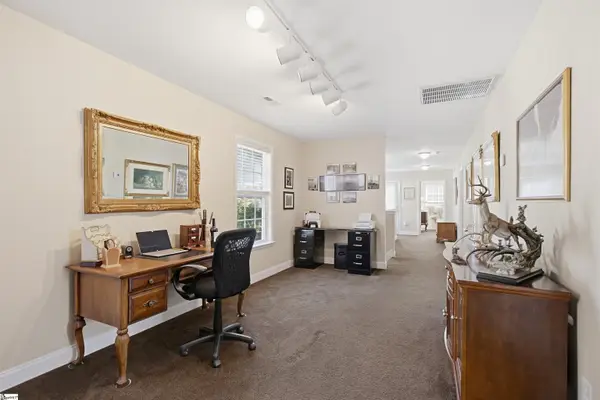 $524,900Active4 beds 3 baths
19 Carex Court, Taylors, SC 29687
MLS# 1605392Listed by: RE/MAX MOVES SIMPSONVILLE - New
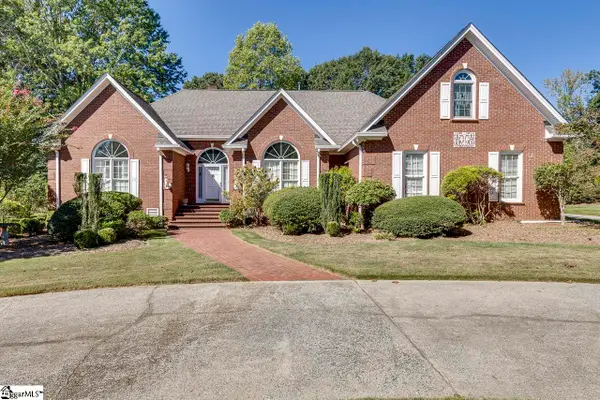 $560,000Active3 beds 4 baths
321 Huntcliff Drive, Taylors, SC 29687
MLS# 1605351Listed by: EXPERT REAL ESTATE TEAM - New
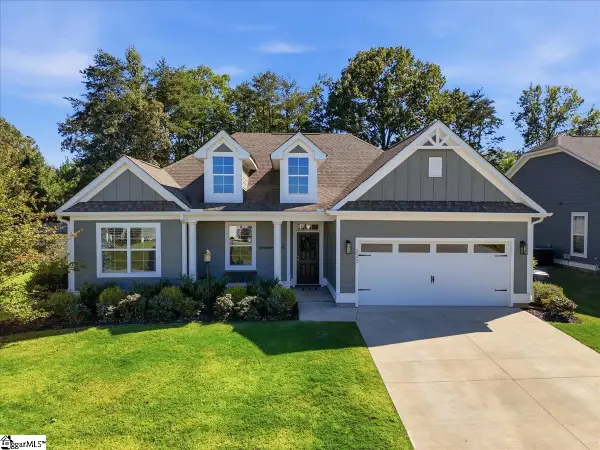 $415,000Active3 beds 2 baths
223 Buchanan Ridge Road, Taylors, SC 29687
MLS# 1605328Listed by: GS REALTY GROUP - Open Sun, 2 to 4pmNew
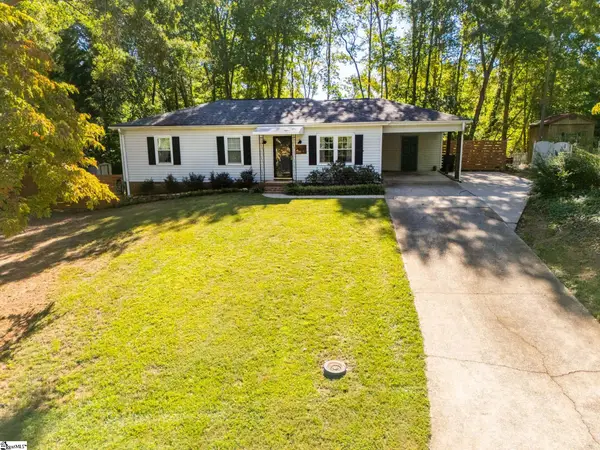 $275,000Active3 beds 2 baths
206 Mill Estate Road, Taylors, SC 29687-5112
MLS# 1605300Listed by: SERVUS REALTY GROUP


Protect your home and budget from life's surprises with an Assurant Home Warranty, backed by a partner that supports you through every step of homeownership. Explore Plans.
©2026 Century 21 Real Estate LLC. All rights reserved. CENTURY 21®, the CENTURY 21 Logo and C21® are service marks owned by Century 21 Real Estate LLC. Century 21 Real Estate LLC fully supports the principles of the Fair Housing Act and the Equal Opportunity Act. Each office is independently owned and operated. Listing information is deemed reliable but not guaranteed accurate.