
305 Capers Road, Walterboro, SC 29488
Local realty services provided by:CENTURY 21 Triangle Group
Listed by: lisa weslake
Office: the homesfinder realty group
MLS#:26013246
Source:SC_CTAR
305 Capers Road,Walterboro, SC 29488
$329,000
- 4 Beds
- 4 Baths
- 2,112 sq. ft.
- Single family
- Active
Price summary
- Price:$329,000
- Price per sq. ft.:$155.78
About this home
''Seller is offering a credit toward buyer's closing costs with acceptable offer''. Welcome to the space, flexibility, and comfort you've been searching for in the heart of Walterboro! Perfectly positioned on the southern side of town, this beautifully designed 2-story, 4-bedroom, 3.5-bath home offers both convenience and room to grow--with easy access to Beaufort, MCAS Beaufort, Charleston, Summerville, and Interstate 95.Step inside and fall in love with the open-concept layout, where the kitchen seamlessly overlooks the living room--perfect for both everyday living and entertaining. The large center island creates a natural gathering place for casual meals, conversation, and hosting with ease. Just off the living room, you'll find a versatile bonus space ready to fityour lifestyle--ideal for a home office, playroom, media room, or gaming space. Designed with comfort and privacy in mind, this home features two primary suites--a rare and highly desirable layout. The main-level primary suite offers convenience and relaxation with a spacious walk-in shower and a large walk-in closet. Upstairs, a second primary suite provides a private retreat complete with a soaking tub and generous closet space--perfect for guests.
Also upstairs are two additional bedrooms connected by a well-appointed full bath, offering both functionality and comfort for family or visitors. A convenient half bath downstairs adds to the thoughtful layout. Step outside to enjoy the large yard--perfect for outdoor living, pets, gardening, or weekend gatherings. The spacious carport not only provides covered parking but also offers endless potential as an outdoor entertaining area, workshop, or additional storage space. If you've been looking for a home that combines space, flexibility, and an unbeatable location, this Walterboro gem delivers it all....
Contact an agent
Home facts
- Year built:2023
- Listing ID #:26013246
- Added:75 day(s) ago
- Updated:July 22, 2026 at 02:33 PM
Rooms and interior
- Bedrooms:4
- Total bathrooms:4
- Full bathrooms:3
- Half bathrooms:1
- Living area:2,112 sq. ft.
Structure and exterior
- Year built:2023
- Building area:2,112 sq. ft.
- Lot area:0.34 Acres
- Lot Features:0 - .5 Acre
- Architectural Style:Traditional
- Foundation Description:Slab
- Levels:2 Story
Schools
- High school:Colleton
- Middle school:Colleton
- Elementary school:Forest Hills
Utilities
- Water:Public
- Sewer:Septic Tank
Finances and disclosures
- Price:$329,000
- Price per sq. ft.:$155.78
Parking
- Total parking spaces:1
- Parking description:1 Car Carport
- Carport spaces:1
New listings near 305 Capers Road
- New
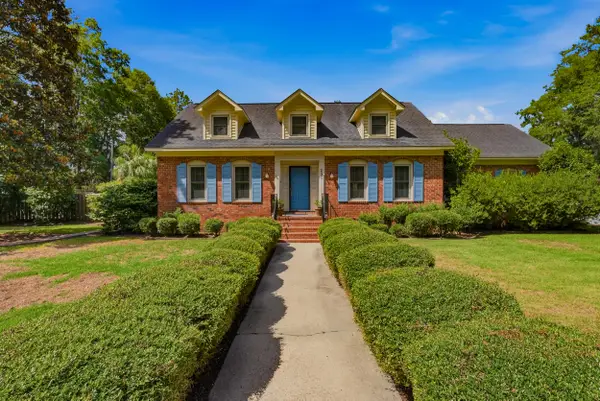 $595,000Active3 beds 4 baths3,354 sq. ft.
255 Longleaf Drive, Walterboro, SC 29488
MLS# 26020891Listed by: CULPEPPER REALTY LLC - New
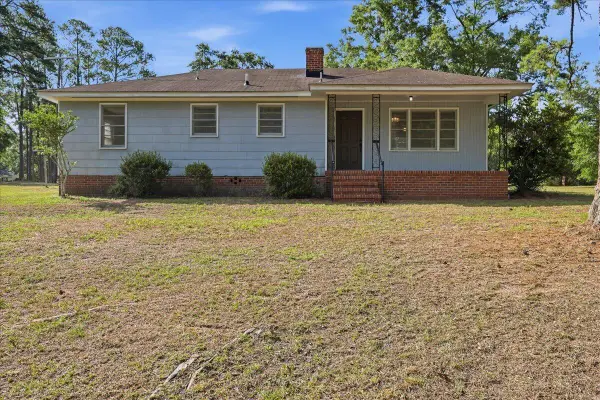 $239,900Active3 beds 2 baths1,224 sq. ft.
310 Varn Street, Walterboro, SC 29488
MLS# 26020850Listed by: REAL BROKER, LLC - New
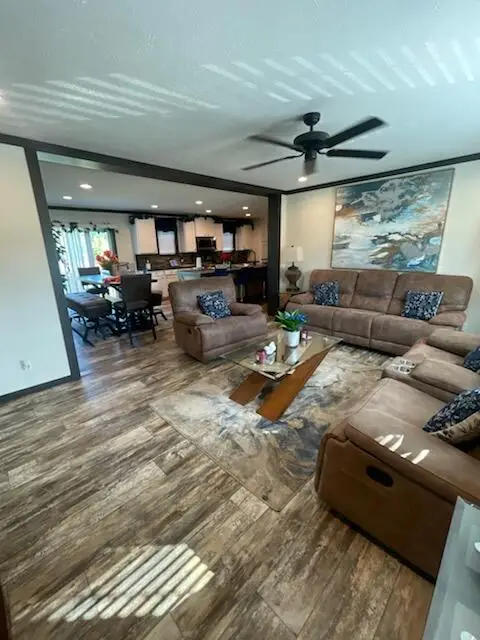 $285,000Active4 beds 3 baths2,016 sq. ft.
90 Bomar Place, Walterboro, SC 29488
MLS# 26020713Listed by: FISHBURNE & CO - New
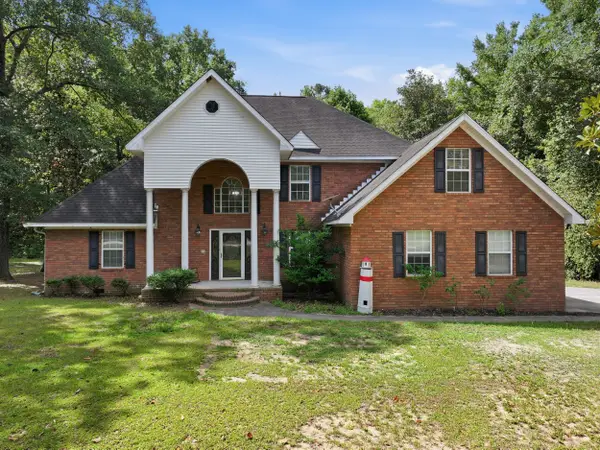 $465,000Active5 beds 4 baths3,866 sq. ft.
303 Spring Road, Walterboro, SC 29488
MLS# 26020681Listed by: REDFIN CORPORATION - New
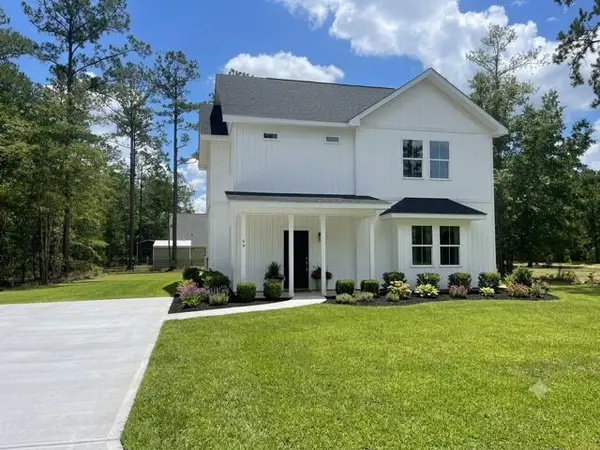 $389,900Active3 beds 3 baths2,000 sq. ft.
Address Withheld By Seller, Walterboro, SC 29488
MLS# 26020627Listed by: BLUESTONE REALTY - New
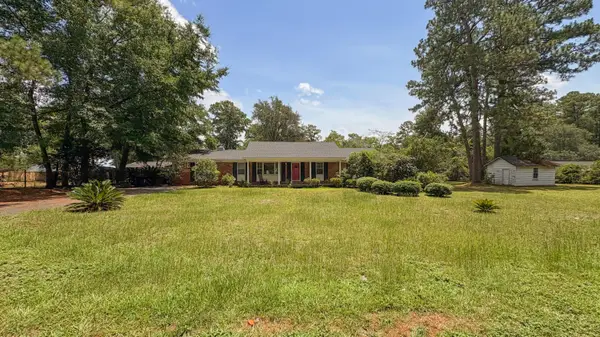 $239,999Active3 beds 2 baths1,620 sq. ft.
208 George Street, Walterboro, SC 29488
MLS# 26020631Listed by: COLLETON REALTY, LLC - New
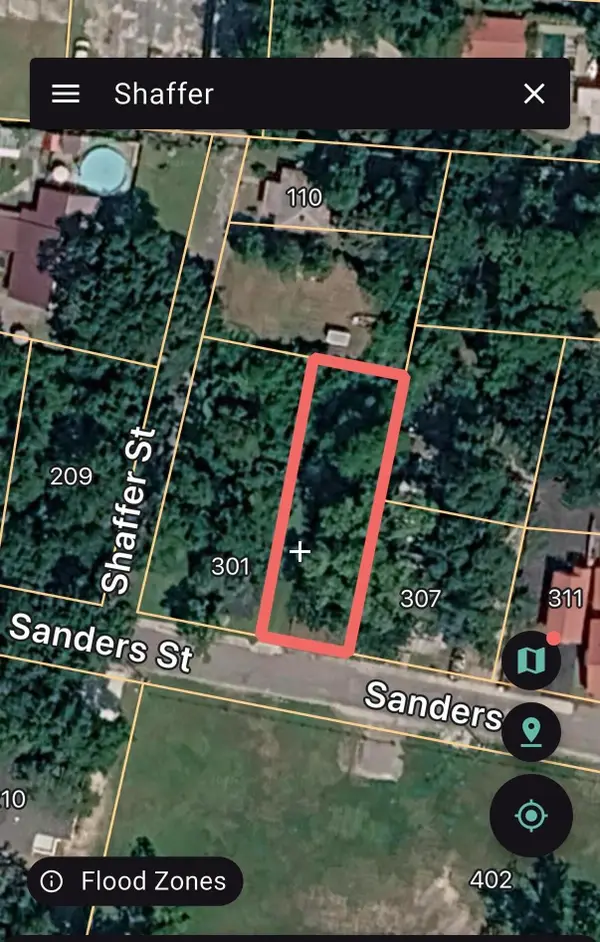 $20,000Active0.16 Acres
0 Sanders Street, Walterboro, SC 29488
MLS# 26020566Listed by: EXP REALTY LLC - New
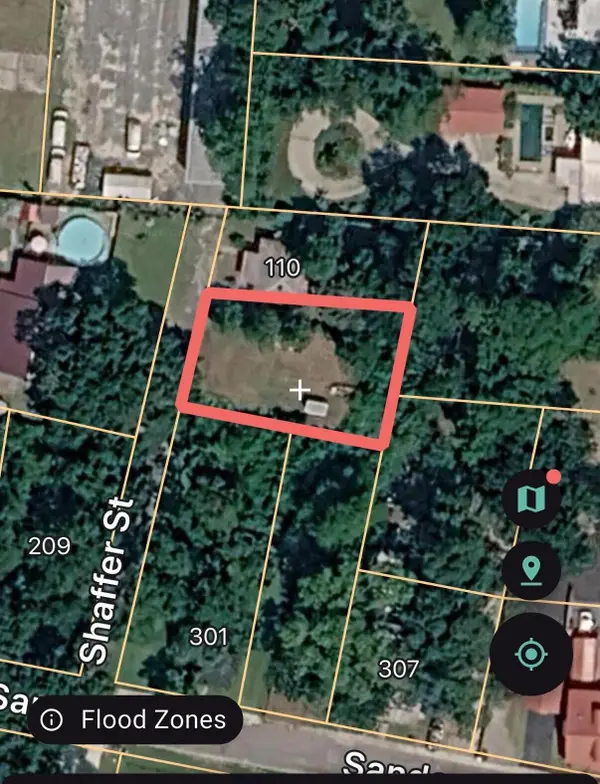 $20,000Active0.16 Acres
0 Shaffer Street, Walterboro, SC 29488
MLS# 26020567Listed by: EXP REALTY LLC - New
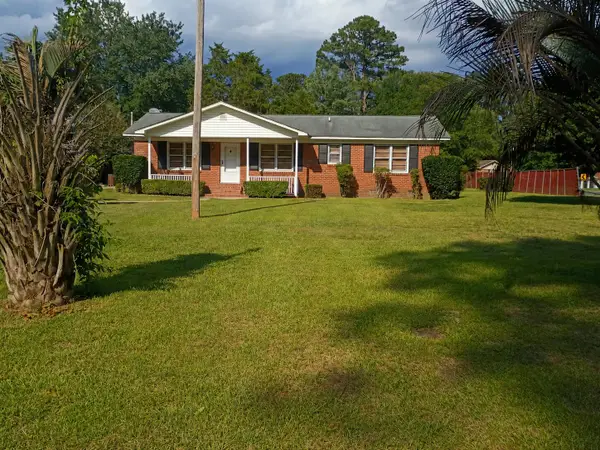 $265,000Active3 beds 2 baths1,326 sq. ft.
1247 Peurifoy Road, Walterboro, SC 29488
MLS# 26020056Listed by: ERIC JEROME SELECT REAL ESTATE INVEST GROUP - New
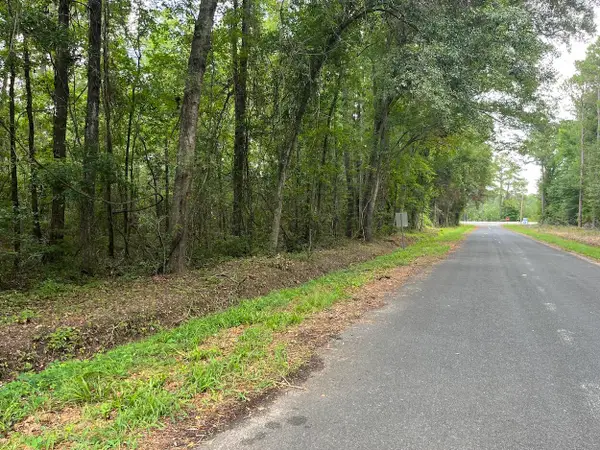 $8,000Active0.8 Acres
00 Henry Street, Walterboro, SC 29488
MLS# 26020032Listed by: FISHBURNE & CO


Protect your home and budget from life's surprises with an Assurant Home Warranty, backed by a partner that supports you through every step of homeownership. Explore Plans.
©2026 Century 21 Real Estate LLC. All rights reserved. CENTURY 21®, the CENTURY 21 Logo and C21® are service marks owned by Century 21 Real Estate LLC. Century 21 Real Estate LLC fully supports the principles of the Fair Housing Act and the Equal Opportunity Act. Each office is independently owned and operated. Listing information is deemed reliable but not guaranteed accurate.