
100 Stevens Court, Williamston, SC 29697
Local realty services provided by:CENTURY 21 Triangle Group
100 Stevens Court,Williamston, SC 29697
$300,000
- 4 Beds
- 2 Baths
- - sq. ft.
- Single family
- Active
Listed by: tim elder
Office: keller williams greenville central
MLS#:1604470
Source:SC_GGAR
Price summary
- Price:$300,000
- Monthly HOA dues:$16.67
About this home
Welcome home to this beautiful 4-bedroom, 2-bathroom residence boasting an inviting open floor plan. Step into the spacious great room, perfect for entertaining family and friends. The adjacent breakfast area features granite countertops in the kitchen, adding a touch of elegance to your culinary endeavors. Outside, enjoy the expansive fenced backyard, offering plenty of space for outdoor activities and relaxation. Don't miss the chance to make this charming property yours!
Contact an agent
Home facts
- Year built:2005
- Subdivision & Development:Midway Crossing
- Listing ID #:1604470
- Added:9 day(s) ago
- Updated:October 02, 2026 at 02:37 PM
Rooms and interior
- Bedrooms:4
- Total bathrooms:2
- Full bathrooms:2
- Kitchen Description:Dishwasher, Disposal, Microwave
Heating and cooling
- Cooling:Electric
- Heating:Electric, Forced Air, Heat Pump
- Central air:Yes
Structure and exterior
- Roof:Composition
- Year built:2005
- Lot Features:1/2 - Acre, Corner Lot, Few Trees
- Architectural Style:Ranch
- Construction Materials:Vinyl Siding
- Exterior Features:Patio
- Foundation Description:Slab
- Levels:1 Story
Schools
- High school:Wren
- Middle school:Wren
- Elementary school:Spearman
Utilities
- Water:Public
- Sewer:Septic Tank
Finances and disclosures
- Price:$300,000
- Tax amount:$2,823
Features and amenities
- Appliances:Dishwasher, Electric Cooktop, Electric Oven, Free-Standing Electric Range, Gas Water Heater, Microwave, Self Cleaning Oven
- Laundry features:1st Floor, Electric Dryer Hookup, Laundry Room, Walk-in, Washer Hookup
- Amenities:int_feat_Ceiling Fan(s), int_feat_Ceiling Smooth, int_feat_Granite Counters, int_feat_High Ceilings, int_feat_Open Floorplan, int_feat_Pantry, int_feat_Split Floor Plan, int_feat_Walk-In Closet(s)
Parking
- Total parking spaces:2
- Parking description:Attached, Concrete
- Garage:Yes
- Garage spaces:2
New listings near 100 Stevens Court
- New
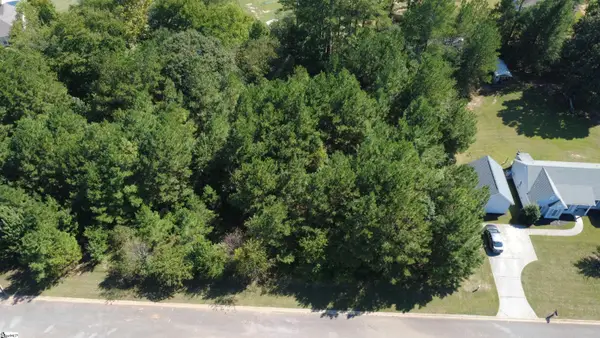 $30,000Active0 Acres
208 Carrageen Drive, Williamston, SC 29697
MLS# 1605505Listed by: KELLER WILLIAMS DRIVE - New
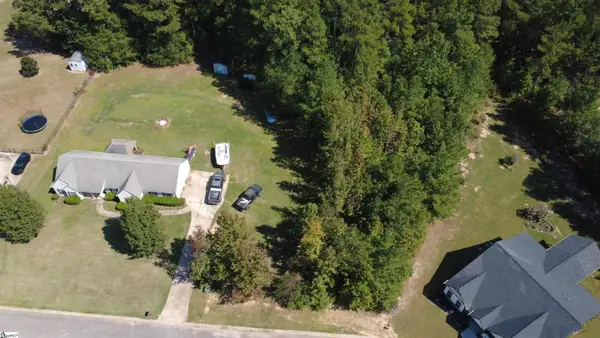 $30,000Active0 Acres
111 Irish Moss Drive, Williamston, SC 29697
MLS# 1605506Listed by: KELLER WILLIAMS DRIVE - Open Sun, 2 to 4pmNew
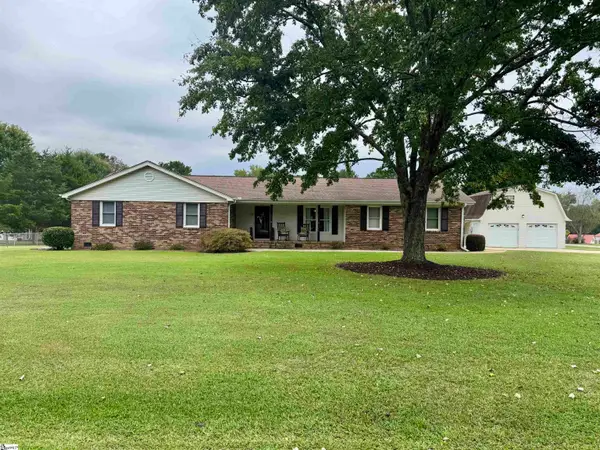 $344,900Active3 beds 2 baths
13 Dacus Drive, Williamston, SC 29697
MLS# 1605132Listed by: BHHS C DAN JOYNER - MIDTOWN - Open Fri, 11am to 1pmNew
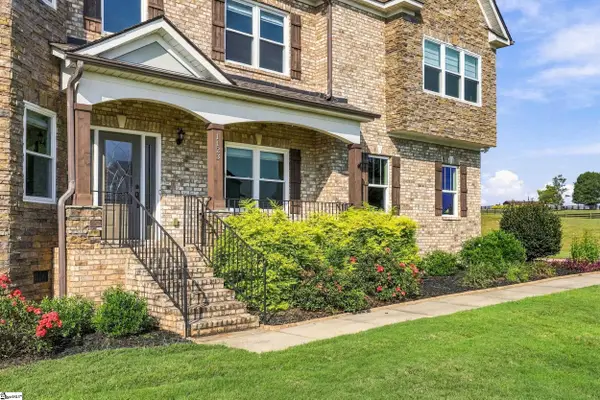 $699,000Active4 beds 3 baths
1123 Bellmare Way, Williamston, SC 29697
MLS# 1604944Listed by: BHHS C DAN JOYNER - ANDERSON - New
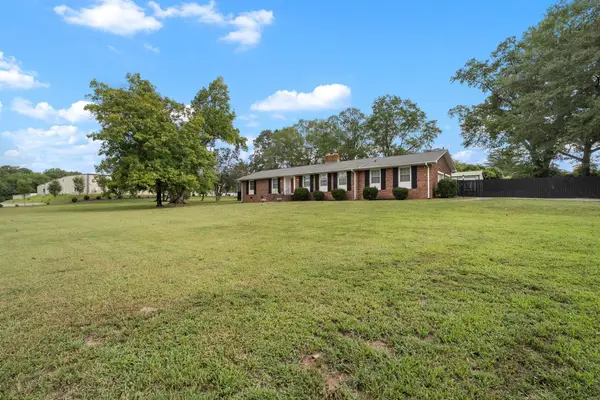 $324,900Active3 beds 2 baths1,723 sq. ft.
300 N Green Street, Williamston, SC 29697
MLS# 342177Listed by: THE GALLO COMPANY - New
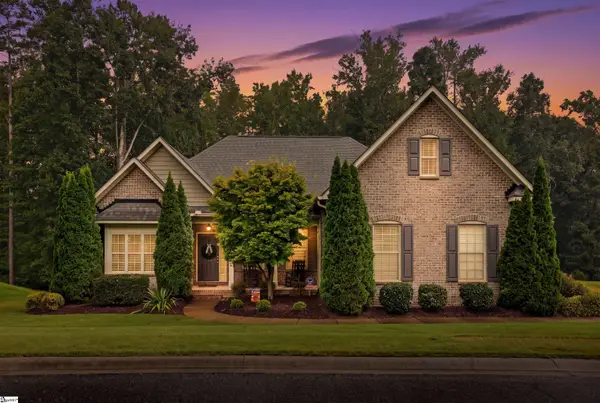 $459,000Active3 beds 2 baths
128 Waltzing Vine Lane, Williamston, SC 29697-9160
MLS# 1604818Listed by: KELLER WILLIAMS GRV UPST - New
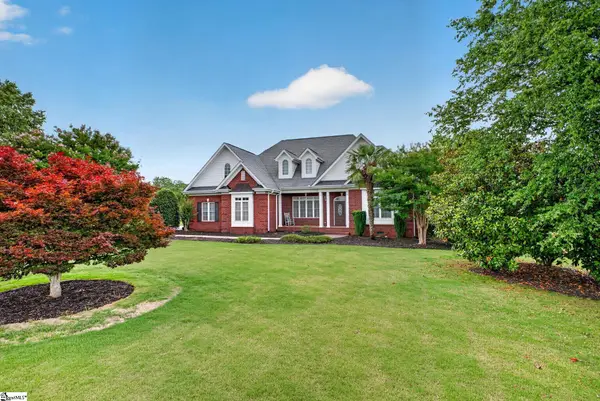 $610,000Active3 beds 3 baths
6 Ione Circle, Williamston, SC 29697
MLS# 1604742Listed by: LPT REALTY, LLC. 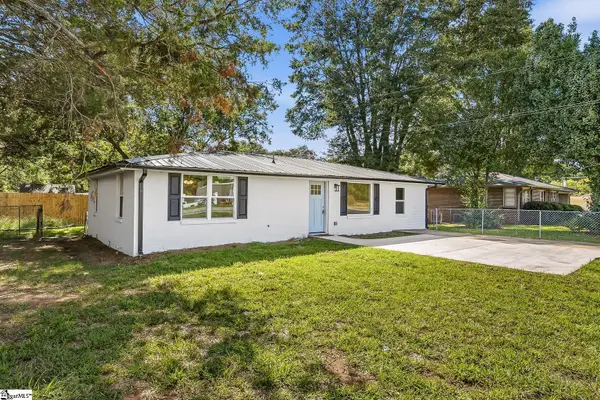 $209,900Pending3 beds 2 baths
7 Beaverdam Road, Williamston, SC 29697
MLS# 1604639Listed by: EXP REALTY - CLEVER PEOPLE- New
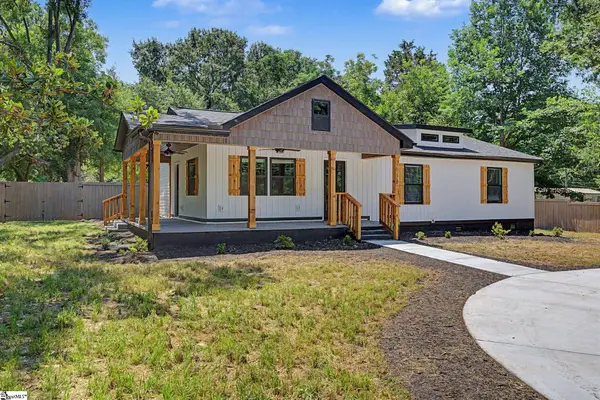 $299,900Active3 beds 2 baths
2611 Anderson Highway, Williamston, SC 29697
MLS# 1604614Listed by: GIBBS REALTY & AUCTION COMPANY - New
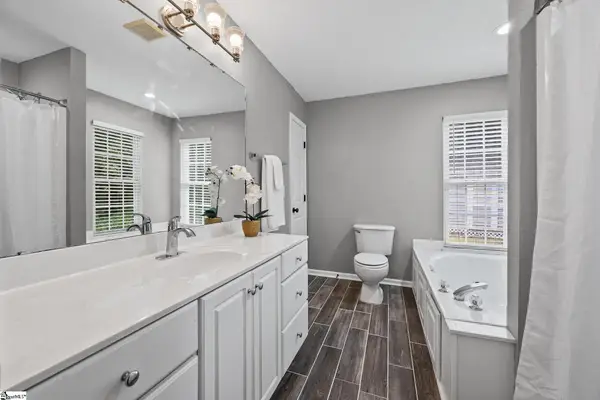 $310,000Active3 beds 2 baths
465 Boiter Road, Williamston, SC 29697
MLS# 1604580Listed by: REAL BROKER GVL, LLC


Protect your home and budget from life's surprises with an Assurant Home Warranty, backed by a partner that supports you through every step of homeownership. Explore Plans.
©2026 Century 21 Real Estate LLC. All rights reserved. CENTURY 21®, the CENTURY 21 Logo and C21® are service marks owned by Century 21 Real Estate LLC. Century 21 Real Estate LLC fully supports the principles of the Fair Housing Act and the Equal Opportunity Act. Each office is independently owned and operated. Listing information is deemed reliable but not guaranteed accurate.