
7 Beaverdam Road, Williamston, SC 29697
Local realty services provided by:CENTURY 21 Triangle Group
Listed by: tammy woodbury
Office: exp realty - clever people
MLS#:1604639
Source:SC_GGAR
Price summary
- Price:$209,900
About this home
Taken down to the studs and rebuilt to lighten your load, welcome home to 7 Beaverdam Road! This is not a cosmetic flip with fresh paint over old problems. This SINGLE STORY RANCH was stripped to the framing and rebuilt from the inside out, which means the expensive, behind-the-walls work most buyers worry about in an older home is already done. That starts with all-new PEX PLUMBING and NEW ELECTRICAL, a NEW HVAC heat pump system, and a NEW TANKLESS WATER HEATER that heats on demand instead of keeping a tank hot around the clock. NEW VINYL WINDOWS help hold that comfort in, and the METAL ROOF overhead is built for the long haul. Inside, everything lives on one level with new walls, NEW LUXURY VINYL PLANK FLOORING, and smooth ceilings throughout. The kitchen pairs NEW CABINETS and GRANITE COUNTERTOPS with a breakfast area for everyday meals, and the three bedrooms share two full baths, each finished with NEW SHOWERS, toilets, and fixtures, including a WALK-IN SHOWER. With no stairs between the driveway and the bedrooms, daily routines stay simple now and for years to come. Out back, a NEW DECK overlooks a FENCED BACKYARD shaded by mature hardwoods, a ready-made spot for morning coffee or letting the dog out without a second thought. The home sits outside city limits, so there are NO CITY TAXES, and there is no HOA. Downtown Williamston and Mineral Spring Park, with its trail, pickleball courts, and seasonal events, are just minutes away, with an easy drive to Anderson, AnMed Medical Center, and Greenville for work, shopping, and entertainment. The big-ticket items are checked off, so your to-do list starts with moving in....
Contact an agent
Home facts
- Subdivision & Development:None
- Listing ID #:1604639
- Added:14 day(s) ago
- Updated:October 08, 2026 at 03:47 AM
Rooms and interior
- Bedrooms:3
- Total bathrooms:2
- Full bathrooms:2
- Flooring:Ceramic Tile
- Kitchen Description:Dishwasher, Disposal, Refrigerator
Heating and cooling
- Cooling:Electric
- Heating:Electric, Forced Air, Heat Pump
- Central air:Yes
Structure and exterior
- Roof:Metal
- Lot Features:1/2 Acre or Less
- Architectural Style:Ranch
- Construction Materials:Brick Veneer
- Exterior Features:Deck
- Foundation Description:Crawl Space
- Levels:1 Story
Schools
- High school:Palmetto
- Middle school:Palmetto
- Elementary school:Palmetto
Utilities
- Water:Public
- Sewer:Septic Tank
Finances and disclosures
- Price:$209,900
- Tax amount:$1,322
Features and amenities
- Appliances:Dishwasher, Electric Water Heater, Free-Standing Electric Range, Refrigerator, Tankless Water Heater
- Laundry features:1st Floor, Electric Dryer Hookup, Laundry Room, Walk-in, Washer Hookup
- Amenities:int_feat_Ceiling Fan(s), int_feat_Ceiling Smooth, int_feat_Granite Counters, int_feat_Split Floor Plan
Parking
- Parking description:Concrete, Driveway
New listings near 7 Beaverdam Road
- New
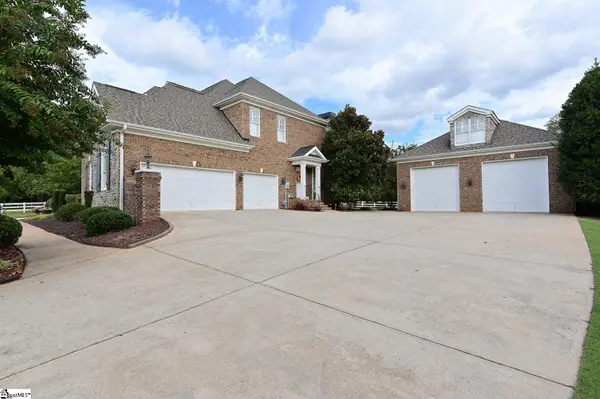 $1,850,000Active4 beds 4 baths
103 Ivy Trail, Williamston, SC 29697
MLS# 1605998Listed by: REAL HOME INTERNATIONAL - New
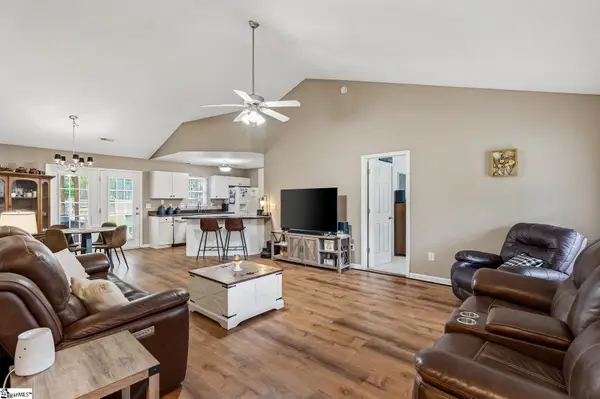 $295,000Active3 beds 2 baths
190 Rock Moss Drive, Williamston, SC 29697
MLS# 1605927Listed by: WESTERN UPSTATE KELLER WILLIAM - New
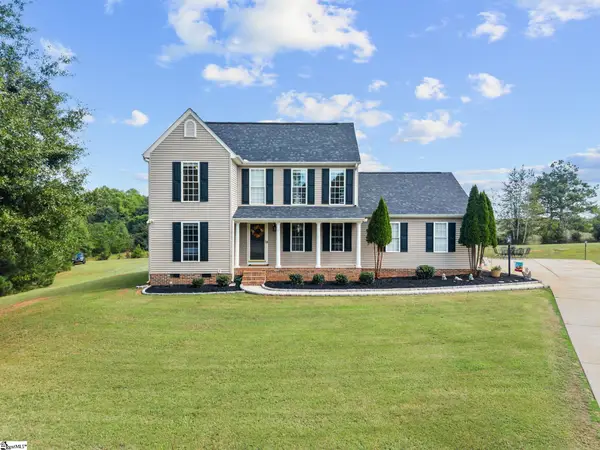 $330,000Active3 beds 2 baths
104 Foghorn Court, Williamston, SC 29697
MLS# 1605718Listed by: THE PROPERTY BAR, LLC - New
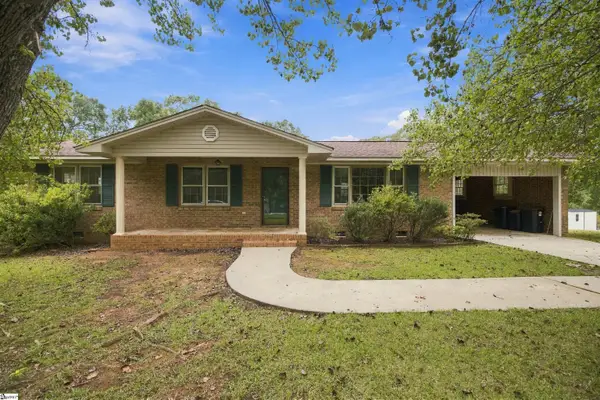 $235,500Active3 beds 2 baths
404 Forest Hills Drive, Williamston, SC 29697
MLS# 1605676Listed by: CHARLES H. KNIGHT, LLC - New
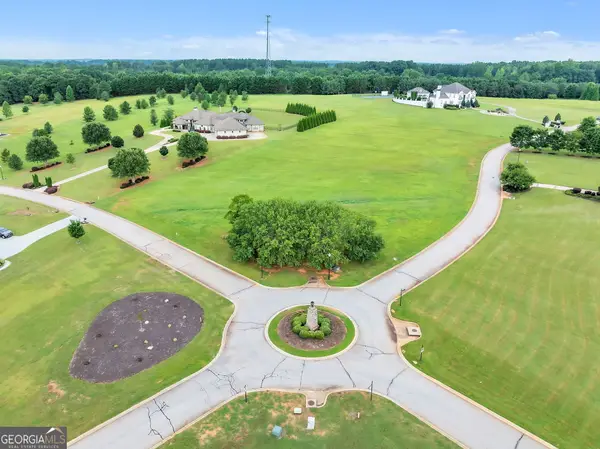 $398,000Active-- beds -- baths
LOT 51 Chestnut Springs Way, Williamston, SC 29697
MLS# 10866449Listed by: Pine to Palm Realty Group
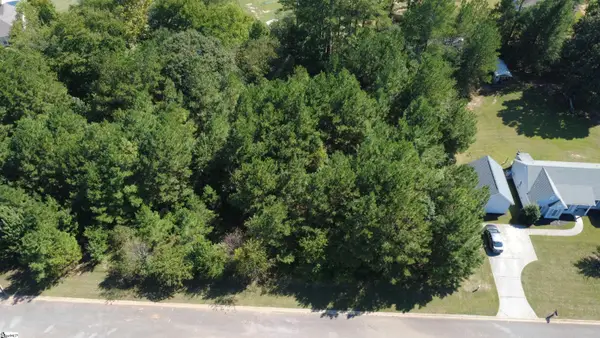 $30,000Pending0 Acres
208 Carrageen Drive, Williamston, SC 29697
MLS# 1605505Listed by: KELLER WILLIAMS DRIVE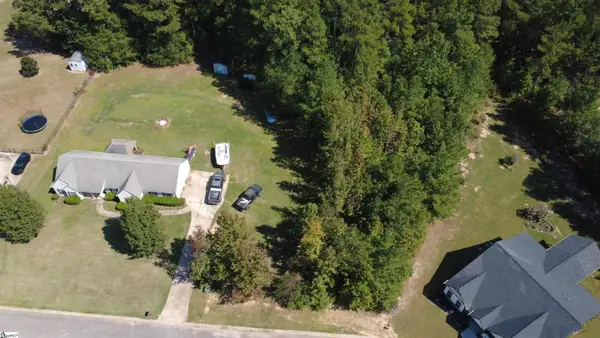 $30,000Pending0 Acres
111 Irish Moss Drive, Williamston, SC 29697
MLS# 1605506Listed by: KELLER WILLIAMS DRIVE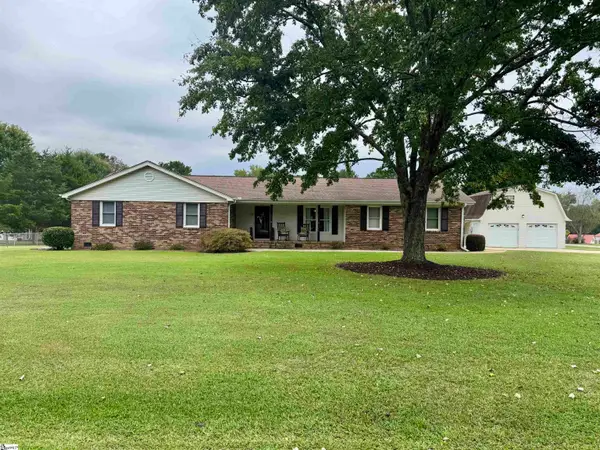 $344,900Pending3 beds 2 baths
13 Dacus Drive, Williamston, SC 29697
MLS# 1605132Listed by: BHHS C DAN JOYNER - MIDTOWN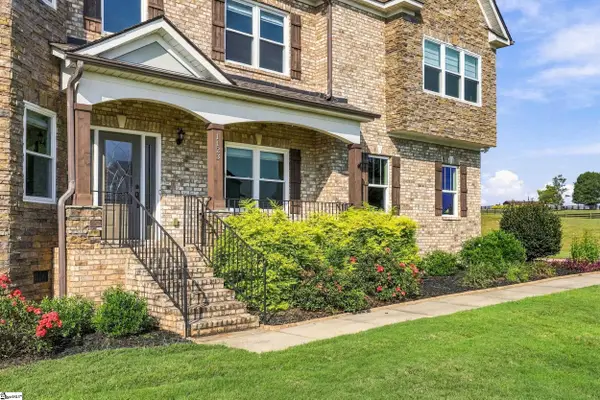 $699,000Active4 beds 3 baths
1123 Bellmare Way, Williamston, SC 29697
MLS# 1604944Listed by: BHHS C DAN JOYNER - ANDERSON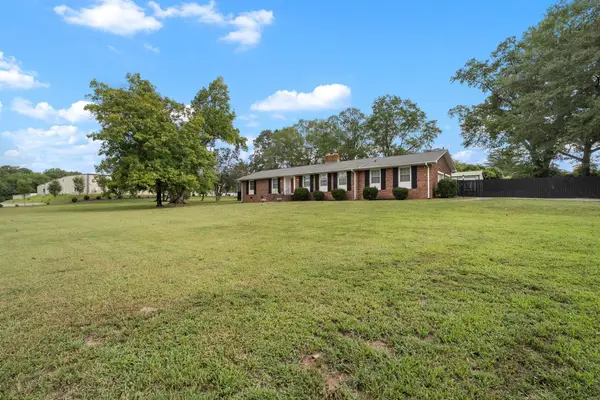 $324,900Active3 beds 2 baths1,723 sq. ft.
300 N Green Street, Williamston, SC 29697
MLS# 342177Listed by: THE GALLO COMPANY


Protect your home and budget from life's surprises with an Assurant Home Warranty, backed by a partner that supports you through every step of homeownership. Explore Plans.
©2026 Century 21 Real Estate LLC. All rights reserved. CENTURY 21®, the CENTURY 21 Logo and C21® are service marks owned by Century 21 Real Estate LLC. Century 21 Real Estate LLC fully supports the principles of the Fair Housing Act and the Equal Opportunity Act. Each office is independently owned and operated. Listing information is deemed reliable but not guaranteed accurate.