
112 Whippoorwill Court, Williamston, SC 29697
Local realty services provided by:CENTURY 21 Triangle Group
112 Whippoorwill Court,Williamston, SC 29697
$449,900
- 3 Beds
- 3 Baths
- - sq. ft.
- Single family
- Active
Listed by: tyler stowe
Office: southern realtor associates
MLS#:1599392
Source:SC_GGAR
Price summary
- Price:$449,900
About this home
New Construction on 1 Acre – No HOA – Anderson School District One! Experience the perfect blend of modern design, quality craftsmanship, and country living in this stunning new construction home, ideally located just minutes from Interstate 85 for an easy commute while offering the peace and privacy of a spacious one-acre homesite. With over 2,300 square feet, this thoughtfully designed home features 3 bedrooms, 2.5 bathrooms, and a versatile bonus room perfect for a home office, playroom, or additional living space. The open-concept floor plan creates an inviting atmosphere, seamlessly connecting the living room, dining area, and kitchen—ideal for everyday living and entertaining. The main-level primary suite offers a private retreat complete with a spa-inspired ensuite featuring a custom tile shower, soaking garden tub, dual vanities, and a spacious walk-in closet. The kitchen is designed to impress with granite countertops, a large center island, abundant cabinet space, and stylish finishes that make both cooking and entertaining a pleasure. Step outside to the screened-in back porch, where you can relax and enjoy the peaceful surroundings. Just below, the dedicated grilling patio is ready for cookouts, outdoor dining, and gathering with family and friends. Situated on 1 unrestricted acre with no HOA, you’ll have the freedom to add a workshop, pool, detached garage, garden, or simply enjoy the extra space and privacy. Combining a prime location, desirable floor plan, and high-quality finishes, this home offers the best of both convenience and country living. Don’t miss your opportunity to own this exceptional new home. Schedule your private showing today!...
Contact an agent
Home facts
- Year built:2026
- Subdivision & Development:None
- Listing ID #:1599392
- Added:35 day(s) ago
- Updated:September 04, 2026 at 06:02 PM
Rooms and interior
- Bedrooms:3
- Total bathrooms:3
- Full bathrooms:2
- Half bathrooms:1
- Flooring:Carpet
- Kitchen Description:Dishwasher, Refrigerator
Heating and cooling
- Heating:Heat Pump
- Central air:Yes
Structure and exterior
- Roof:Architectural
- Year built:2026
- Lot Features:1 - 2 Acres, Few Trees, Sloped
- Architectural Style:Traditional
- Construction Materials:Vinyl Siding
- Exterior Features:Front Porch, Patio, Screened
- Foundation Description:Crawl Space
- Levels:2 Story
Schools
- High school:Wren
- Middle school:Wren
- Elementary school:Spearman
Utilities
- Water:Public
- Sewer:Septic Tank
Finances and disclosures
- Price:$449,900
- Tax amount:$2,710
Features and amenities
- Appliances:Dishwasher, Electric Oven, Electric Water Heater, Range Hood, Refrigerator
- Laundry features:1st Floor, Electric Dryer Hookup, Laundry Room, Sink, Walk-in, Washer Hookup
- Amenities:int_feat_Ceiling Smooth, int_feat_Granite Counters, int_feat_High Ceilings, int_feat_Open Floorplan, int_feat_Walk-In Closet(s)
Parking
- Total parking spaces:2
- Parking description:Attached, Concrete
- Garage:Yes
- Garage spaces:2
New listings near 112 Whippoorwill Court
- New
 $719,900Active4 beds 4 baths
321 Mahaffey Drive, Williamston, SC 29697
MLS# 1602537Listed by: HQ REAL ESTATE, LLC - New
 $389,000Active3 beds 3 baths
102 Turkey Trot Road, Williamston, SC 29697
MLS# 1602422Listed by: REAL GVL/REAL BROKER, LLC - New
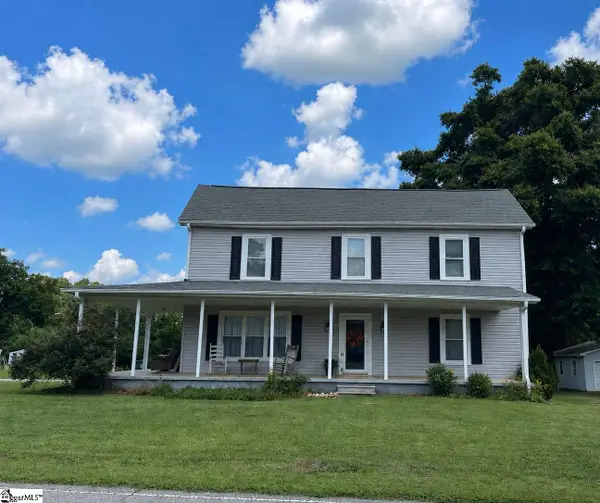 $325,000Active4 beds 2 baths
1101 S Academy St Extension, Williamston, SC 29697
MLS# 1602363Listed by: AXCENT REALTY - New
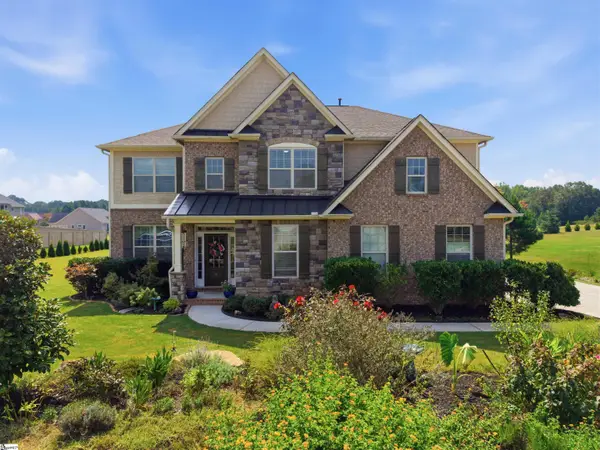 $700,000Active5 beds 4 baths
9 Ione Circle, Williamston, SC 29697
MLS# 1602290Listed by: BHHS C DAN JOYNER - MIDTOWN - New
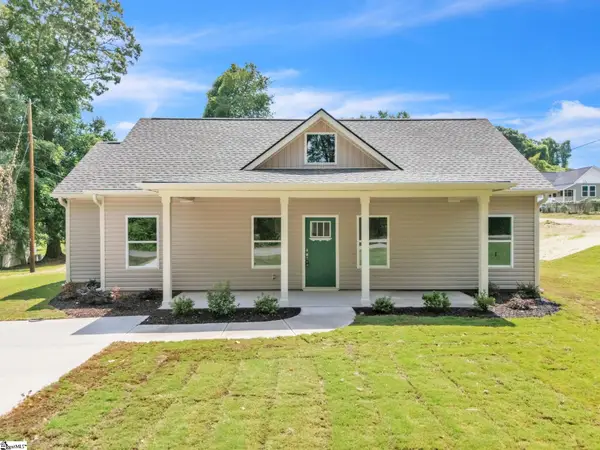 $249,900Active3 beds 3 baths
109 Williams Street Extension, Williamston, SC 29697
MLS# 1602238Listed by: SOUTHERN REALTOR ASSOCIATES 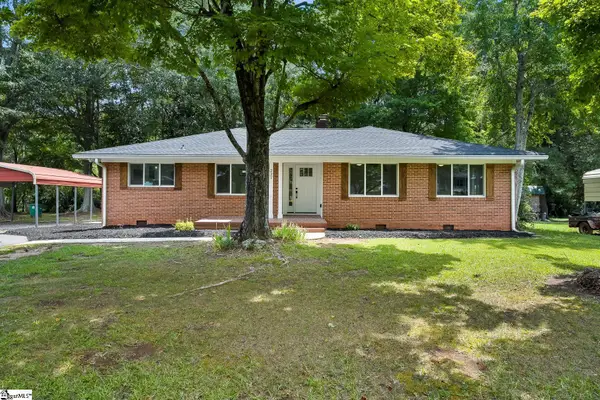 $309,000Pending3 beds 2 baths
227 Belton Drive, Williamston, SC 29697
MLS# 1602072Listed by: JACKSON STANLEY, REALTORS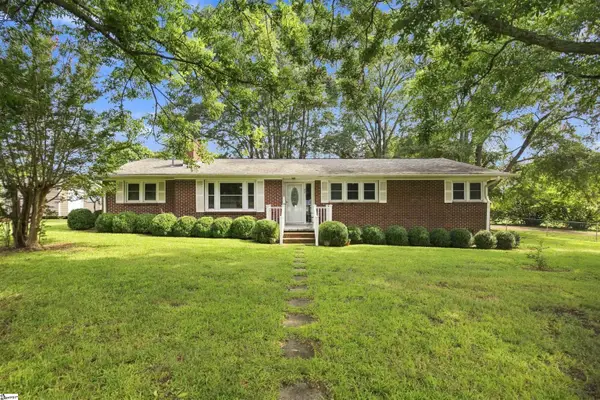 $259,900Pending3 beds 2 baths
45 Durham Drive, Williamston, SC 29697
MLS# 1601908Listed by: CHARLES H. KNIGHT, LLC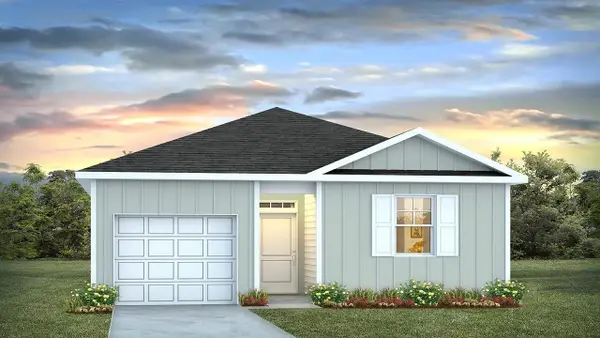 $270,395Pending4 beds 2 baths1,482 sq. ft.
121 Brooks Drive, Holly Hill, SC 29059
MLS# 26024113Listed by: D R HORTON INC- New
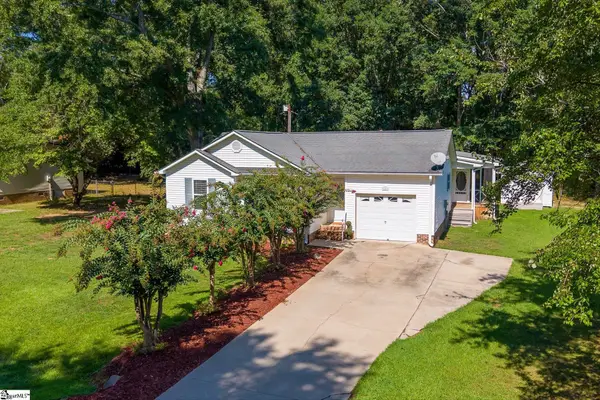 $299,000Active4 beds 3 baths
109 E Street, Williamston, SC 29697
MLS# 1601832Listed by: BHHS C DAN JOYNER - AUGUSTA RD 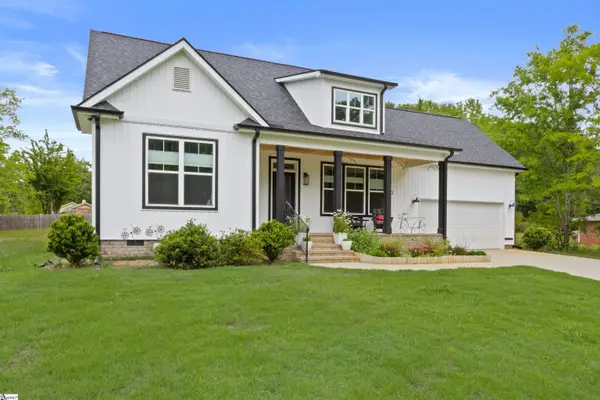 $440,000Active4 beds 4 baths
3 Sunset Court, Williamston, SC 29697-2027
MLS# 1601433Listed by: HOWARD HANNA ALLEN TATE - WESTEND


Protect your home and budget from life's surprises with an Assurant Home Warranty, backed by a partner that supports you through every step of homeownership. Explore Plans.
©2026 Century 21 Real Estate LLC. All rights reserved. CENTURY 21®, the CENTURY 21 Logo and C21® are service marks owned by Century 21 Real Estate LLC. Century 21 Real Estate LLC fully supports the principles of the Fair Housing Act and the Equal Opportunity Act. Each office is independently owned and operated. Listing information is deemed reliable but not guaranteed accurate.