
233 Reidville Road, Williamston, SC 29697
Local realty services provided by:CENTURY 21 Triangle Group
233 Reidville Road,Williamston, SC 29697
$509,000
- 4 Beds
- 3 Baths
- - sq. ft.
- Single family
- Sold
Listed by: stephanie burger
Office: coldwell banker caine/williams
MLS#:1598731
Source:SC_GGAR
Sorry, we are unable to map this address
Price summary
- Price:$509,000
About this home
There are new homes, and then there are homes that simply feel different the moment you arrive. Set on 1.5 private acres surrounded by mature trees, this custom-built home offers the rare combination of modern luxury, exceptional privacy and everyday convenience just outside Greenville. Whether you're looking for room to spread out, a peaceful setting or a home designed for entertaining, this property delivers. A welcoming foyer opens into an expansive living space where oversized windows frame the wooded backdrop and fill the home with natural light. The open floor plan creates an effortless flow between the living room, dining area and designer kitchen, making everything from quiet mornings to holiday gatherings feel connected. The kitchen was designed to be both beautiful and functional with custom cabinetry, quartz countertops, a spacious island, walk-in pantry and abundant prep and storage space. Every finish was selected with timeless style in mind. Just beyond the main living area, the sunroom offers a peaceful place to unwind while overlooking the private wooded backyard. Whether you're enjoying your morning coffee, curling up with a good book or simply taking in the changing seasons, this light-filled space quickly becomes one of the home's most inviting features. The primary suite feels like its own private retreat. Spacious enough for a sitting area, it offers peaceful backyard views, a spa-inspired bath with a freestanding soaking tub, oversized tiled shower, dual vanities and an impressive walk-in closet. The secondary bedrooms are generously sized and thoughtfully positioned for privacy. One of the bedrooms features its own attached full bathroom, creating an ideal secondary primary suite for guests, multigenerational living or anyone who appreciates a little extra privacy and comfort. Step outside and you'll quickly understand what makes this property so special. The covered back porch overlooks a backyard that feels more like a private park than a typical subdivision lot. Surrounded by mature trees, you'll enjoy exceptional privacy with plenty of room to create the outdoor lifestyle you've always wanted, whether that's adding a pool, entertaining friends, gardening or simply enjoying the quiet. Located in Williamston, you'll enjoy the peace of country living while remaining just a short drive from downtown Greenville, Anderson and Interstate 85. Shopping, dining, outdoor recreation and the award-winning Wren schools are all nearby, giving you the best of both privacy and convenience. If you've been searching for a luxury new construction home with land near Greenville, this is the kind of property that rarely becomes available....
Contact an agent
Home facts
- Subdivision & Development:None
- Listing ID #:1598731
- Added:54 day(s) ago
- Updated:September 03, 2026 at 06:23 AM
Rooms and interior
- Bedrooms:4
- Total bathrooms:3
- Full bathrooms:3
- Kitchen Description:Dishwasher, Disposal, Microwave
Heating and cooling
- Cooling:Electric
- Heating:Electric, Forced Air
- Central air:Yes
Structure and exterior
- Roof:Architectural
- Lot Features:1 - 2 Acres, Few Trees
- Architectural Style:Ranch
- Construction Materials:Stone, Vinyl Siding
- Exterior Features:Patio, Rear Porch
- Foundation Description:Slab
- Levels:1 Story
Schools
- High school:Wren
- Middle school:Wren
- Elementary school:Spearman
Utilities
- Water:Public
- Sewer:Septic Tank
Finances and disclosures
- Price:$509,000
- Tax amount:$7
Features and amenities
- Appliances:Dishwasher, Electric Oven, Electric Water Heater, Microwave, Range
- Laundry features:1st Floor, Laundry Room, Sink, Walk-in
- Amenities:int_feat_Ceiling Fan(s), int_feat_Ceiling Smooth, int_feat_Granite Counters, int_feat_High Ceilings, int_feat_Open Floorplan, int_feat_Pantry, int_feat_Tray Ceiling(s), int_feat_Walk-In Closet(s)
Parking
- Total parking spaces:2
- Parking description:Attached, Concrete, Garage Door Opener
- Garage:Yes
- Garage spaces:2
New listings near 233 Reidville Road
- New
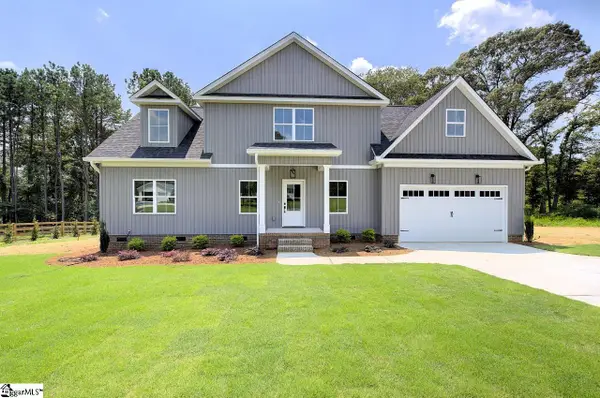 $449,900Active3 beds 3 baths
112 Whippoorwill Court, Williamston, SC 29697
MLS# 1603751Listed by: SOUTHERN REALTOR ASSOCIATES - New
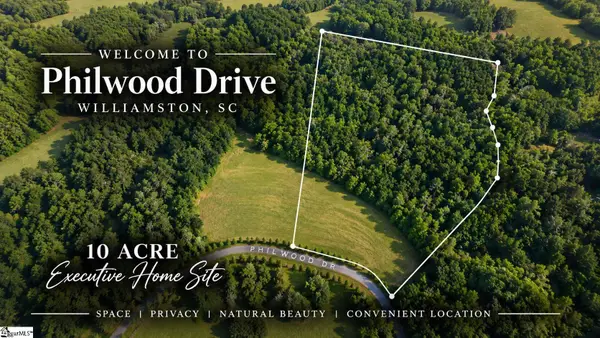 $500,000Active0 Acres
00 Philwood Drive, Williamston, SC 29697
MLS# 1603353Listed by: KELLER WILLIAMS GRV UPST  $714,900Active4 beds 4 baths
321 Mahaffey Drive, Williamston, SC 29697
MLS# 1602537Listed by: HQ REAL ESTATE, LLC $389,000Active3 beds 3 baths
102 Turkey Trot Road, Williamston, SC 29697
MLS# 1602422Listed by: REAL GVL/REAL BROKER, LLC- Open Sat, 2 to 4pm
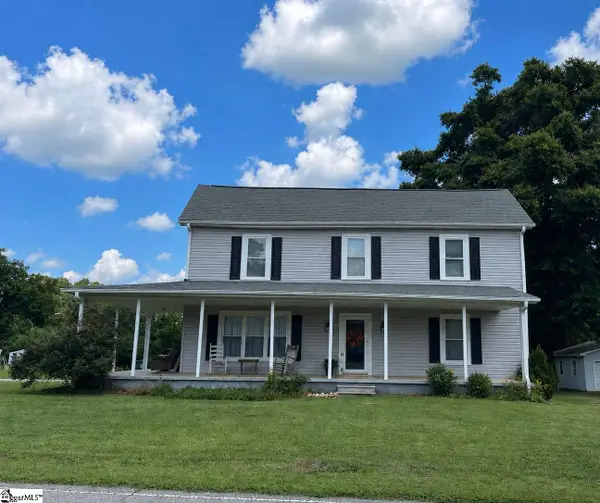 $325,000Active4 beds 2 baths
1101 S Academy St Extension, Williamston, SC 29697
MLS# 1602363Listed by: AXCENT REALTY 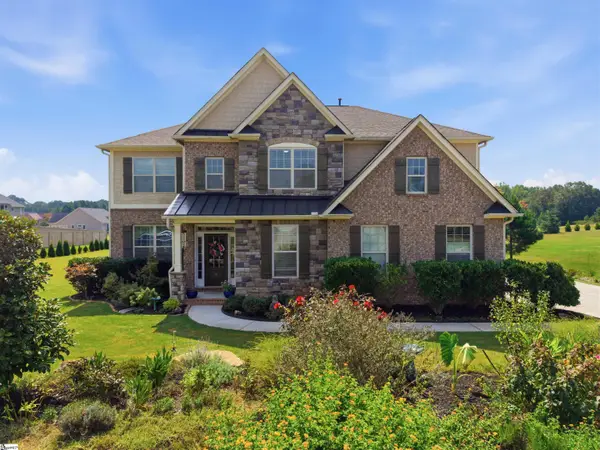 $700,000Active5 beds 4 baths
9 Ione Circle, Williamston, SC 29697
MLS# 1602290Listed by: BHHS C DAN JOYNER - MIDTOWN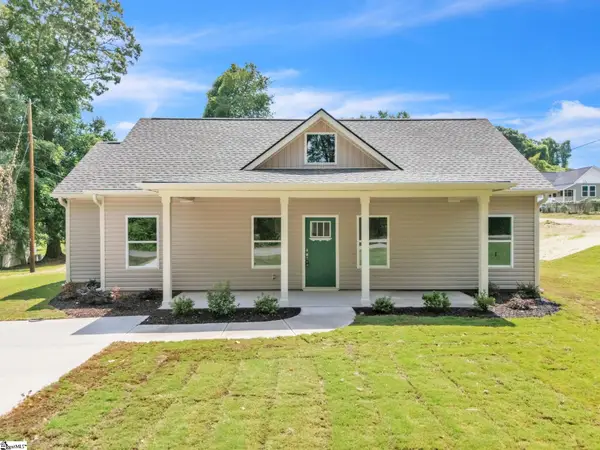 $249,900Active3 beds 3 baths
109 Williams Street Extension, Williamston, SC 29697
MLS# 1602238Listed by: SOUTHERN REALTOR ASSOCIATES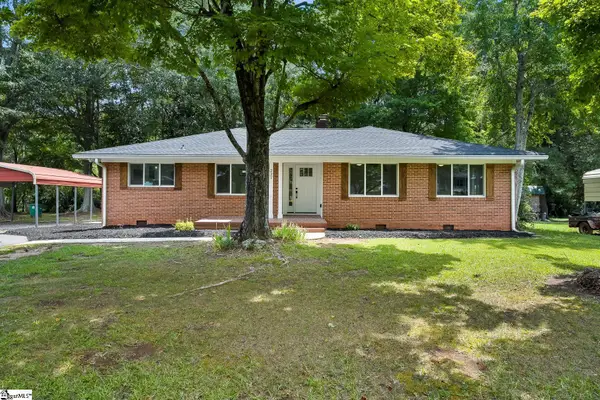 $309,000Pending3 beds 2 baths
227 Belton Drive, Williamston, SC 29697
MLS# 1602072Listed by: JACKSON STANLEY, REALTORS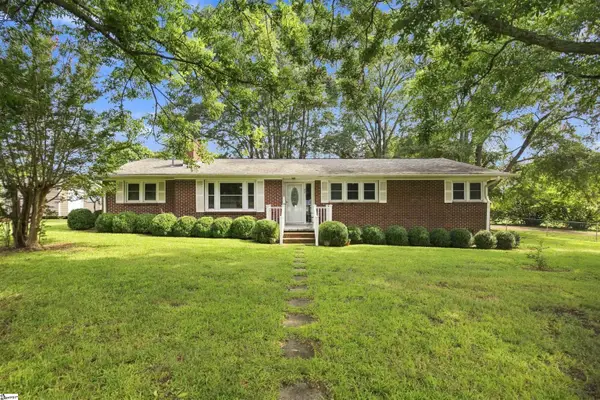 $259,900Pending3 beds 2 baths
45 Durham Drive, Williamston, SC 29697
MLS# 1601908Listed by: CHARLES H. KNIGHT, LLC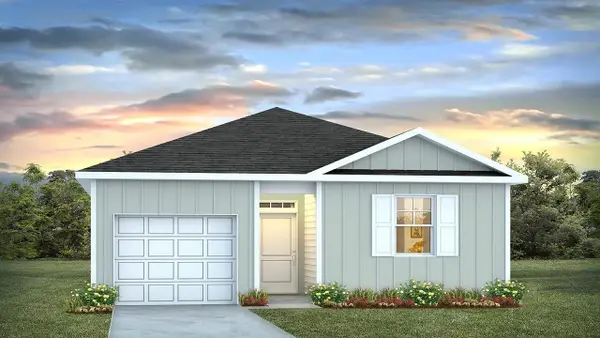 $270,395Pending4 beds 2 baths1,482 sq. ft.
121 Brooks Drive, Holly Hill, SC 29059
MLS# 26024113Listed by: D R HORTON INC


Protect your home and budget from life's surprises with an Assurant Home Warranty, backed by a partner that supports you through every step of homeownership. Explore Plans.
©2026 Century 21 Real Estate LLC. All rights reserved. CENTURY 21®, the CENTURY 21 Logo and C21® are service marks owned by Century 21 Real Estate LLC. Century 21 Real Estate LLC fully supports the principles of the Fair Housing Act and the Equal Opportunity Act. Each office is independently owned and operated. Listing information is deemed reliable but not guaranteed accurate.