
403 Wisteria Court, Williamston, SC 29697
Local realty services provided by:CENTURY 21 Triangle Group
403 Wisteria Court,Williamston, SC 29697
$490,000
- 4 Beds
- 2 Baths
- - sq. ft.
- Single family
- Sold
Listed by: berenice b ramage
Office: western upstate keller william
MLS#:1592686
Source:SC_GGAR
Sorry, we are unable to map this address
Price summary
- Price:$490,000
- Monthly HOA dues:$43.75
About this home
PRICE IMPROVED! Welcome to this beautifully maintained 4-bed, 2-bath, 1.5-story home located in the highly sought-after WREN SCHOOL DISTRICT. Thoughtfully upgraded and impeccably cared for, this residence blends modern luxury with everyday comfort with appx 2700 sq ft. Step inside to a warm and inviting living room featuring a gas fireplace, flowing seamlessly into a charming breakfast nook and a private formal dining room. Fresh interior paint, luxury vinyl flooring, upgraded lighting, and stylish finishes create a cohesive, elevated feel throughout. The spacious primary suite boasts a tray ceiling, dual closets—including a fully renovated “princess closet”—and a spa-inspired bathroom with an upgraded walk-in shower and separate soaking tub. The kitchen is a true showpiece, offering upgraded granite countertops, a redesigned prep island, a custom pantry, imported Italian tile backsplash, and a full suite of new smart appliances, including an upgraded air-fryer stove, a new installed dishwasher, and a smart washer/dryer. The refrigerator remains in the home. Outside, the level backyard offers peaceful moments with chirping birds and soft, lush grass—plus no steps leading into the home, making entry easy for everyone, including a newly enclosed back patio with additional patios for the gazebo, and the grill; for entertaining, and a sandbox for hot tub or sand toys, all on .60 acres. And helping this lush yard to stay healthy is a 4-zone irrigation system, surrounded by a newly installed, 5-foot fence Additional highlights include: • Step-in tub in guest bath • Updated faucets • Level, no-step entry from the backyard • Peaceful, bird-filled outdoor space with lush, carpet-like grass • Upgraded chambered system leach lines • Transferable termite bond • Neighborhood pool access (currently $525 HOA) • 10 x 16 shed comes with the home Conveniently located with quick access to Highway 81 and I-85, commuting to Anderson, Greenville, and surrounding employment centers is a breeze. With spacious homesites, quality craftsmanship from SK Builders, and access to award-winning schools, Hemlock is a wonderful place to call home. Move-in ready and waiting for you. This property comes with a rate buy-down, reducing the buyer’s interest rate for the first two years of their loan. Buyer is not obligated to use preferred lender – however must use preferred lender to receive the buy down. Lender can issue loan approvals in as little as 5 days and close in 15. Restrictions apply....
Contact an agent
Home facts
- Subdivision & Development:Hemlock
- Listing ID #:1592686
- Added:117 day(s) ago
- Updated:September 09, 2026 at 05:06 PM
Rooms and interior
- Bedrooms:4
- Total bathrooms:2
- Full bathrooms:2
- Flooring:Ceramic Tile, Laminate
- Kitchen Description:Dishwasher, Disposal, Microwave, Refrigerator
Heating and cooling
- Cooling:Electric
- Heating:Multi-Units, Natural Gas
Structure and exterior
- Roof:Architectural
- Lot Features:1/2 - Acre, Cul-De-Sac
- Architectural Style:Ranch
- Construction Materials:Vinyl Siding
- Exterior Features:Front Porch, Patio, Porch
- Foundation Description:Slab
- Levels:1 Story, 1.5 Story
Schools
- High school:Wren
- Middle school:Wren
- Elementary school:Spearman
Utilities
- Water:Public
- Sewer:Septic Tank
Finances and disclosures
- Price:$490,000
- Tax amount:$1,825
Features and amenities
- Appliances:Dishwasher, Gas Water Heater, Microwave, Refrigerator, Washer
- Laundry features:1st Floor, Dryer, Electric Dryer Hookup, Laundry Room, Washer, Washer Hookup
- Amenities:int_feat_Ceiling Fan(s), int_feat_Ceiling Smooth, int_feat_Granite Counters, int_feat_Walk-In Closet(s)
- Pool features:Pool
Parking
- Total parking spaces:2
- Parking description:Attached, Concrete
- Garage:Yes
- Garage spaces:2
New listings near 403 Wisteria Court
- New
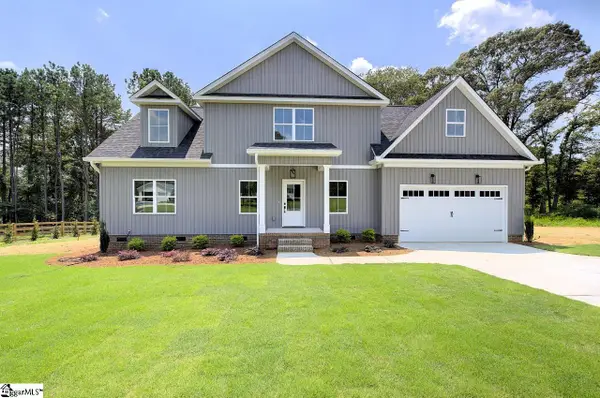 $449,900Active3 beds 3 baths
112 Whippoorwill Court, Williamston, SC 29697
MLS# 1603751Listed by: SOUTHERN REALTOR ASSOCIATES - New
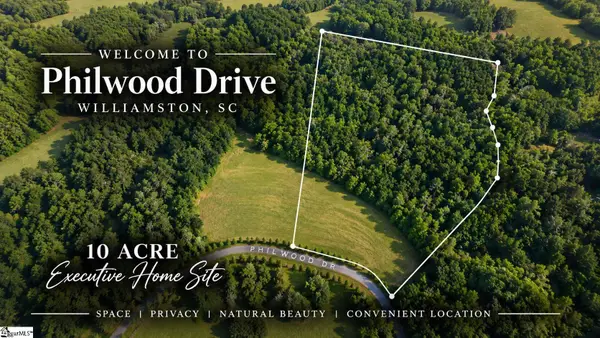 $500,000Active0 Acres
00 Philwood Drive, Williamston, SC 29697
MLS# 1603353Listed by: KELLER WILLIAMS GRV UPST  $714,900Active4 beds 4 baths
321 Mahaffey Drive, Williamston, SC 29697
MLS# 1602537Listed by: HQ REAL ESTATE, LLC $389,000Active3 beds 3 baths
102 Turkey Trot Road, Williamston, SC 29697
MLS# 1602422Listed by: REAL GVL/REAL BROKER, LLC- Open Sat, 2 to 4pm
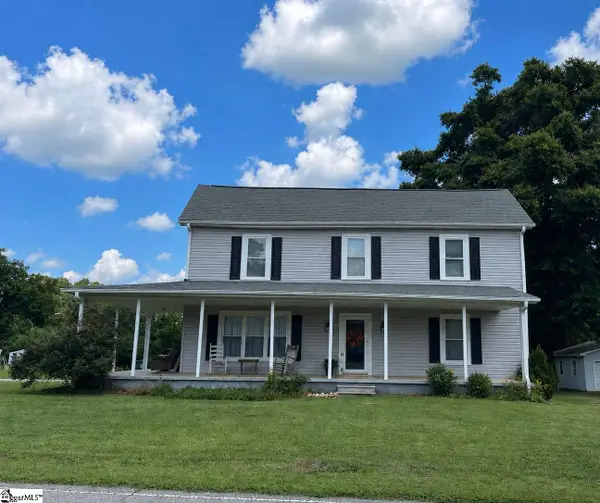 $325,000Active4 beds 2 baths
1101 S Academy St Extension, Williamston, SC 29697
MLS# 1602363Listed by: AXCENT REALTY 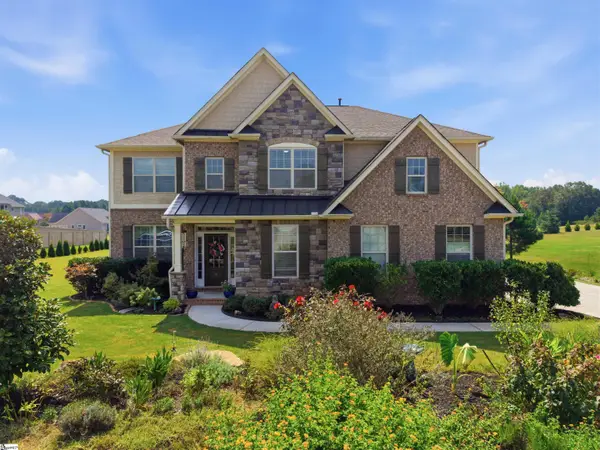 $700,000Active5 beds 4 baths
9 Ione Circle, Williamston, SC 29697
MLS# 1602290Listed by: BHHS C DAN JOYNER - MIDTOWN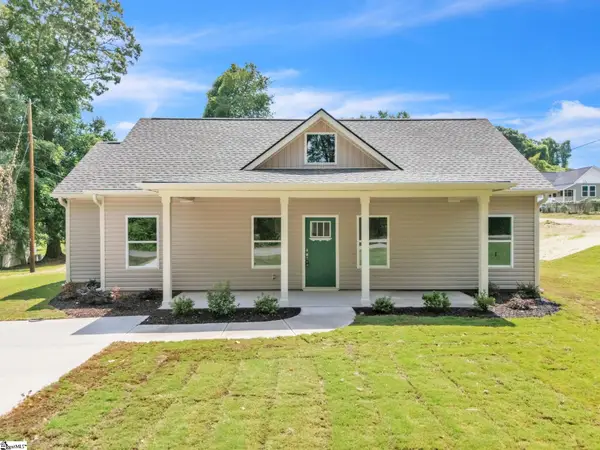 $249,900Active3 beds 3 baths
109 Williams Street Extension, Williamston, SC 29697
MLS# 1602238Listed by: SOUTHERN REALTOR ASSOCIATES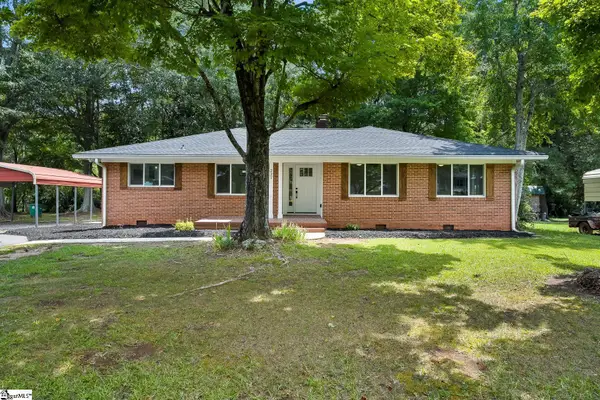 $309,000Pending3 beds 2 baths
227 Belton Drive, Williamston, SC 29697
MLS# 1602072Listed by: JACKSON STANLEY, REALTORS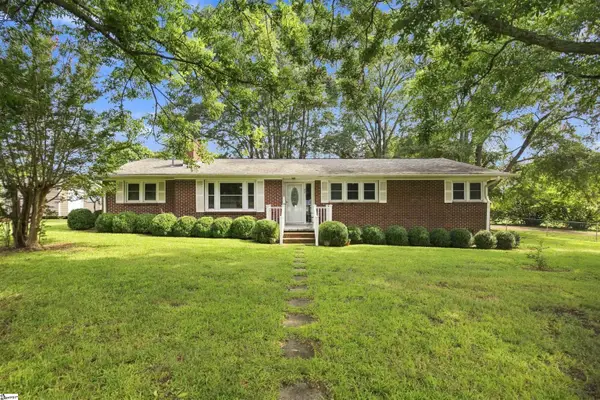 $259,900Pending3 beds 2 baths
45 Durham Drive, Williamston, SC 29697
MLS# 1601908Listed by: CHARLES H. KNIGHT, LLC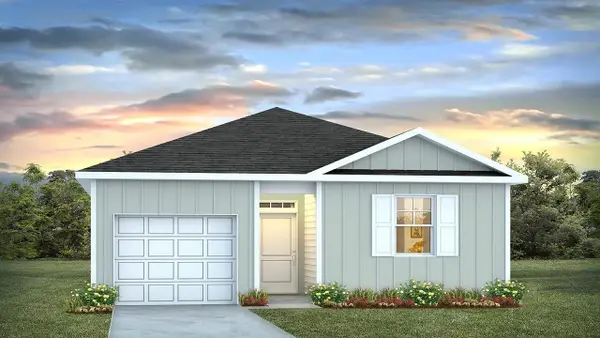 $270,395Pending4 beds 2 baths1,482 sq. ft.
121 Brooks Drive, Holly Hill, SC 29059
MLS# 26024113Listed by: D R HORTON INC


Protect your home and budget from life's surprises with an Assurant Home Warranty, backed by a partner that supports you through every step of homeownership. Explore Plans.
©2026 Century 21 Real Estate LLC. All rights reserved. CENTURY 21®, the CENTURY 21 Logo and C21® are service marks owned by Century 21 Real Estate LLC. Century 21 Real Estate LLC fully supports the principles of the Fair Housing Act and the Equal Opportunity Act. Each office is independently owned and operated. Listing information is deemed reliable but not guaranteed accurate.